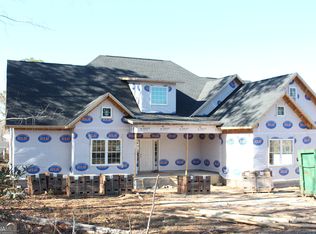
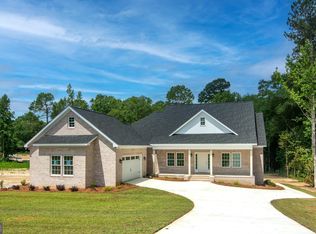
Step into a 4156 sq.ft. custom-built haven, nestled on a 2-acre cul-de-sac lot adorned with oak trees in the serene Laurel Hill Subdivision. A spacious two-story, 1641 sq.ft. shop complements the architectural beauty of the home. The expansive back deck offers a perfect vantage point to admire the fenced yard, complete with an inviting above-ground pool with an additional raised deck and a delightful children’s play area. Inside, the home’s floor plan flows seamlessly, ideal for hosting large gatherings, starting with a formal dining room. The heart of the home—the kitchen—boasts stainless steel appliances, a central island with built-in bookcases, and a raised bar. Separate sitting and breakfast areas invite casual family time and effortless entertaining. The living room’s vaulted ceiling and dormer windows bathe the space in natural light, while a wood-burning fireplace adds a cozy touch. The master suite, a true retreat, is accessed through a short hall flanked by two walk-in closets. A unique vaulted ceiling with triangular windows, rope lighting in the crown molding, and a large built-in bookcase add character to the master bedroom. The luxurious master bath features a walk-in shower, jetted tub, double sinks, and a seated vanity. On the first floor, two additional bedrooms share a jack-and-jill bath. The second floor houses two spacious bedrooms, a sitting area, a recreation room, a centrally located bathroom, and a spacious climate-controlled storage area.
This property is off market, which means it's not currently listed for sale or rent on Zillow. This may be different from what's available on other websites or public sources.