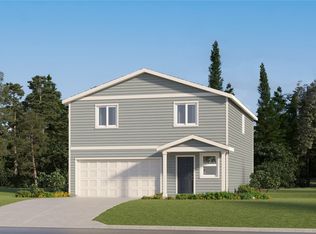
Experience contemporary living at its finest in this newly built home located in the desirable Mount Solo Place. This two-story residence features an inviting open-concept layout designed for everyday living and easy entertaining. The kitchen showcases quartz countertops, shaker-style cabinetry, and stainless steel appliances, seamlessly connecting to the dining area and great room—ideal for gathering. Luxury vinyl plank flooring extends throughout the main level, offering both style and durability. Upstairs, you’ll find four well-appointed bedrooms, including a spacious primary suite positioned at the rear of the home for added privacy. The suite features a walk-in closet and a well-designed ensuite bathroom. Situated on an oversized homesite. Additional features include an electric vehicle charger in the garage, a forced-air heat pump for efficient year-round comfort, and a wireless garage door opener. This is a move-in-ready home offering modern finishes and a thoughtful design. just minutes from Willow Grove Park with access to water recreation and some of the area’s best fishing, and approximately 10 minutes from nearby medical services.
Sold
Zillow last checked:
Listing updated:
Bought with:
Jennifer Margaris, 133199
Windermere Northwest Living
Source: NWMLS as distributed by MLS GRID,MLS#: 2539562
Price history
| Date | Event | Price |
|---|---|---|
| 8/24/2026 | Sold | $475,000-0.8%$265/sqft |
Source:  NWMLS as distributed by MLS GRID #2539562 Report a problem NWMLS as distributed by MLS GRID #2539562 Report a problem | ||
| 8/5/2026 | Pending sale | $478,619$267/sqft |
Source: NWMLS as distributed by MLS GRID #2539562 Report a problem | ||
| 7/23/2026 | Listed for sale | $478,619$267/sqft |
Source: eXp Realty #334938536 Report a problem | ||
| 7/23/2026 | Pending sale | $478,619$267/sqft |
Source: eXp Realty #334938536 Report a problem | ||
| 7/23/2026 | Price change | $478,619-2.3%$267/sqft |
Source: NWMLS as distributed by MLS GRID #2539562 Report a problem | ||
| 7/4/2026 | Pending sale | $489,777$273/sqft |
Source: eXp Realty #2539562 Report a problem | ||
| 6/18/2026 | Listed for sale | $489,777+13.7%$273/sqft |
Source: NWMLS as distributed by MLS GRID #2539562 Report a problem | ||
| 8/26/2024 | Sold | $430,900+0.3%$240/sqft |
Source: NWMLS as distributed by MLS GRID #2241391 Report a problem | ||
| 5/25/2024 | Pending sale | $429,400$240/sqft |
Source: NWMLS as distributed by MLS GRID #2241391 Report a problem | ||
| 5/21/2024 | Listed for sale | $429,400$240/sqft |
Source:  Lennar Homes Report a problem Lennar Homes Report a problem | ||
Sell for more on Zillow
Get a Zillow Showcase℠ listing at no additional cost and you could sell for .
$475,000
2% more
+$9,500
With Zillow Showcase(estimated)
$484,500
