Skip main navigation
Closed
  • $776,200

    1897 Mercedes Ct NE, Atlanta, GA 30345

    4beds
    3,263sqft
    Single Family Residence, Residential
    Built in 1965
    0.4 Acres Lot
    $776,200 Zestimate®
    $238/sqft
    $3,829 Estimated rent

    Home value

    $776,200

    $668,000 - $900,000

    $3,829/mo

    Zestimate® history
    Loading
    Loading...

    Owner options

    List your home for rent

    $3,829/mo

    Rent Zestimate®

    Find your next renter with Zillow Rental Manager. Plus, with online applications, you can quickly screen prospective tenants – for free.

    Learn more

    $3,829/mo

    Rent Zestimate®

    Refinance and save

    $4,786/mo

    Est. payment

    Refinancing to a lower rate could help reduce your monthly payments and save thousands over the life of the loan.

    See today's rates

    $4,786/mo

    Est. payment

    Explore your selling options

    Work with a Zillow partner agent

    Leverage their expertise and Zillow's premium Showcase listings to get your home seen by more buyers.

    Get started

    List with your own agent

    Get your home in front of millions of buyers by listing it on Zillow.

    Learn how to do it

    Sell it yourself

    Take full control of how buyers see your home on Zillow by listing For Sale by Owner (FSBO).

    List your home

    What's special

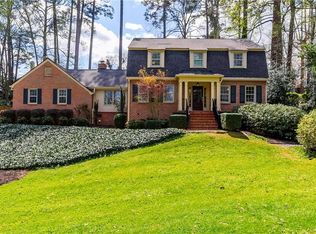
    You've hit the trifecta w/ this good looking traditional two story home! Firstly the location... within walking distance to DeKalb county's finest, Oakgrove ES, close to Emory, CDC, CHOA that's being built. Location is everything! The second part of this win is the condition of this home. Beautiful hardwood floors on main level and upstairs bedrooms. Renovated Kitchen w/soft close cabinetry, high end appliances like Thermador steam oven, cooktop with 36" pot filler, Zephyr SS range hood & so much more! Huge Great Room addition with vaulted ceilings, built-in shelving and room for all. Separate bedroom and full bath on the main level, that is currently being used as an office w/ Fiber-optic internet installed. Separate Dining room w/ French doors that lead to the outdoors deck and yard, easy for grilling. Gracious sized Living room w/ tons of daylight. Natural light streams in throughout the house w/replaced windows! Primary Bedroom features large well organized walk-in closet. Renovated Primary Bathroom features marble flooring, separate slipper tub, tiled shower with bench and double showerheads, separate water closet. Hall bathroom has been updated with double granite countertops and fixtures. All secondary bedrooms features twin closets, all w/ hardwood floors. Lower Level is finished w/ Rec room, Exercise room and tons of storage. Lower level features new flooring, soundproofing insulation, CAT-6 ethernet wiring and recessed lighting! And yes, the basement is stubbed for bathroom. And then for the upgrades....added insulation, panel circuits replaced in electrical box, termite bond and the list goes on! Please see list of upgrades and renovations. Fabulous outdoor living on trex decking overlooking beautiful landscaped backyard w/ stone firepit and play structure. And the third piece of the trifecta is the pricing! Where can you find all this and so much more for under a million dollars?! This home is a winner in all three categories! Hurry, come see this home while it lasts, be the winner of this trifecta today!!

    This property is off market, which means it's not currently listed for sale or rent on Zillow. This may be different from what's available on other websites or public sources.

    Zillow last checked:

    Listing updated:

    Listed by:

    KATHLEEN KANE,

    RE/MAX Around Atlanta Realty,

    RICK PENN,

    RE/MAX Around Atlanta Realty

    Bought with:

    BRENDA BEADLES, 276663

    RE/MAX Metro Atlanta

    Source: FMLS GA,MLS#: 7023316MLS Logo

    Facts & features

    Interior

    Bedrooms & bathrooms
    • Bedrooms: 4
    • Bathrooms: 3
    • Full bathrooms: 3
    • Main level bathrooms: 1
    • Main level bedrooms: 1
    Rooms
    • Room types: Bonus Room, Computer Room, Den, Exercise Room, Living Room, Media Room, Office, Workshop
    Primary bedroom
    • Features: Oversized Master, Sitting Room
    • Level: Oversized Master, Sitting Room
    Bedroom
    • Features: Oversized Master, Sitting Room
    Primary bathroom
    • Features: Double Vanity, Separate Tub/Shower, Soaking Tub
    Dining room
    • Features: Separate Dining Room
    Kitchen
    • Features: Breakfast Room, Cabinets Stain, Kitchen Island, Pantry, Stone Counters, View to Family Room
    Heating
    • Forced Air, Heat Pump, Natural Gas, Zoned
    Cooling
    • Ceiling Fan(s), Central Air, Zoned
    Appliances
    • Included: Dishwasher, Disposal, Double Oven, Dryer, Gas Cooktop, Gas Range, Gas Water Heater, Microwave, Range Hood, Refrigerator, Self Cleaning Oven, Washer
    • Laundry: Laundry Room, Main Level
    Features
    • Bookcases, Cathedral Ceiling(s), Double Vanity, Entrance Foyer, High Speed Internet, Vaulted Ceiling(s), Walk-In Closet(s)
    • Flooring: Ceramic Tile, Hardwood, Laminate
    • Windows: Insulated Windows
    • Basement: Bath/Stubbed,Daylight,Exterior Entry,Finished,Interior Entry,Unfinished
    • Attic: Pull Down Stairs
    • Number of fireplaces: 2
    • Fireplace features: Blower Fan, Factory Built, Family Room, Gas Starter, Great Room
    • Common walls with other units/homes: No Common Walls
    Interior area
    • Total structure area: 3,263
    • Total interior livable area: 3,263 sqft
    • Finished area above ground: 3,263

    Property

    Parking
    • Total spaces: 2
    • Parking features: Covered, Driveway, Garage, Garage Door Opener, Garage Faces Rear, Kitchen Level
    • Garage spaces: 2
    • Has uncovered spaces: Yes
    Accessibility
    • Accessibility features: Accessible Approach with Ramp, Accessible Bedroom
    Features
    • Levels: Two
    • Stories: 2
    • Patio & porch: Covered, Deck, Front Porch
    • Exterior features: Private Yard, No Dock
    • Pool features: None
    • Spa features: None
    • Fencing: Back Yard,Chain Link
    • Has view: Yes
    • View description: Trees/Woods
    • Waterfront features: None
    • Body of water: None
    Lot
    • Size: 0.4 Acres
    • Dimensions: 175 x 110
    • Features: Back Yard, Cul-De-Sac, Front Yard, Landscaped, Private, Sloped
    Details
    • Additional structures: None
    • Parcel number: 18 193 05 092
    • Other equipment: None
    • Horse amenities: None

    Construction

    Type & style
    • Home type: SingleFamily
    • Architectural style: Traditional
    • Property subtype: Single Family Residence, Residential
    Materials
    • Brick Front, Vinyl Siding
    • Foundation: Block
    • Roof: Composition,Shingle
    Condition
    • Resale
    • New construction: No
    • Year built: 1965

    Utilities & green energy

    • Electric: 110 Volts, 220 Volts
    • Sewer: Public Sewer
    • Water: Public
    • Utilities for property: Cable Available, Electricity Available, Natural Gas Available, Phone Available, Sewer Available, Water Available
    Green energy
    • Energy efficient items: Appliances, HVAC, Insulation, Thermostat, Water Heater, Windows
    • Energy generation: None
    • Water conservation: Low-Flow Fixtures

    Community & HOA

    Community
    • Features: Near Public Transport, Near Schools, Near Shopping, Near Trails/Greenway, Park, Playground, Pool, Restaurant, Sidewalks
    • Security: Smoke Detector(s)
    • Subdivision: Briarcliff Woods East
    HOA
    • Has HOA: No
    Location
    • Region: Atlanta

    Financial & listing details

    • Price per square foot: $238/sqft
    • Annual tax amount: $5,895
    • Date on market: 3/28/2022
    • Cumulative days on market: 9 days
    • Listing terms: Cash,Conventional,FHA,VA Loan
    • Electric utility on property: Yes
    • Road surface type: Asphalt, Paved

    Price history

    DateEventPrice
    5/3/2022Sold$869,000+19.2%$266/sqft
    Source: FMLS GA #7023316 Report a problem
    4/6/2022Contingent$729,000$223/sqft
    Source: FMLS GA #7023316 Report a problem
    4/6/2022Pending sale$729,000$223/sqft
    Source: GAMLS #10033477 Report a problem
    3/30/2022Listed for sale$729,000$223/sqft
    Source: FMLS GA #7023316 Report a problem

    Public tax history

    Tax history is unavailable.

    Neighborhood: 30345

    Nearby schools

    GreatSchools rating
    Schools provided by the listing agent
    • Elementary: Oak Grove - Dekalb
    • Middle: Henderson - Dekalb
    • High: Lakeside - Dekalb

    Source: FMLS GA. This data may not be complete. We recommend contacting the local school district to confirm school assignments for this home.

    Get a cash offer in 3 minutes
    Find out how much your home could sell for in as little as 3 minutes with a no-obligation cash offer.
    Estimated market value
    $776,200
    Get a cash offer in 3 minutes
    Find out how much your home could sell for in as little as 3 minutes with a no-obligation cash offer.
    Estimated market value
    $776,200