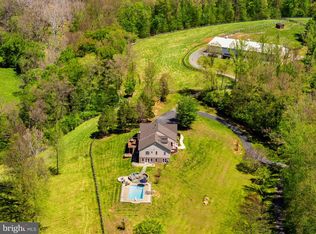
Welcome to Rock Ledge Farm, a spectacular 106-acre property nestled amongst large farms along North Poe’s Road. The farm takes its name from an unusual rock formation just below the house. Built in 2022, the farmhouse-style residence blends modern luxury with timeless character and enjoys breathtaking mountain and pastoral views from more than 35 windows and doors. The heart of the home is the dramatic two-story great room, featuring massive, reclaimed timber trusses and beams and a two-story stone fireplace. The open floor plan flows seamlessly into the gourmet kitchen, with quartz countertops, a large island, dark stainless-steel appliances and custom cabinetry. A side entrance leads to a convenient mudroom and separate butler’s pantry with maple countertops, ceramic tile flooring and abundant storage. The main level includes a private primary suite with a spa-like bath featuring a walk-in shower, copper soaking tub, two walk-in closets, along with a private home office, powder room and laundry room. Upstairs are two spacious guest bedrooms, each with a full bath, separated by an open sitting room. The walk-out lower level is ready to be finished for a recreation room, gym or additional living space. A full bath is already in place, allowing for an easy fourth bedroom or private guest/in-law suite. Outside, a welcoming front porch and expansive rear deck provide the perfect places to enjoy the spectacular Blue Ridge Mountain views and surrounding countryside. The property combines open pasture and wooded areas, creating privacy and a wonderful sense of seclusion. The southwestern border of the farm is the Jordan River - a tributary to the Rappahannock River. The farm is fully fenced for cattle and is subject to livestock stream exclusion practices through the VA Agricultural Best Management Practices Cost Share Program. Please ask listing agent for additional details. Rock Ledge Farm offers the rare combination of exceptional construction, thoughtful design, beautiful views and 106 acres of Virginia countryside making it an extraordinary place to call home.
Under contract
$2,135,000
1897 N Poes Rd, Flint Hill, VA 22627
3beds
3,167sqft
Single Family Residence
Built in 2022
106.25 Acres Lot
$-- Zestimate®
$674/sqft
$-- HOA
What's special
Private home officeConvenient mudroomFarmhouse-style residenceOpen floor planTwo-story stone fireplaceWelcoming front porchLarge island
- 19 days
- 904
- 114
Zillow last checked:
Listing updated:
Listed by:
Cricket Bedford 540-229-3201,
Thomas and Talbot Estate Properties, Inc. 5406876500
Source: Bright MLS,MLS#: VARP2002834
Facts & features
Interior
Bedrooms & bathrooms
- Bedrooms: 3
- Bathrooms: 5
- Full bathrooms: 4
- 1/2 bathrooms: 1
- Main level bathrooms: 2
- Main level bedrooms: 1
Rooms
- Room types: Living Room, Dining Room, Primary Bedroom, Sitting Room, Bedroom 2, Bedroom 3, Kitchen, Basement, Foyer, Laundry, Office, Storage Room, Utility Room, Bathroom 1, Bathroom 2, Bathroom 3, Primary Bathroom, Half Bath
Primary bedroom
- Features: Attached Bathroom, Balcony Access, Flooring - Solid Hardwood, Recessed Lighting, Window Treatments, Walk-In Closet(s)
- Level: Main
- Area: 224 Square Feet
- Dimensions: 14 X 16
Bedroom 2
- Features: Flooring - Solid Hardwood, Attached Bathroom, Cathedral/Vaulted Ceiling, Window Treatments
- Level: Upper
- Area: 144 Square Feet
- Dimensions: 12 X 12
Bedroom 3
- Features: Attached Bathroom, Flooring - Solid Hardwood, Window Treatments
- Level: Upper
- Area: 144 Square Feet
- Dimensions: 12 X 12
Primary bathroom
- Features: Soaking Tub, Bathroom - Walk-In Shower, Countertop(s) - Solid Surface, Flooring - Ceramic Tile, Lighting - Wall sconces
- Level: Main
Bathroom 1
- Features: Bathroom - Tub Shower, Countertop(s) - Solid Surface, Flooring - Ceramic Tile
- Level: Upper
Bathroom 2
- Features: Bathroom - Walk-In Shower, Countertop(s) - Solid Surface, Flooring - Ceramic Tile, Lighting - Wall sconces
- Level: Upper
Bathroom 3
- Features: Bathroom - Walk-In Shower, Countertop(s) - Solid Surface, Flooring - Ceramic Tile, Lighting - Wall sconces
- Level: Lower
Basement
- Features: Attached Bathroom, Basement - Unfinished, Flooring - Concrete, Recessed Lighting
- Level: Lower
- Area: 1200 Square Feet
- Dimensions: 30 X 40
Dining room
- Features: Flooring - Solid Hardwood, Lighting - Ceiling
- Level: Main
- Area: 169 Square Feet
- Dimensions: 13 X 13
Foyer
- Features: Flooring - Solid Hardwood
- Level: Main
Half bath
- Features: Countertop(s) - Solid Surface, Flooring - Solid Hardwood, Lighting - Wall sconces
- Level: Main
Kitchen
- Features: Built-in Features, Cathedral/Vaulted Ceiling, Countertop(s) - Quartz, Flooring - Solid Hardwood, Kitchen Island, Kitchen - Propane Cooking, Recessed Lighting, Track Lighting
- Level: Main
- Area: 247 Square Feet
- Dimensions: 13 X 19
Laundry
- Features: Flooring - Ceramic Tile
- Level: Main
Living room
- Features: Cathedral/Vaulted Ceiling, Fireplace - Wood Burning, Flooring - Solid Hardwood, Attached Bathroom, Lighting - Ceiling, Track Lighting, Lighting - Wall sconces
- Level: Main
- Area: 420 Square Feet
- Dimensions: 20 X 21
Mud room
- Features: Flooring - Ceramic Tile
- Level: Main
Office
- Features: Flooring - Solid Hardwood, Recessed Lighting
- Level: Main
- Area: 168 Square Feet
- Dimensions: 12 X 14
Sitting room
- Features: Attached Bathroom, Flooring - Solid Hardwood, Attic - Access Panel, Window Treatments
- Level: Upper
- Area: 280 Square Feet
- Dimensions: 14 X 20
Storage room
- Features: Built-in Features, Countertop(s) - Solid Surface, Flooring - Ceramic Tile, Recessed Lighting, Pantry
- Level: Main
Storage room
- Features: Flooring - Concrete, Recessed Lighting
- Level: Lower
Utility room
- Features: Flooring - Concrete, Recessed Lighting
- Level: Lower
Heating
- Forced Air, Heat Pump, Zoned, Programmable Thermostat, Propane, Electric, Wood
Cooling
- Central Air, Heat Pump, Gas
Appliances
- Included: Microwave, Dishwasher, Disposal, Dryer, Exhaust Fan, Range Hood, Refrigerator, Six Burner Stove, Stainless Steel Appliance(s), Cooktop, Washer, Washer/Dryer Stacked, Water Conditioner - Owned, Tankless Water Heater, Water Treat System, Water Heater
- Laundry: Dryer In Unit, Has Laundry, Main Level, Washer In Unit, Laundry Room, Mud Room
Features
- Bathroom - Walk-In Shower, Built-in Features, Butlers Pantry, Entry Level Bedroom, Exposed Beams, Family Room Off Kitchen, Open Floorplan, Kitchen Island, Kitchen - Gourmet, Pantry, Primary Bath(s), Recessed Lighting, Upgraded Countertops, Walk-In Closet(s), Formal/Separate Dining Room, Combination Kitchen/Living, Bathroom - Tub Shower, Soaking Tub, Attic, 9'+ Ceilings, Beamed Ceilings, 2 Story Ceilings, Dry Wall
- Flooring: Ceramic Tile, Hardwood, Wood
- Doors: Insulated
- Windows: Casement, ENERGY STAR Qualified Windows, Insulated Windows, Screens, Window Treatments
- Basement: Connecting Stairway,Partial,Full,Improved,Interior Entry,Exterior Entry,Concrete,Space For Rooms,Unfinished,Walk-Out Access,Windows,Workshop
- Number of fireplaces: 1
- Fireplace features: Mantel(s), Stone, Wood Burning
Interior area
- Total structure area: 4,901
- Total interior livable area: 3,167 sqft
- Finished area above ground: 2,928
- Finished area below ground: 239
Video & virtual tour
Property
Parking
- Total spaces: 7
- Parking features: Gravel, Driveway, Parking Lot
- Uncovered spaces: 2
Accessibility
- Accessibility features: None
Features
- Levels: Three
- Stories: 3
- Patio & porch: Porch, Deck
- Exterior features: Chimney Cap(s), Lighting, Flood Lights, Rain Gutters
- Pool features: None
- Fencing: Full,High Tensile,Wire
- Has view: Yes
- View description: Mountain(s), Pasture
- Frontage type: Road Frontage
Lot
- Size: 106.25 Acres
- Features: Front Yard, Irregular Lot, No Thru Street, Not In Development, Wooded, Private, Rear Yard, Rural, Stream/Creek
Details
- Additional structures: Above Grade, Below Grade
- Parcel number: 142D
- Zoning: AGRICULTURAL
- Zoning description: Agricultural
- Special conditions: Standard
Construction
Type & style
- Home type: SingleFamily
- Architectural style: Farmhouse/National Folk
- Property subtype: Single Family Residence
Materials
- HardiPlank Type, Masonry
- Foundation: Concrete Perimeter
- Roof: Metal
Condition
- Excellent
- New construction: Yes
- Year built: 2022
Utilities & green energy
- Electric: Underground
- Sewer: Private Sewer
- Water: Private, Well
- Utilities for property: Underground Utilities, Fiber Optic
Community & HOA
Community
- Subdivision: None Available
HOA
- Has HOA: No
Location
- Region: Flint Hill
Financial & listing details
- Price per square foot: $674/sqft
- Tax assessed value: $853,600
- Annual tax amount: $5,378
- Date on market: 9/14/2026
- Listing agreement: Exclusive Right To Sell
- Listing terms: Cash,Conventional
- Ownership: Fee Simple
- Road surface type: Gravel
Estimated market value
Not available
Estimated sales range
Not available
Not available
Price history
| Date | Event | Price |
|---|---|---|
| 9/30/2026 | Contingent | $2,135,000$674/sqft |
Source:  Bright MLS #VARP2002834 Report a problem Bright MLS #VARP2002834 Report a problem | ||
| 9/14/2026 | Listed for sale | $2,135,000+221.5%$674/sqft |
Source: Bright MLS #VARP2002834 Report a problem | ||
| 10/21/2019 | Sold | $664,000$210/sqft |
Source: Public Record Report a problem | ||
Public tax history
| Year | Property taxes | Tax assessment |
|---|---|---|
| 2025 | $5,378 +3.3% | $853,600 |
| 2024 | $5,207 -37.9% | $853,600 -37.9% |
| 2023 | $8,391 -7.7% | $1,375,600 +10.5% |
| 2022 | $9,087 +98.4% | $1,244,800 +98.4% |
| 2021 | $4,581 | $627,500 |
| 2020 | $4,581 | $627,500 |
| 2018 | -- | $627,500 |
| 2017 | -- | -- |
| 2016 | -- | -- |
| 2015 | -- | -- |
| 2014 | -- | $579,400 |
Find assessor info on the county website
Monthly payment
Est. payment
Payment breakdown
Explore the cost of this home by adjusting the details. Changes won't be saved.Climate risks
Neighborhood: 22627
Nearby schools
Schools provided by the listing agent
- District: Rappahannock County Public Schools
Source: Bright MLS. This data may not be complete. We recommend contacting the local school district to confirm school assignments for this home.
Similar homes
- $2,550,0004 bd3 ba3k sqft558 Gay St, Washington, VA 22747For Sale

 MLS ID #VARP2002868, Alan Zuschlag, Washington Fine Properties, LLC. Bright MLS
 - $1,950,0004 bd4 ba3.2k sqft7312 Oak Ln, Marshall, VA 20115For Sale
 MLS ID #VAFQ2021666, Debbie Meighan, Washington Fine Properties, LLC. Bright MLS
 - $1,995,0004 bd4 ba4.5k sqft7923 Cub Dr, Marshall, VA 20115For Sale
 MLS ID #VAFQ2022508, Tyler Ross, Ross Real Estate. Bright MLS
 - $1,950,0002 bd1 ba1.7k sqft3637 Millwood Rd, Boyce, VA 22620For Sale
 MLS ID #VACL2007278, Shannon Casey, Corcoran McEnearney. Bright MLS
 - $1,914,0004 bd3 ba3.5k sqft6304 Georgetown Rd, Broad Run, VA 20137For SaleMLS ID #VAFQ2023360, Vicki Cloud, EXIT Realty Pros. Bright MLS
- $2,800,0002 bd3 ba3.2k sqft23 White Horse Hill Ln, Amissville, VA 20106For SaleMLS ID #VARP2002650, Adam Beroza, Cheri Woodard Realty. Bright MLS
- $2,095,0003 bd3 ba2.6k sqft3167 Burrland Ln, The Plains, VA 20198For SaleMLS ID #VAFQ2022382, Jim Thompson, Thomas and Talbot Estate Properties, Inc.. Bright MLS
- $1,950,0006 bd7 ba4.6k sqft530 Ashby Station Rd, Front Royal, VA 22630For SaleMLS ID #VAWR2015436, Rachael Duvall, TTR Sotheby's International Realty. Bright MLS
- $1,699,0003 bd3 ba2.8k sqft3004 Burrland Ln, The Plains, VA 20198For SaleMLS ID #VAFQ2022224, Eric Diello, TTR Sotheby's International Realty. Bright MLS
- $1,097,7003 bd2 ba2.6k sqft584 S Poes Rd, Amissville, VA 20106For SaleMLS ID #VARP2002534, Jane Meadows, Long & Foster Real Estate, Inc.. Bright MLS
- $1,699,0004 bd5 ba4.6k sqft9565 Briar Ln, Delaplane, VA 20144For SaleMLS ID #VAFQ2023764, Eric Diello, TTR Sotheby's International Realty. Bright MLS
- $1,445,0004 bd3 ba2.5k sqft176 Rock Mills Rd, Woodville, VA 22749For SaleMLS ID #VARP2002676, Robert Chapman, Cheri Woodard Realty. Bright MLS
- $1,500,0004 bd4 ba3.3k sqft12004 Raven Ln, Markham, VA 22643For SaleMLS ID #VAFQ2023296, Scott Buzzelli, Corcoran McEnearney. Bright MLS
- $1,350,0004 bd4 ba3.8k sqftCrest Hill Rd, Hume, VA 22639New ConstructionMLS ID #VAFQ2022900, Rachael Stephens, Ross Real Estate. Bright MLS
- $1,544,0005 bd6 ba4.1k sqft0 Wilson Road, Marshall, VA 20115New ConstructionMLS ID #VAFQ2022246, Monique Rodriguez, Pearson Smith Realty LLC. Bright MLS
- $1,250,0004 bd3 ba3.4k sqft7831 Carters Run Dr, Marshall, VA 20115For SaleMLS ID #VAFQ2023750, Noel Schweitzer, Century 21 Redwood Realty. Bright MLS
- $2,575,0004 bd3 ba3.2k sqft10157 John S Mosby Hwy, Upperville, VA 20184For SaleMLS ID #VAFQ2016372, Will Driskill, Thomas and Talbot Estate Properties, Inc.. Bright MLS
- $2,600,0003 bd3 ba1.8k sqft10436 John S Mosby Hwy, Paris, VA 20130For SaleMLS ID #VAFQ2022300, Emily Ristau, Thomas and Talbot Estate Properties, Inc.. Bright MLS
- $1,091,4554 bd4 ba3.4k sqftLOT 2 Lees Mill Rd, Warrenton, VA 20186New ConstructionMLS ID #VAFQ2023978, Stephanie Vivanco, Coldwell Banker Elite. Bright MLS
- $1,165,0003 bd3 ba2.8k sqft5221 Mountain View Dr, Broad Run, VA 20137For SaleMLS ID #VAFQ2022638, kim rupp, Corcoran McEnearney. Bright MLS
