Skip main navigation
Off market
  • $461,100

    1897 Seadrift Dr #6-C, Windsor, CO 80550

    2beds
    1,641sqft
    Condominium
    Built in 2006
    -- sqft lot
    $461,100 Zestimate®
    $281/sqft
    $2,242 Estimated rent

    Home value

    $461,100

    $433,000 - $493,000

    $2,242/mo

    Zestimate® history
    Loading
    Loading...

    Owner options

    List your home for rent

    $2,242/mo

    Rent Zestimate®

    Find your next renter with Zillow Rental Manager. Plus, with online applications, you can quickly screen prospective tenants – for free.

    Learn more

    $2,242/mo

    Rent Zestimate®

    Refinance and save

    $3,140/mo

    Est. payment

    Refinancing to a lower rate could help reduce your monthly payments and save thousands over the life of the loan.

    See today's rates

    $3,140/mo

    Est. payment

    Explore your selling options

    Work with a Zillow partner agent

    Leverage their expertise and Zillow's premium Showcase listings to get your home seen by more buyers.

    Get started

    List with your own agent

    Get your home in front of millions of buyers by listing it on Zillow.

    Learn how to do it

    Sell it yourself

    Take full control of how buyers see your home on Zillow by listing For Sale by Owner (FSBO).

    List your home

    What's special

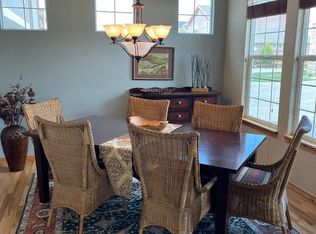
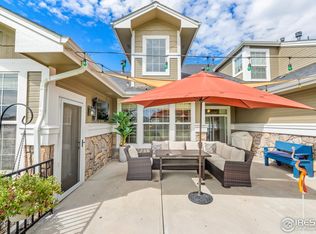
    Absolutely gorgeous, sophisticated and executive-style top level condo in the popular Water Valley lifestyle community! Totally re-done in 2020 and shines like a diamond. Airy, bright, and welcoming - decked with top of the line features: high ceilings, 3-sided gas fireplace, amazing and shady balcony for relaxing. The kitchen was re-done with quartz counter tops, all new cabinets, and Electrolux appliances. The primary bedroom features a generous walk in closet, luxury bath with divine oversized double-head shower! Close to all that Water Valley has to offer, this home is truly flowing and light - ready for the next owner and priced to sell!

    This property is not currently displayed as for sale or rent on Zillow. This may be different from what's on other websites or public sources.

    Zillow last checked:

    Listing updated:

    Listed by:

    Scott Beasley 970-223-0700,

    Group Horsetooth

    Bought with:

    Deborah Patridge, 100078768

    Patridge Realty

    Source: IRES as distributed by MLS GRID,MLS#: 991882MLS Logo

    Facts & features

    Interior

    Bedrooms & bathrooms
    • Bedrooms: 2
    • Bathrooms: 2
    • Full bathrooms: 1
    • 3/4 bathrooms: 1
    • Main level bathrooms: 2
    Primary bedroom
    • Description: Carpet
    • Level: Main
    • Area: 192 Square Feet
    • Dimensions: 12 x 16
    Bedroom 2
    • Description: Carpet
    • Level: Main
    • Area: 143 Square Feet
    • Dimensions: 11 x 13
    Dining room
    • Description: Laminate
    • Level: Main
    • Area: 143 Square Feet
    • Dimensions: 11 x 13
    Great room
    • Description: Carpet
    • Level: Main
    • Area: 300 Square Feet
    • Dimensions: 15 x 20
    Kitchen
    • Description: Laminate
    • Level: Main
    • Area: 187 Square Feet
    • Dimensions: 11 x 17
    Laundry
    • Description: Tile
    • Level: Main
    • Area: 42 Square Feet
    • Dimensions: 6 x 7
    Heating
    • Forced Air
    Appliances
    • Included: Electric Range, Dishwasher, Refrigerator, Microwave
    Features
    • Windows: Window Coverings
    • Basement: None
    • Has fireplace: Yes
    • Fireplace features: Great Room
    Interior area
    • Total structure area: 1,641
    • Total interior livable area: 1,641 sqft
    • Finished area above ground: 1,641

    Property

    Parking
    • Total spaces: 2
    • Parking features: Garage - Attached
    • Attached garage spaces: 2
    • Details: Attached
    Features
    • Levels: One
    • Stories: 1
    • Entry location: 2nd Floor
    • Exterior features: Balcony
    Details
    • Parcel number: R4706107
    • Zoning: Res
    • Special conditions: Private Owner

    Construction

    Type & style
    • Home type: Condo
    • Property subtype: Condominium
    • Attached to another structure: Yes
    Materials
    • Frame
    • Roof: Composition
    Condition
    • New construction: No
    • Year built: 2006

    Utilities & green energy

    • Gas: Xcel Energy
    • Water: City
    • Utilities for property: Natural Gas Available, Electricity Available

    Community & HOA

    Community
    • Features: Playground, Park
    • Subdivision: Water Valley
    HOA
    • Has HOA: Yes
    • Services included: Common Amenities, Trash, Snow Removal, Management, Utilities, Exterior Maintenance
    • HOA fee: $425 monthly
    • HOA name: Sunset Bay
    Location
    • Region: Windsor

    Financial & listing details

    • Price per square foot: $281/sqft
    • Annual tax amount: $3,398
    • Date on market: 7/11/2023
    • Listing terms: Cash,Conventional,FHA,VA Loan
    • Exclusions: Ring Doorbell, Clothes Washer, Clothes Dryer, Personal Items in Garage
    • Electric utility on property: Yes

    Price history

    DateEventPrice
    8/10/2023Sold$440,470-1.1%$268/sqft
    Source: IRES as distributed by MLS GRID #991882 Report a problem
    7/11/2023Listed for sale$445,470$271/sqft
    Source: IRES as distributed by MLS GRID #991882 Report a problem

    Public tax history

    Tax history is unavailable.

    Neighborhood: 80550

    Nearby schools

    GreatSchools rating
    Schools provided by the listing agent
    • Elementary: Mountain View,Tozer
    • Middle: Windsor
    • High: Windsor

    Source: IRES as distributed by MLS GRID. This data may not be complete. We recommend contacting the local school district to confirm school assignments for this home.

    Get a cash offer in 3 minutes
    Find out how much your home could sell for in as little as 3 minutes with a no-obligation cash offer.
    Estimated market value
    $461,100
    Get a cash offer in 3 minutes
    Find out how much your home could sell for in as little as 3 minutes with a no-obligation cash offer.
    Estimated market value
    $461,100