Welcome to this well-loved single-story home offering 4-bedrooms, 2 bathrooms, spacious lot in tranquil cul-de-sac neighborhood. Great fit for anyone looking for quiet neighborhood feel, space to garden and grow with room to spread out. Away from busy Bay Area vibes yet close enough to commute! Inside, you'll find coveted arched entryways, updated bathrooms & kitchen with stainless appliances, included refrigerator, vinyl laminate flooring throughout, indoor laundry room with font load washer and dryer INCLUDED. OWNED SOLAR system is completely paid off, Newer HVAC and Dual Pane Windows for energy efficiency and peace of mind. Dining Room French doors open to massive concrete patio perfect for relaxing with morning coffee or entertaining under the stars while enjoying cool Delta breeze. The gated side yard is practical for hide away/esthetic storage solutions. Expansive yard features lush lawn with auto sprinkler system. Lined with fruit trees, the raised planters are a dream for gardening. Charming grape arbor leads to generous side yard with tandem parking space for RV/Boat. Conveniently located in Oakley School District with quick access to local shopping, restaurants, BART, CA-4 and marina for easy Delta water access & No Mello-Roos. Bring your personal cosmetic touches and inspiration to make this quiet retreat your very own enchanting sanctuary!
Pending
$569,000
1897 Sherry Circle, Oakley, CA 94561
4beds
1,370sqft
Single Family Residence
Built in 1980
5,998 Square Feet Lot
$566,900 Zestimate®
$415/sqft
$-- HOA
What's special
Spacious lotGated side yardLined with fruit treesCoveted arched entrywaysDining room french doorsCharming grape arborUpdated bathrooms
- 37 days
- 1,625
- 167
Likely to sell faster than
Zillow last checked:
Listing updated:
Listed by:
Laura L Yeager DRE #01993021 559-280-4419,
Luxe Places International Real 707-433-2000
Source: BAREIS,MLS#: 326077537 Originating MLS: Napa
Facts & features
Interior
Bedrooms & bathrooms
- Bedrooms: 4
- Bathrooms: 2
- Full bathrooms: 2
Rooms
- Room types: Baths Other, Dining Room, Kitchen, Laundry, Living Room, Master Bathroom, Master Bedroom
Primary bedroom
- Features: Closet
- Level: Main
Bedroom
- Level: Main
Primary bathroom
- Features: Shower Stall(s), Tile, Window
Bathroom
- Features: Tile, Tub w/Shower Over
- Level: Main
Dining room
- Level: Main
Kitchen
- Features: Breakfast Area, Butcher Block Counters
- Level: Main
Living room
- Features: Cathedral/Vaulted
- Level: Main
Heating
- Central, Fireplace(s)
Cooling
- Ceiling Fan(s), Central Air
Appliances
- Included: Dishwasher, Free-Standing Gas Range, Free-Standing Refrigerator, Gas Water Heater, Range Hood, Microwave, Dryer, Washer
- Laundry: Inside Room
Features
- Flooring: Laminate
- Windows: Dual Pane Full
- Basement: None
- Number of fireplaces: 1
- Fireplace features: Brick, Wood Burning
Interior area
- Total structure area: 1,370
- Total interior livable area: 1,370 sqft
Property
Parking
- Total spaces: 4
- Parking features: Attached, Garage Door Opener, Garage Faces Front, Guest, RV Possible, Open, Uncovered Parking Spaces 2+, Level, Paved
- Attached garage spaces: 2
- Has uncovered spaces: Yes
Features
- Levels: One
- Stories: 1
- Patio & porch: Front Porch, Patio
- Fencing: Back Yard,Entry Gate,Front Yard,Wood
Lot
- Size: 5,998 Square Feet
- Features: Auto Sprinkler F&R, Sprinklers In Front, Sprinklers In Rear, Cul-De-Sac, Curb(s), Curb(s)/Gutter(s), Garden, Landscaped, Landscape Front, Manual Sprinkler Front, Sidewalk/Curb/Gutter
Details
- Additional structures: Pergola
- Parcel number: 0353740277
- Special conditions: Standard
Construction
Type & style
- Home type: SingleFamily
- Architectural style: Contemporary
- Property subtype: Single Family Residence
Materials
- Brick, Stucco, Wood Siding
- Foundation: Raised
- Roof: Composition
Condition
- Year built: 1980
Utilities & green energy
- Sewer: Public Sewer
- Water: Public
- Utilities for property: Electricity Connected, Internet Available, Natural Gas Connected, Public, Sewer Connected
Green energy
- Energy generation: Solar
Community & HOA
Community
- Security: Carbon Monoxide Detector(s), Double Strapped Water Heater, Fire Alarm, Video System, Other
HOA
- Has HOA: No
Location
- Region: Oakley
Financial & listing details
- Price per square foot: $415/sqft
- Tax assessed value: $513,394
- Date on market: 9/13/2026
- Electric utility on property: Yes
Estimated market value
$566,900
$539,000 - $595,000
$3,126/mo
Price history
| Date | Event | Price |
|---|---|---|
| 10/2/2026 | Pending sale | $569,000$415/sqft |
Source:  BAREIS #326077537 Report a problem | ||
| 9/14/2026 | Listed for sale | $569,000+22.4%$415/sqft |
Source: BAREIS #326077537 Report a problem | ||
| 7/1/2020 | Sold | $465,000+2.2%$339/sqft |
Source:  Bay East AOR #40906663 Report a problem | ||
| 6/1/2020 | Pending sale | $454,950$332/sqft |
Source: Heritage REI #40906663 Report a problem | ||
| 6/1/2020 | Listed for sale | $454,950+26.4%$332/sqft |
Source: Heritage REI #40906663 Report a problem | ||
| 12/29/2017 | Sold | $360,000-2.4%$263/sqft |
Source: CCAR #40802391 Report a problem | ||
| 11/15/2017 | Pending sale | $369,000$269/sqft |
Source: Help-U-Sell #40802391 Report a problem | ||
| 11/1/2017 | Listed for sale | $369,000+183.8%$269/sqft |
Source: Help-U-Sell #40802391 Report a problem | ||
| 10/13/1997 | Sold | $130,000$95/sqft |
Source: Public Record Report a problem | ||
Public tax history
| Year | Property taxes | Tax assessment |
|---|---|---|
| 2026 | -- | $513,394 +2% |
| 2025 | $6,543 +1.8% | $503,329 +2% |
| 2024 | $6,429 +1.2% | $493,461 +2% |
| 2023 | $6,354 +0.8% | $483,786 +2% |
| 2022 | $6,302 +1.5% | $474,300 +2% |
| 2021 | $6,207 +19.8% | $465,000 +24.2% |
| 2020 | $5,181 +4.2% | $374,544 +2% |
| 2019 | $4,974 +2.7% | $367,200 +2% |
| 2018 | $4,845 +76.7% | $360,000 +101.3% |
| 2017 | $2,742 +5.1% | $178,835 +2% |
| 2016 | $2,610 +0.9% | $175,330 +1.5% |
| 2015 | $2,586 | $172,698 +2% |
| 2014 | $2,586 | $169,316 +0.5% |
| 2013 | -- | $168,551 +2% |
| 2012 | -- | $165,247 +23.8% |
| 2011 | -- | $133,500 -4.6% |
| 2010 | -- | $140,000 -10.3% |
| 2009 | -- | $156,000 -1.3% |
| 2008 | -- | $158,023 +2% |
| 2007 | -- | $154,925 +2% |
| 2006 | -- | $151,889 +2% |
| 2005 | -- | $148,912 +2% |
| 2004 | -- | $145,993 +1.9% |
| 2003 | -- | $143,318 +2% |
| 2002 | -- | $140,509 +2% |
| 2001 | -- | $137,755 |
Find assessor info on the county website
Monthly payment
Est. payment
Payment breakdown
Explore the cost of this home by adjusting the details. Changes won't be saved.Climate risks
Neighborhood: 94561
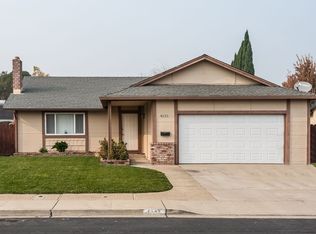
Similar homes
- $639,9994 bd2 ba1.3k sqft4400 Blanc Ct, Oakley, CA 94561For Sale
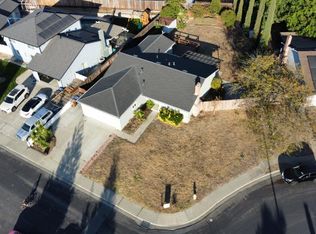 MLS ID #226110321, Donnie Garza. MetroList Services of CA
- $585,0004 bd3 ba1.7k sqft34 Nightingale Ct, Oakley, CA 94561For Sale
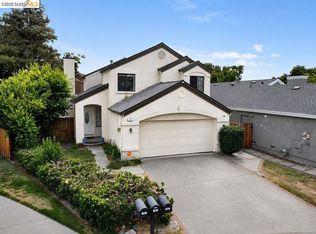 MLS ID #41147217, Jessica Enos. bridgeMLS/CCAR/Bay East AOR
- $759,0004 bd3 ba1.9k sqft611 Woodbury Pl, Oakley, CA 94561For Sale
 MLS ID #41148025, Victoria Renfrow. bridgeMLS/CCAR/Bay East AOR
- $569,9503 bd2 ba1.6k sqft1709 Bermuda Way, Antioch, CA 94509For Sale
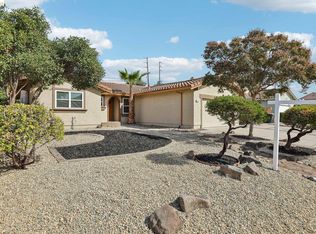 MLS ID #41150509, Michael Barbanica. bridgeMLS/CCAR/Bay East AOR
Local buyer's agents are ready to help
