Nestled within the highly sought-after Prairie Trails West Subdivision, this exceptional residence offers an exquisite blend of luxury, comfort, and timeless design. Set on just under half an acre, the professionally landscaped grounds and fully fenced backyard create a private retreat, perfect for both relaxation and entertaining. A welcoming, expansive front porch sets the tone for the elegance found within, while the heated three-car garage provides both convenience and sophistication. Inside, the home boasts approximately 4,500 square feet of beautifully finished living space, thoughtfully designed to accommodate modern living. The main level showcases stunning hardwood floors and features a desirable first-floor bedroom with direct access to a full bathroom-ideal for guests or multi-generational living. The gourmet kitchen is a true centerpiece, adorned with crisp white cabinetry, gleaming granite countertops, and premium stainless-steel appliances, seamlessly flowing into inviting living spaces anchored by one of two charming wood-burning fireplaces. Upstairs, you'll find three generously sized bedrooms along with an expansive bonus room, perfect for a children's playroom, media space, or additional lounge area. The fully finished walk-out basement offers even more versatility, complete with a second fireplace and a dedicated workout room-creating the ultimate space for recreation and wellness. Truly independent living - no HOA fees and no association oversight.
Closed
$810,000
1897 Von Hoff Dr, Batavia, IL 60510
5beds
4,501sqft
Single Family Residence
Built in 1999
0.43 Acres Lot
$810,400 Zestimate®
$180/sqft
$6,051 Estimated rent
Home value
$810,400
$737,000 - $891,000
$6,051/mo
Zestimate® history
Owner options
List your home for rent
$6,051/mo
Rent Zestimate®
Find your next renter with Zillow Rental Manager. Plus, with online applications, you can quickly screen prospective tenants – for free.
$6,051/mo
Rent Zestimate®
Refinance and save
$5,873/mo
Est. payment
Refinancing to a lower rate could help reduce your monthly payments and save thousands over the life of the loan.
$5,873/mo
Est. payment
Explore your selling options
Work with a Zillow partner agent
Leverage their expertise and Zillow's premium Showcase listings to get your home seen by more buyers.
Get startedList with your own agent
Get your home in front of millions of buyers by listing it on Zillow.
Learn how to do itSell it yourself
Take full control of how buyers see your home on Zillow by listing For Sale by Owner (FSBO).
List your homeWhat's special
Second fireplaceProfessionally landscaped groundsTwo charming wood-burning fireplacesFully finished walk-out basementThree generously sized bedroomsFully fenced backyardExpansive bonus room
Zillow last checked:
Listing updated:
Listed by:
Thomas Pilafas 708-805-2250,
Charles Rutenberg Realty,
Greg Vanden Brook 630-926-2779,
Charles Rutenberg Realty of IL
Bought with:
Julie Wells
iHome Real Estate
Source: MRED as distributed by MLS GRID,MLS#: 12610774
Facts & features
Interior
Bedrooms & bathrooms
- Bedrooms: 5
- Bathrooms: 4
- Full bathrooms: 3
- 1/2 bathrooms: 1
Rooms
- Room types: Bedroom 5, Office, Exercise Room, Family Room, Foyer
Primary bedroom
- Features: Flooring (Carpet), Window Treatments (Blinds), Bathroom (Full, Double Sink, Whirlpool & Sep Shwr)
- Level: Second
- Area: 252 Square Feet
- Dimensions: 14X18
Bedroom 2
- Features: Flooring (Luxury Vinyl), Window Treatments (Blinds)
- Level: Second
- Area: 156 Square Feet
- Dimensions: 13X12
Bedroom 3
- Features: Flooring (Luxury Vinyl), Window Treatments (Blinds)
- Level: Second
- Area: 168 Square Feet
- Dimensions: 14X12
Bedroom 4
- Features: Flooring (Luxury Vinyl), Window Treatments (Blinds)
- Level: Second
- Area: 418 Square Feet
- Dimensions: 11X38
Bedroom 5
- Features: Flooring (Hardwood), Window Treatments (Blinds)
- Level: Main
- Area: 132 Square Feet
- Dimensions: 11X12
Dining room
- Features: Flooring (Hardwood)
- Level: Main
- Area: 192 Square Feet
- Dimensions: 12X16
Exercise room
- Features: Flooring (Other), Window Treatments (Blinds)
- Level: Basement
- Area: 304 Square Feet
- Dimensions: 16X19
Family room
- Features: Flooring (Hardwood), Window Treatments (Blinds)
- Level: Main
- Area: 320 Square Feet
- Dimensions: 20X16
Other
- Features: Flooring (Laminate), Window Treatments (Blinds)
- Level: Basement
- Area: 693 Square Feet
- Dimensions: 21X33
Foyer
- Features: Flooring (Hardwood)
- Level: Main
- Area: 96 Square Feet
- Dimensions: 8X12
Kitchen
- Features: Kitchen (Eating Area-Table Space, Island, Pantry-Closet, Breakfast Room, Granite Counters, Updated Kitchen), Flooring (Hardwood), Window Treatments (Blinds, Curtains/Drapes)
- Level: Main
- Area: 350 Square Feet
- Dimensions: 25X14
Laundry
- Features: Flooring (Tile), Window Treatments (Blinds)
- Level: Main
- Area: 98 Square Feet
- Dimensions: 7X14
Office
- Features: Flooring (Hardwood)
- Level: Main
- Area: 238 Square Feet
- Dimensions: 14X17
Heating
- Natural Gas, Forced Air, Zoned
Cooling
- Central Air, Zoned
Appliances
- Included: Double Oven, Microwave, Dishwasher, Refrigerator, Washer, Dryer, Disposal, Stainless Steel Appliance(s), Oven, Range Hood, Water Purifier Owned, Water Softener Owned, Gas Cooktop, Gas Oven, Gas Water Heater
- Laundry: Main Level, Gas Dryer Hookup, Laundry Closet, Sink
Features
- Wet Bar, 1st Floor Bedroom, 1st Floor Full Bath, Built-in Features, Walk-In Closet(s), High Ceilings, Open Floorplan, Granite Counters, Separate Dining Room, Pantry
- Flooring: Hardwood, Carpet
- Doors: French Doors, Sliding Doors, Panel Door(s), Pocket Door(s)
- Windows: Screens, Skylight(s), Drapes, Blinds
- Basement: Finished,Exterior Entry,Rec/Family Area,Storage Space,Full,Walk-Out Access
- Attic: Unfinished
- Number of fireplaces: 2
- Fireplace features: Gas Log, Gas Starter, Family Room, Basement
Interior area
- Total structure area: 5,216
- Total interior livable area: 4,501 sqft
- Finished area below ground: 990
Property
Parking
- Total spaces: 9
- Parking features: Concrete, Garage Door Opener, Heated Garage, Yes, Garage Owned, Attached, Driveway, Owned, Garage
- Attached garage spaces: 3
- Has uncovered spaces: Yes
Accessibility
- Accessibility features: No Disability Access
Features
- Stories: 2
- Patio & porch: Deck, Patio
- Fencing: Fenced
Lot
- Size: 0.43 Acres
- Dimensions: 133x149.7x123.9x140.4
- Features: Corner Lot, Irregular Lot, Landscaped, Mature Trees
Details
- Parcel number: 1235128009
- Special conditions: None
- Other equipment: Water-Softener Owned, Ceiling Fan(s), Sump Pump, Sprinkler-Lawn, Radon Mitigation System
Construction
Type & style
- Home type: SingleFamily
- Architectural style: Farmhouse,Traditional
- Property subtype: Single Family Residence
Materials
- Brick, Cedar, Stone
- Foundation: Concrete Perimeter
- Roof: Asphalt
Condition
- New construction: No
- Year built: 1999
Utilities & green energy
- Electric: Circuit Breakers, 200+ Amp Service, 100 Amp Service
- Sewer: Public Sewer
- Water: Public
Community & HOA
Community
- Features: Curbs, Sidewalks, Street Lights, Street Paved
- Security: Carbon Monoxide Detector(s)
- Subdivision: Prairie Trails West
HOA
- Services included: None
Location
- Region: Batavia
Financial & listing details
- Price per square foot: $180/sqft
- Tax assessed value: $512,439
- Annual tax amount: $13,208
- Date on market: 5/6/2026
- Listing terms: Conventional
- Ownership: Fee Simple
Price history
| Date | Event | Price |
|---|---|---|
| 7/17/2026 | Sold | $810,000+8%$180/sqft |
Source:  MRED as distributed by MLS GRID #12610774 Report a problem MRED as distributed by MLS GRID #12610774 Report a problem | ||
| 5/14/2026 | Contingent | $750,000$167/sqft |
Source: MRED as distributed by MLS GRID #12610774 Report a problem | ||
| 5/6/2026 | Listed for sale | $750,000+927.4%$167/sqft |
Source: MRED as distributed by MLS GRID #12610774 Report a problem | ||
| 6/30/1998 | Sold | $73,000$16/sqft |
Source: Public Record Report a problem | ||
Public tax history
| Year | Property taxes | Tax assessment |
|---|---|---|
| 2024 | $12,873 +2% | $170,813 +10.2% |
| 2023 | $12,617 +4% | $155,031 +7% |
| 2022 | $12,128 +4.1% | $144,889 +5.4% |
| 2021 | $11,649 +2.5% | $137,413 +2% |
| 2020 | $11,364 +1.6% | $134,771 +3.7% |
| 2019 | $11,183 -4.8% | $130,000 -4.5% |
| 2018 | $11,747 -2.1% | $136,193 -1% |
| 2017 | $12,000 -2.5% | $137,531 +3% |
| 2016 | $12,303 | $133,526 +2.3% |
| 2015 | -- | $130,486 +3.2% |
| 2014 | -- | $126,379 -8.1% |
| 2013 | -- | $137,587 -3.1% |
| 2012 | -- | $141,963 -6.3% |
| 2011 | -- | $151,553 -3.9% |
| 2010 | -- | $157,685 -4.8% |
| 2009 | -- | $165,659 -2.7% |
| 2008 | -- | $170,236 +2.6% |
| 2007 | -- | $165,861 +5.5% |
| 2006 | -- | $157,155 +3.3% |
| 2005 | -- | $152,105 +12.9% |
| 2004 | -- | $134,734 +6.9% |
| 2003 | -- | $126,085 +5.5% |
| 2002 | -- | $119,546 +5.2% |
| 2001 | -- | $113,594 +2.4% |
| 2000 | -- | $110,932 |
Find assessor info on the county website
Neighborhood: 60510
Nearby homes
- $672,3004 bd3 ba3.1k sqft1891 Von Hoff Dr, Batavia, IL 60510Off Market
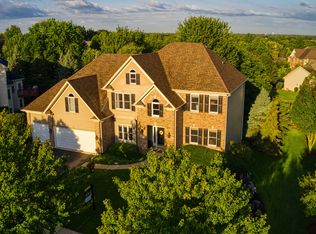
- $681,5006 bd3 ba2.7k sqft1860 Fitch Ct, Batavia, IL 60510Off Market
- $730,2004 bd2 ba3.3k sqft1864 Fitch Ct, Batavia, IL 60510Off Market
- $675,0004 bd5 ba3.2k sqft624 Pottawatomie Trl, Batavia, IL 60510Sold
- $705,0005 bd4 ba4.3k sqft620 Pottawatomie Trl, Batavia, IL 60510Sold
- $781,8005 bd5 ba3.1k sqft1902 Von Hoff Dr, Batavia, IL 60510Off Market
- $723,5004 bd-- ba2.9k sqft1885 Von Hoff Dr, Batavia, IL 60510Off Market
- $649,6004 bd3 ba2.3k sqft781 Pottawatomie Trl, Batavia, IL 60510Off Market
Nearby schools
GreatSchools rating
- 8/10Hoover Wood Elementary SchoolGrades: K-5Distance: 0.7 mi
- 7/10Sam Rotolo Middle SchoolGrades: 6-8Distance: 0.5 mi
- 8/10Batavia Sr High SchoolGrades: 9-12Distance: 2.5 mi
Schools provided by the listing agent
- Elementary: Hoover Wood Elementary School
- Middle: Sam Rotolo Middle School Of Bat
- High: Batavia Sr High School
- District: 101
Source: MRED as distributed by MLS GRID. This data may not be complete. We recommend contacting the local school district to confirm school assignments for this home.
Get a cash offer in 3 minutes
Find out how much your home could sell for in as little as 3 minutes with a no-obligation cash offer.
Estimated market value
$810,400
Get a cash offer in 3 minutes
Find out how much your home could sell for in as little as 3 minutes with a no-obligation cash offer.
Estimated market value
$810,400
- Illinois
- Kane County
- Batavia
- 60510
- 1897 Von Hoff Dr
Nearby cities
Nearby neighborhoods
Nearby zip codes
Other Batavia Topics
