Skip main navigation
Sold for $570,000
  • $570,000

    18971 E 43rd Avenue, Denver, CO 80249

    4beds
    3,029sqft
    Single Family Residence
    Built in 1997
    6,363 Square Feet Lot
    $557,200 Zestimate®
    $188/sqft
    $3,160 Estimated rent

    Home value

    $557,200

    $529,000 - $585,000

    $3,160/mo

    Zestimate® history
    Loading
    Loading...

    Owner options

    List your home for rent

    $3,160/mo

    Rent Zestimate®

    Find your next renter with Zillow Rental Manager. Plus, with online applications, you can quickly screen prospective tenants – for free.

    Learn more

    $3,160/mo

    Rent Zestimate®

    Refinance and save

    $3,292/mo

    Est. payment

    Refinancing to a lower rate could help reduce your monthly payments and save thousands over the life of the loan.

    See today's rates

    $3,292/mo

    Est. payment

    Explore your selling options

    Work with a Zillow partner agent

    Leverage their expertise and Zillow's premium Showcase listings to get your home seen by more buyers.

    Get started

    List with your own agent

    Get your home in front of millions of buyers by listing it on Zillow.

    Learn how to do it

    Sell it yourself

    Take full control of how buyers see your home on Zillow by listing For Sale by Owner (FSBO).

    List your home

    What's special

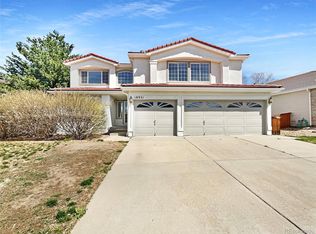
    Welcome to your dream home! This stunning 4-Bed, 3-Bath home sits in the desirable GVR Community! This immaculate single-family residence boasts exquisite luxury vinyl flooring, brand-new carpet, fresh paint, and soaring ceilings. As you enter, you’ll be greeted by a spacious living room that sets the tone for comfort and style. The heart of the home, the kitchen, features beautifully refinished cabinets and convenient bar seating, seamlessly connecting to the dining area and living room with a cozy fireplace. Step outside to your expansive backyard oasis, complete with a stamped concrete patio, a relaxing hot tub, and a fenced dog run—perfect for entertaining or unwinding. Upstairs, the master retreat awaits with a generous walk-in closet and a luxurious 5-piece bath, including a large soaking tub. Also on this level, discover a versatile loft area, three additional spacious bedrooms, and a full bathroom. The home offers practical amenities such as an attached 3-car garage with new doors and a partially finished basement, conveniently stubbed for your customization needs. Enjoy abundant storage throughout and ample natural light, with custom wood shutters enhancing the charm. Don’t miss out—schedule your showing today!

    Zillow last checked:

    Listing updated:

    Listed by:

    Andrew Garcia 720-297-7630 andrew@dnvrhome.com,

    Brokers Guild Homes

    Bought with:

    Cassandra Romero, 100068495

    You 1st Realty Infinity

    Source: REcolorado as distributed by MLS GRID,MLS#: 7951871MLS Logo

    Facts & features

    Interior

    Bedrooms & bathrooms
    • Bedrooms: 4
    • Bathrooms: 3
    • Full bathrooms: 2
    • 1/2 bathrooms: 1
    Primary bedroom
    • Description: Walk-In Closet With Bathroom Suite
    • Level: Upper
    Bedroom
    • Level: Upper
    Bedroom
    • Level: Upper
    Bedroom
    • Level: Upper
    Primary bathroom
    • Description: 5 Piece Bathroom With Oversized Tub
    • Level: Upper
    Bathroom
    • Level: Upper
    Bathroom
    • Level: Upper
    Dining room
    • Level: Upper
    Great room
    • Level: Main
    Kitchen
    • Level: Upper
    Laundry
    • Level: Upper
    Living room
    • Level: Main
    Loft
    • Level: Upper
    Heating
    • Forced Air
    Cooling
    • Central Air
    Features
    • Basement: Partial
    Interior area
    • Total structure area: 3,029
    • Total interior livable area: 3,029 sqft
    • Finished area above ground: 2,349
    • Finished area below ground: 0

    Property

    Parking
    • Total spaces: 3
    • Parking features: Concrete
    • Attached garage spaces: 3
    Features
    • Levels: Three Or More
    • Exterior features: Private Yard
    Lot
    • Size: 6,363 Square Feet
    Details
    • Parcel number: 22310032
    • Zoning: R2
    • Special conditions: Standard

    Construction

    Type & style
    • Home type: SingleFamily
    • Property subtype: Single Family Residence
    Materials
    • Vinyl Siding, Wood Siding
    • Foundation: Structural
    • Roof: Composition
    Condition
    • Updated/Remodeled
    • Year built: 1997

    Utilities & green energy

    • Sewer: Public Sewer
    • Utilities for property: Cable Available, Electricity Connected, Natural Gas Available, Natural Gas Connected

    Community & HOA

    Community
    • Subdivision: Green Valley Ranch
    HOA
    • Has HOA: Yes
    • HOA name: Green Valley Ranch- Fee Included in Property Tax
    • HOA phone: 303-307-3240
    Location
    • Region: Denver

    Financial & listing details

    • Price per square foot: $188/sqft
    • Tax assessed value: $573,000
    • Annual tax amount: $3,106
    • Date on market: 8/13/2024
    • Listing terms: 1031 Exchange,Cash,Conventional,FHA,Other,VA Loan
    • Exclusions: Clothes Washer And Dryer.
    • Ownership: Individual
    • Electric utility on property: Yes

    Price history

    DateEventPrice
    9/20/2024Sold$570,000$188/sqft
    Source: REcolorado as distributed by MLS GRID #7951871 Report a problem
    8/23/2024Pending sale$570,000$188/sqft
    Source: REcolorado as distributed by MLS GRID #7951871 Report a problem
    8/12/2024Listed for sale$570,000$188/sqft
    Source: REcolorado as distributed by MLS GRID #7951871 Report a problem
    3/2/2023Sold$570,000-5.8%$188/sqft
    Source: Public Record Report a problem
    6/29/2022Sold$605,000+218.6%$200/sqft
    Source: Public Record Report a problem
    4/24/2010Listing removed$189,900+1.3%$63/sqft
    Source: Pamela Kiker #722568 Report a problem
    1/14/2009Sold$187,500-1.3%$62/sqft
    Source: Public Record Report a problem
    11/22/2008Price change$189,900-0.1%$63/sqft
    Source: Pamela Kiker #722568 Report a problem
    7/28/2008Listed for sale$190,000-23.4%$63/sqft
    Source: Pamela Kiker #722568 Report a problem
    6/16/2004Sold$248,000+42.4%$82/sqft
    Source: Public Record Report a problem
    8/7/1997Sold$174,162$57/sqft
    Source: Public Record Report a problem

    Public tax history

    YearProperty taxesTax assessment
    2024$3,106 +6.5%$34,710 -8.1%
    2023$2,916 +2.2%$37,750 +29%
    2022$2,853 +9.7%$29,270 -2.8%
    2021$2,600 +2.3%$30,120 +9.2%
    2020$2,543 +7.2%$27,578 -0.7%
    2019$2,373 $27,770 +14%
    2018$2,373 +0.2%$24,350
    2017$2,368 +15.2%$24,350 +16.4%
    2016$2,055 +31.8%$20,920
    2015$1,559 -11.1%$20,920 +38.5%
    2014$1,753 -4.2%$15,110
    2013$1,830 +18.9%$15,110 -3.4%
    2012$1,539 +1.3%$15,640
    2011$1,518 +7.5%$15,640 -3.5%
    2010$1,413 -29.4%$16,210
    2009$2,000 -0.1%$16,210 -21.3%
    2008$2,003 +7.2%$20,610
    2007$1,869 +0.8%$20,610 +0.6%
    2006$1,853 -2.7%$20,480
    2005$1,904 +0.5%$20,480 -4.4%
    2003$1,895 +1.2%$21,420 +1.9%
    2002$1,872 $21,030 +17%
    2001-- $17,980
    Find assessor info on the county website

    Neighborhood: Gateway - Green Valley Ranch

    Nearby schools

    GreatSchools rating
    Schools provided by the listing agent
    • Elementary: Green Valley
    • Middle: DSST: Green Valley Ranch
    • High: DSST: Green Valley Ranch
    • District: Denver 1

    Source: REcolorado as distributed by MLS GRID. This data may not be complete. We recommend contacting the local school district to confirm school assignments for this home.

    Get a cash offer in 3 minutes
    Find out how much your home could sell for in as little as 3 minutes with a no-obligation cash offer.
    Estimated market value
    $557,200
    Get a cash offer in 3 minutes
    Find out how much your home could sell for in as little as 3 minutes with a no-obligation cash offer.
    Estimated market value
    $557,200