Skip main navigation
Off market
  • $654,100

    18971 Eastwood Dr, Chagrin Falls, OH 44023

    4beds
    3baths
    2,608sqft
    SingleFamily
    Built in 1998
    3 Acres Lot
    $654,100 Zestimate®
    $251/sqft
    $3,823 Estimated rent

    Home value

    $654,100

    $602,000 - $706,000

    $3,823/mo

    Zestimate® history
    Loading
    Loading...

    Owner options

    List your home for rent

    $3,823/mo

    Rent Zestimate®

    Find your next renter with Zillow Rental Manager. Plus, with online applications, you can quickly screen prospective tenants – for free.

    Learn more

    $3,823/mo

    Rent Zestimate®

    Refinance and save

    $4,310/mo

    Est. payment

    Refinancing to a lower rate could help reduce your monthly payments and save thousands over the life of the loan.

    See today's rates

    $4,310/mo

    Est. payment

    Explore your selling options

    Work with a Zillow partner agent

    Leverage their expertise and Zillow's premium Showcase listings to get your home seen by more buyers.

    Get started

    List with your own agent

    Get your home in front of millions of buyers by listing it on Zillow.

    Learn how to do it

    Sell it yourself

    Take full control of how buyers see your home on Zillow by listing For Sale by Owner (FSBO).

    List your home

    What's special

    This delightful colonial w- pretty front porch is surrounded by 3 panoramic acres at the end of a quiet cul-de-sac. Enjoy potential one-floor living in country style. The cook's delight island kitchen was remodeled 2013 by Kitchen & Bath, Etc. Desert brown granite and glass-tile accented backsplash highlight the white and chocolate Starmark maple cabinets w- soft-close. Premium SS appliances include Electrolux 5-burner double-oven range and convection oven-microwave. From the bayed breakfast nook w- fireplace, step out to the deck to enjoy the private treed yard. A full height-brick fireplace anchors the volume family room, and nearby is the study w- glass French doors. The vaulted main-floor master suite offers his-hers walk-in closets, plus a compartmented bath w- whirlpool and dual pedestal sinks. On the second floor, one BR suite includes a private bath, and two additional BRs share the hall bath. In the finished lower level, there is lots of space for media, play, fitness and storage. Newer 50 gal hot water tank. Prepped for whole-house Generac gas generator. 3-car attached gar. Hobbyists will love the 20' x 24 heated workshop w- separate 100 amp service & 220 line, built 2012. Additional storage shed. Home Warranty!

    This property is not currently displayed as for sale or rent on Zillow. This may be different from what's on other websites or public sources.

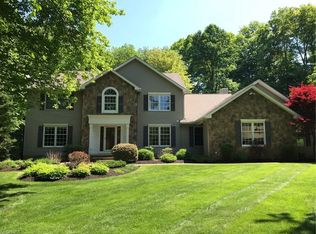
    Facts & features

    Interior

    Bedrooms & bathrooms
    • Bedrooms: 4
    • Bathrooms: 3.5
    Heating
    • Other
    Features
    • Basement: Partially finished
    • Has fireplace: Yes
    Interior area
    • Total interior livable area: 2,608 sqft

    Property

    Parking
    • Total spaces: 3
    • Parking features: Garage - Attached
    Features
    • Exterior features: Other, Stone
    Lot
    • Size: 3 Acres
    Details
    • Parcel number: 01118033

    Construction

    Type & style
    • Home type: SingleFamily
    • Architectural style: Conventional
    Materials
    • Foundation: Slab
    Condition
    • Year built: 1998

    Community & HOA

    Location
    • Region: Chagrin Falls

    Financial & listing details

    • Price per square foot: $251/sqft
    • Tax assessed value: $480,600
    • Annual tax amount: $8,154

    Price history

    DateEventPrice
    1/28/2015Sold$357,500-5.9%$137/sqft
    Source: Public Record Report a problem
    10/30/2014Listed for sale$379,900+15.5%$146/sqft
    Source: Howard Hanna - Solon #3663079 Report a problem
    7/12/2012Sold$329,000-3.2%$126/sqft
    Source: MLS Now #3306303 Report a problem
    4/4/2012Listed for sale$340,000+448.4%$130/sqft
    Source: Howard Hanna - Chagrin Falls #3306303 Report a problem
    4/14/1997Sold$62,000$24/sqft
    Source: Public Record Report a problem

    Public tax history

    YearProperty taxesTax assessment
    2025$8,154 +0.1%$168,210
    2024$8,146 +7.2%$168,210
    2023$7,595 -1.4%$168,210 +25.9%
    2022$7,701 -0.3%$133,560
    2021$7,728 -2.8%$133,560
    2020$7,948 +3.9%$133,560 +10.3%
    2019$7,652 +0.5%$121,140
    2018$7,612 0%$121,140
    2017$7,614 +9%$121,140 +11%
    2016$6,986 -0.1%$109,100
    2015$6,993 +10.1%$109,100
    2014$6,351 +5.4%$109,100 +2.5%
    2013$6,025 +0.1%$106,440
    2012$6,021 -0.2%$106,440
    2011$6,035 +3.4%$106,440 +0.5%
    2010$5,836 +5%$105,910
    2009$5,558 -0.2%$105,910
    2008$5,570 +1%$105,910
    2007$5,512 -0.5%$105,910
    2006$5,539 +0.4%$105,910
    2005$5,517 +21.2%$105,910 +11.5%
    2004$4,552 +1.8%$94,960
    2003$4,473 +0.5%$94,960
    2002$4,449 +7.8%$94,960 +9%
    2001$4,126 +1.5%$87,150
    2000$4,067 +1.4%$87,150
    1999$4,010 $87,150
    Find assessor info on the county website

    Neighborhood: 44023

    Nearby schools

    GreatSchools rating
    Schools provided by the listing agent
    • District: Kenston LSD

    Source: The MLS. This data may not be complete. We recommend contacting the local school district to confirm school assignments for this home.

    Get a cash offer in 3 minutes
    Find out how much your home could sell for in as little as 3 minutes with a no-obligation cash offer.
    Estimated market value
    $654,100
    Get a cash offer in 3 minutes
    Find out how much your home could sell for in as little as 3 minutes with a no-obligation cash offer.
    Estimated market value
    $654,100