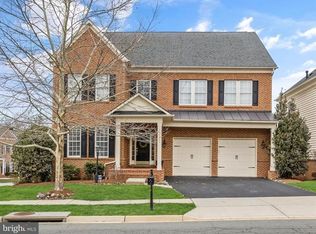
OPEN HOUSES CATERED ON SATURDAY 5/24 FROM 3-5 AND OPEN HOUSE SUNDAY 5/25 3-5 PM. Welcome to 18971 – a beautifully finished brick-front home offering over 5,000 square feet of stylish and functional living in Lansdowne on the Potomac. Inside, you’re greeted by warm hardwood floors, crisp trim work, and elegant architectural details. The open main level flows effortlessly from a spacious living area with a stone fireplace into a large, well-equipped kitchen featuring granite countertops, double wall ovens, a gas cooktop island, and rich wood cabinetry—perfect for everyday living and entertaining alike. Upstairs, the generous layout includes four oversized bedrooms, all with walk-in closets. The luxurious primary suite offers a private sitting area, three walk-in closets, and a stunning en-suite bath with dual copper vessel sinks, a granite-topped vanity, and a glass-enclosed shower. The fully finished walk-out lower level is designed for entertaining, with a dramatic bar accented by LED lighting, a custom theater space with built-in surround sound, and sleek modern finishes throughout. Whether you’re hosting game night or movie night, this space has it all. Step outside to a spacious Trex deck with integrated lighting, perfect for enjoying views of the open common area beyond the backyard. Even the garage is thoughtfully upgraded with finished concrete floors, ceiling fans, storage cabinetry, and wood paneling. Lansdowne on the Potomac offers resort-style amenities and convenience to nearby shops, dining, golf, and major commuter routes. Welcome home.
Sold for $1,250,000
Street View
$1,250,000
18971 Kipheart Dr, Leesburg, VA 20176
4beds
5,091sqft
Single Family Residence
Built in 2004
7,405 Square Feet Lot
$1,272,700 Zestimate®
$246/sqft
$5,106 Estimated rent
Home value
$1,272,700
$1.21M - $1.34M
$5,106/mo
Zestimate® history
Owner options
List your home for rent
$5,106/mo
Rent Zestimate®
Find your next renter with Zillow Rental Manager. Plus, with online applications, you can quickly screen prospective tenants – for free.
$5,106/mo
Rent Zestimate®
Refinance and save
$7,762/mo
Est. payment
Refinancing to a lower rate could help reduce your monthly payments and save thousands over the life of the loan.
$7,762/mo
Est. payment
Explore your selling options
Work with a Zillow partner agent
Leverage their expertise and Zillow's premium Showcase listings to get your home seen by more buyers.
Get startedList with your own agent
Get your home in front of millions of buyers by listing it on Zillow.
Learn how to do itSell it yourself
Take full control of how buyers see your home on Zillow by listing For Sale by Owner (FSBO).
List your homeWhat's special
Stone fireplacePrivate sitting areaSleek modern finishesElegant architectural detailsBrick-front homeGranite countertopsCrisp trim work
Zillow last checked:
Listing updated:
Listed by:
Kaitlyn Higgins 703-439-8660,
Long & Foster Real Estate, Inc.,
Listing Team: The Sky Group, Co-Listing Team: The Sky Group,Co-Listing Agent: Barak Sky 301-742-5759,
Long & Foster Real Estate, Inc.
Bought with:
Rum Afsharjavan
Fathom Realty
Source: Bright MLS,MLS#: VALO2087988
Facts & features
Interior
Bedrooms & bathrooms
- Bedrooms: 4
- Bathrooms: 5
- Full bathrooms: 4
- 1/2 bathrooms: 1
- Main level bathrooms: 1
Basement
- Area: 1323
Heating
- Forced Air, Natural Gas
Cooling
- Central Air, Electric
Appliances
- Included: Dishwasher, Disposal, Dryer, Washer, Cooktop, Refrigerator, Gas Water Heater
- Laundry: Has Laundry
Features
- Breakfast Area, Dining Area, Family Room Off Kitchen, Floor Plan - Traditional, Kitchen - Gourmet, Kitchen Island, Kitchen - Table Space, Primary Bath(s), Recessed Lighting
- Flooring: Hardwood, Carpet, Laminate, Ceramic Tile, Wood
- Basement: Walk-Out Access,Interior Entry,Heated
- Number of fireplaces: 1
Interior area
- Total structure area: 5,091
- Total interior livable area: 5,091 sqft
- Finished area above ground: 3,768
- Finished area below ground: 1,323
Property
Parking
- Total spaces: 6
- Parking features: Garage Faces Front, Covered, Garage Door Opener, Asphalt, Attached, Driveway
- Attached garage spaces: 2
- Uncovered spaces: 4
Accessibility
- Accessibility features: None
Features
- Levels: Three
- Stories: 3
- Patio & porch: Deck
- Exterior features: Sidewalks
- Pool features: Community
Lot
- Size: 7,405 Square Feet
Details
- Additional structures: Above Grade, Below Grade
- Parcel number: 112301728000
- Zoning: PDH3
- Special conditions: Standard
Construction
Type & style
- Home type: SingleFamily
- Architectural style: Colonial
- Property subtype: Single Family Residence
Materials
- Masonry
- Foundation: Permanent, Other
Condition
- New construction: No
- Year built: 2004
Utilities & green energy
- Sewer: Public Sewer
- Water: Public
Community & HOA
Community
- Security: Security System, Exterior Cameras, Electric Alarm
- Subdivision: Lansdowne On The Potomac
HOA
- Has HOA: Yes
- Amenities included: Basketball Court, Common Grounds, Fitness Center, Golf Course Membership Available, Jogging Path, Meeting Room, Picnic Area, Pool, Tennis Court(s), Tot Lots/Playground, Volleyball Courts, Recreation Facilities, Party Room, Game Room, Clubhouse
- Services included: Common Area Maintenance, Broadband, Cable TV, Internet, Management, Pool(s), Reserve Funds, Road Maintenance, Snow Removal, Trash
- HOA fee: $241 monthly
- HOA name: LANDSDOWNE ON THE POTOMAC HOA
Location
- Region: Leesburg
Financial & listing details
- Price per square foot: $246/sqft
- Tax assessed value: $1,076,580
- Annual tax amount: $9,312
- Date on market: 5/22/2025
- Listing agreement: Exclusive Agency
- Ownership: Fee Simple
Price history
| Date | Event | Price |
|---|---|---|
| 6/24/2025 | Sold | $1,250,000$246/sqft |
Source:  Bright MLS #VALO2087988 Report a problem Bright MLS #VALO2087988 Report a problem | ||
| 5/27/2025 | Contingent | $1,250,000$246/sqft |
Source: Bright MLS #VALO2087988 Report a problem | ||
| 5/22/2025 | Listed for sale | $1,250,000$246/sqft |
Source: Bright MLS #VALO2087988 Report a problem | ||
| 10/4/2024 | Listing removed | $1,250,000$246/sqft |
Source: Bright MLS #VALO2076582 Report a problem | ||
| 8/7/2024 | Listed for sale | $1,250,000-3.8%$246/sqft |
Source: Bright MLS #VALO2076582 Report a problem | ||
| 7/21/2024 | Listing removed | -- |
Source: Bright MLS #VALO2072610 Report a problem | ||
| 6/20/2024 | Listed for sale | $1,300,000+71.1%$255/sqft |
Source: Bright MLS #VALO2072610 Report a problem | ||
| 5/10/2017 | Sold | $760,000-1.9%$149/sqft |
Source:  Long & Foster Broker Feed #1000725531_100 Report a problem Long & Foster Broker Feed #1000725531_100 Report a problem | ||
| 4/11/2017 | Pending sale | $775,000$152/sqft |
Source: Long & Foster Real Estate, Inc. #LO9896885 Report a problem | ||
| 3/25/2017 | Listed for sale | $775,000-5.5%$152/sqft |
Source: Long & Foster Real Estate, Inc. #LO9896885 Report a problem | ||
| 3/4/2005 | Sold | $820,000$161/sqft |
Source: Public Record Report a problem | ||
Public tax history
| Year | Property taxes | Tax assessment |
|---|---|---|
| 2025 | $9,390 +0.8% | $1,166,400 +8.3% |
| 2024 | $9,312 +6% | $1,076,580 +7.2% |
| 2023 | $8,787 +6.8% | $1,004,250 +8.7% |
| 2022 | $8,225 +5% | $924,170 +15.6% |
| 2021 | $7,836 +0.6% | $799,610 +6.3% |
| 2020 | $7,789 +0% | $752,530 +1.4% |
| 2019 | $7,789 +0.5% | $742,320 +4% |
| 2018 | $7,747 -0.1% | $713,980 +3.6% |
| 2017 | $7,754 -4.5% | $689,210 +1.1% |
| 2016 | $8,120 | $681,440 +39.7% |
| 2015 | $8,120 +7.3% | $487,820 +9% |
| 2014 | $7,565 -1.5% | $447,370 +1.8% |
| 2013 | $7,679 | $439,650 |
| 2012 | -- | -- |
| 2011 | -- | -- |
| 2010 | -- | -- |
| 2009 | -- | $541,000 -18.6% |
| 2008 | -- | $664,800 -13.2% |
| 2007 | -- | $766,100 +1.1% |
| 2006 | -- | $758,100 +28.6% |
| 2005 | -- | $589,500 |
Find assessor info on the county website
Neighborhood: 20176
Nearby homes
- $1,134,9005 bd4 ba3.3k sqft18967 Kipheart Dr, Leesburg, VA 20176Off Market
- $1,195,6005 bd4 ba5k sqft18975 Kipheart Dr, Leesburg, VA 20176Off Market

- $1,163,6005 bd4 ba4k sqft18979 Kipheart Dr, Leesburg, VA 20176Off Market
- $1,059,2004 bd5 ba4.3k sqft18979 Rossback Ter, Leesburg, VA 20176Off Market
- $1,326,4006 bd5 ba4.1k sqft43773 Riverpoint Dr, Leesburg, VA 20176Off Market
- $928,6003 bd4 ba4.2k sqft18981 Rossback Ter, Leesburg, VA 20176Off Market
- $1,550,1005 bd5 ba7.1k sqft43769 Riverpoint Dr, Leesburg, VA 20176Off Market
- $990,7003 bd4 ba4.6k sqft18977 Coreopsis Ter, Leesburg, VA 20176Off Market
Nearby schools
GreatSchools rating
- 8/10Seldens Landing Elementary SchoolGrades: PK-5Distance: 0.6 mi
- 8/10Belmont Ridge Middle SchoolGrades: 6-8Distance: 0.2 mi
- 8/10Riverside High SchoolGrades: 9-12Distance: 0.3 mi
Schools provided by the listing agent
- Elementary: Seldens Landing
- Middle: Belmont Ridge
- High: Riverside
- District: Loudoun County Public Schools
Source: Bright MLS. This data may not be complete. We recommend contacting the local school district to confirm school assignments for this home.
Get a cash offer in 3 minutes
Find out how much your home could sell for in as little as 3 minutes with a no-obligation cash offer.
Estimated market value
$1,272,700
Get a cash offer in 3 minutes
Find out how much your home could sell for in as little as 3 minutes with a no-obligation cash offer.
Estimated market value
$1,272,700
- Virginia
- Loudoun County
- Leesburg
- 20176
- 18971 Kipheart Dr
Nearby cities
Nearby zip codes
Other Leesburg Topics
