Opportunity knocks for a beautiful ranch style single family home that is tucked away at the end of a long driveway and behind a gate. This private home is located in Portola Hills nears parks, schools, hiking/bike trails. This house boasts an expansive yard that allows for gardens, while still offering a good size entertainment area.
The house has an open floor plan with vaulted ceilings and is super light and bright. The house has been updated with Tuscany plank flooring, crown molding, light fixtures, paint, dimmers and a completely remodeled kitchen. The kitchen remodel includes quartz countertops, a farm sink, custom cabinets with self-closing drawers, recessed lighting along with a Bosch stove and Bosch dishwasher.
The home is close proximity to the community clubhouse which has a pool, hot tub, sauna, gym BBQ area, volleyball courts, basketball courts, pickleball and tennis courts.
Sold for $930,000
Listed by: Allison James Estates & Homes • Kimberly Burnett • 949-264-2320
Bought with: Onyx Homes
Tax assessed value
$930,000
18972 Singingwood Cir, Trabuco Canyon, CA 92679
3beds
1,210sqft
Single Family Residence
Built in 1987
3,850 Square Feet Lot
$940,800 Zestimate®
$769/sqft
$4,088 Estimated rent
Home value
$940,800
$866,000 - $1.03M
$4,088/mo
Zestimate® history
Owner options
List your home for rent
$4,088/mo
Rent Zestimate®
Find your next renter with Zillow Rental Manager. Plus, with online applications, you can quickly screen prospective tenants – for free.
$4,088/mo
Rent Zestimate®
Refinance and save
$6,005/mo
Est. payment
Refinancing to a lower rate could help reduce your monthly payments and save thousands over the life of the loan.
$6,005/mo
Est. payment
Explore your selling options
Work with a Zillow partner agent
Leverage their expertise and Zillow's premium Showcase listings to get your home seen by more buyers.
Get startedList with your own agent
Get your home in front of millions of buyers by listing it on Zillow.
Learn how to do itSell it yourself
Take full control of how buyers see your home on Zillow by listing For Sale by Owner (FSBO).
List your homeWhat's special
Ranch styleExpansive yardFarm sinkTuscany plank flooringCrown moldingQuartz countertopsOpen floor plan
Zillow last checked:
Listing updated:
Listed by:
Kimberly Burnett DRE #01161036 949-264-2320,
Allison James Estates & Homes
Bought with:
Reab Soch, DRE #01815860
Onyx Homes
Source: CRMLS,MLS#: OC25098264 Originating MLS: California Regional MLS
Originating MLS: California Regional MLSFacts & features
Interior
Bedrooms & bathrooms
- Bedrooms: 3
- Bathrooms: 2
- Full bathrooms: 2
- Main level bathrooms: 2
- Main level bedrooms: 3
Rooms
- Room types: Attic, Bedroom, Kitchen, Living Room, Primary Bedroom, Dining Room
Primary bedroom
- Features: Main Level Primary
Bedroom
- Features: All Bedrooms Down
Bedroom
- Features: Bedroom on Main Level
Bathroom
- Features: Bathroom Exhaust Fan, Bathtub, Closet, Dual Sinks, Full Bath on Main Level, Jetted Tub, Low Flow Plumbing Fixtures, Linen Closet, Separate Shower, Tub Shower
Kitchen
- Features: Pots & Pan Drawers, Quartz Counters, Remodeled, Self-closing Cabinet Doors, Self-closing Drawers, Updated Kitchen
Heating
- Central, Fireplace(s), Natural Gas
Cooling
- Central Air, Electric, Attic Fan
Appliances
- Included: 6 Burner Stove, Dishwasher, Disposal, Gas Oven, Gas Range, Microwave, Refrigerator, Range Hood, Vented Exhaust Fan, Water To Refrigerator, Water Heater, Warming Drawer, Sump Pump
- Laundry: Gas Dryer Hookup, In Garage
Features
- Breakfast Bar, Crown Molding, Separate/Formal Dining Room, High Ceilings, Open Floorplan, Pull Down Attic Stairs, Quartz Counters, Recessed Lighting, Unfurnished, All Bedrooms Down, Attic, Bedroom on Main Level, Main Level Primary
- Flooring: Wood
- Windows: Drapes, Screens
- Basement: Sump Pump
- Has fireplace: Yes
- Fireplace features: Living Room
- Common walls with other units/homes: 1 Common Wall
Interior area
- Total interior livable area: 1,210 sqft
Property
Parking
- Total spaces: 6
- Parking features: Direct Access, Driveway, Garage, Off Street, Shared Driveway, Storage
- Attached garage spaces: 2
- Uncovered spaces: 4
Accessibility
- Accessibility features: No Stairs
Features
- Levels: One
- Stories: 1
- Entry location: front door
- Exterior features: Rain Gutters
- Pool features: Association
- Has spa: Yes
- Spa features: Association
- Has view: Yes
- View description: None
Lot
- Size: 3,850 Square Feet
- Features: 0-1 Unit/Acre, Corner Lot, Irregular Lot, Lawn, Landscaped, Near Park
Details
- Parcel number: 60614166
- Special conditions: Standard,Trust
Construction
Type & style
- Home type: SingleFamily
- Property subtype: Single Family Residence
- Attached to another structure: Yes
Materials
- Drywall
- Foundation: Concrete Perimeter
- Roof: Asphalt
Condition
- Updated/Remodeled
- New construction: No
- Year built: 1987
Utilities & green energy
- Electric: 220 Volts in Garage
- Sewer: Public Sewer
- Water: Public
- Utilities for property: Cable Connected, Electricity Connected, Natural Gas Connected, Phone Available, Sewer Connected, Underground Utilities, Water Connected
Community & HOA
Community
- Features: Biking, Dog Park, Foothills, Hiking, Suburban, Sidewalks, Park
- Security: Carbon Monoxide Detector(s), Fire Detection System, Smoke Detector(s)
- Subdivision: Sycamore Ranch
HOA
- Has HOA: Yes
- Amenities included: Barbecue, Picnic Area, Playground, Pickleball, Pool, Sauna, Spa/Hot Tub, Tennis Court(s)
- HOA fee: $148 monthly
- HOA name: Portola Hills Community
- HOA phone: 949-367-9430
Location
- Region: Trabuco Canyon
Financial & listing details
- Price per square foot: $769/sqft
- Tax assessed value: $930,000
- Date on market: 5/2/2025
- Cumulative days on market: 94 days
- Listing terms: Cash,Conventional
- Inclusions: Refrigerator
- Exclusions: wine refrigerator, washer/dryer, patio furniture, umbrella, Outdoor Heater, TVs, curtains
Price history
| Date | Event | Price |
|---|---|---|
| 8/28/2025 | Sold | $930,000-1.5%$769/sqft |
Source:  CRMLS #OC25098264 Report a problem CRMLS #OC25098264 Report a problem | ||
| 8/14/2025 | Contingent | $944,000$780/sqft |
Source: CRMLS #OC25098264 Report a problem | ||
| 7/18/2025 | Listed for sale | $944,000$780/sqft |
Source: CRMLS #OC25098264 Report a problem | ||
| 7/11/2025 | Listing removed | $944,000$780/sqft |
Source:  SDMLS #OC25098264 Report a problem SDMLS #OC25098264 Report a problem | ||
| 6/28/2025 | Listed for sale | $944,000+88.8%$780/sqft |
Source: SDMLS #OC25098264 Report a problem | ||
| 11/21/2016 | Listing removed | $499,900$413/sqft |
Source: Remax Real Pros #IG16712524 Report a problem | ||
| 11/20/2016 | Pending sale | $499,900-3.3%$413/sqft |
Source: Remax Real Pros #IG16712524 Report a problem | ||
| 11/18/2016 | Sold | $517,000+3.4%$427/sqft |
Source: Public Record Report a problem | ||
| 9/28/2016 | Listed for sale | $499,900+61.8%$413/sqft |
Source: Remax Real Pros #IG16712524 Report a problem | ||
| 11/27/2002 | Sold | $309,000+95.6%$255/sqft |
Source: Public Record Report a problem | ||
| 8/19/1994 | Sold | $158,000$131/sqft |
Source: Public Record Report a problem | ||
Public tax history
| Year | Property taxes | Tax assessment |
|---|---|---|
| 2026 | -- | $930,000 +55% |
| 2025 | $6,108 +1.9% | $600,019 +2% |
| 2024 | $5,996 +2.4% | $588,254 +2% |
| 2023 | $5,854 +1.8% | $576,720 +2% |
| 2022 | $5,748 +2.1% | $565,412 +2% |
| 2021 | $5,633 +0.9% | $554,326 +1% |
| 2020 | $5,582 | $548,643 +2% |
| 2019 | $5,582 +2.1% | $537,886 +2% |
| 2018 | $5,469 +4% | $527,340 +2% |
| 2017 | $5,257 | $517,000 +36.8% |
| 2016 | $5,257 +43.7% | $378,045 +1.5% |
| 2015 | $3,659 -7.4% | $372,367 +2% |
| 2014 | $3,954 | $365,073 +0.5% |
| 2013 | -- | $363,424 +2% |
| 2012 | -- | $356,299 +2% |
| 2011 | -- | $349,313 +0.8% |
| 2010 | -- | $346,703 -0.2% |
| 2009 | -- | $347,528 +2% |
| 2008 | -- | $340,714 +2% |
| 2007 | -- | $334,034 +2% |
| 2006 | -- | $327,485 +2% |
| 2005 | -- | $321,064 +2% |
| 2004 | -- | $314,769 +1.9% |
| 2003 | -- | $309,000 +72% |
| 2002 | -- | $179,645 +2% |
| 2001 | $3,402 +2% | $176,123 +2% |
| 2000 | $3,335 | $172,670 |
Find assessor info on the county website
Neighborhood: 92679
Nearby homes
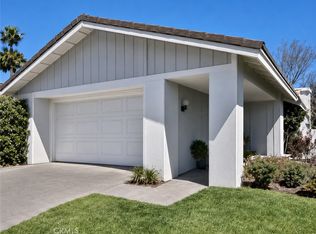
- $4,0003 bd2 ba1.2k sqft18976 Singingwood Cir, Trabuco Canyon, CA 92679For Rent
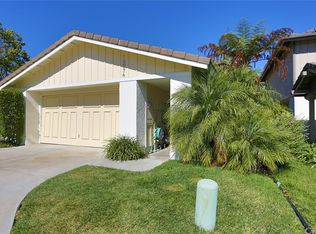
- $759,7003 bd2 ba1.2k sqft18976 Singingwood Cir, Lake Forest, CA 92679Off Market
- $1,057,6003 bd3 ba1.6k sqft18982 Singingwood Cir, Trabuco Canyon, CA 92679Off Market
- $930,0003 bd3 ba1.4k sqft18951 Woodland Way, Trabuco Canyon, CA 92679Sold
- $999,8003 bd3 ba1.6k sqft18986 Singingwood Cir, Trabuco Canyon, CA 92679Off Market
- $932,9003 bd2 ba1.6k sqft18986 Singingwood Cir, Lake Forest, CA 92679Off Market
- $828,7002 bd2 ba1.1k sqft18953 Woodland Way, Trabuco Canyon, CA 92679Off Market
- $1,018,5004 bd3 ba1.7k sqft18992 Singingwood Cir, Trabuco Canyon, CA 92679Off Market
Nearby schools
GreatSchools rating
- 10/10Portola Hills Elementary SchoolGrades: K-6Distance: 0.5 mi
- 6/10Serrano Intermediate SchoolGrades: 7-8Distance: 5.5 mi
- 8/10El Toro High SchoolGrades: 9-12Distance: 4.8 mi
Schools provided by the listing agent
- Elementary: Portola Hills
- High: El Toro
Source: CRMLS. This data may not be complete. We recommend contacting the local school district to confirm school assignments for this home.
Get a cash offer in 3 minutes
Find out how much your home could sell for in as little as 3 minutes with a no-obligation cash offer.
Estimated market value
$940,800
Get a cash offer in 3 minutes
Find out how much your home could sell for in as little as 3 minutes with a no-obligation cash offer.
Estimated market value
$940,800
- California
- Orange County
- Lake Forest
- 92679
- 18972 Singingwood Cir
Nearby cities
Nearby zip codes
Other Lake Forest Topics
