Skip main navigation
Pending
  • Listed by: Berkshire Hathaway HS NW • Kaily Fitzgerald
    $1,100,000

    18973 8th Avenue SW, Normandy Park, WA 98166

    5beds
    2,800sqft
    : 
    $6,543/mo
    Get pre-qualified
    Single Family Residence
    Built in 1954
    10,855 Square Feet Lot
    $1,108,700 Zestimate®
    $393/sqft
    $-- HOA

    What's special

    Updated open-concept kitchenHardwood floorsExpansive lawnOversized formal dining roomMature english garden-inspired landscapingLibrary or play areaEstablished greenery
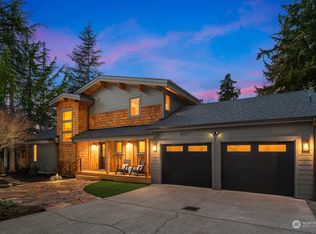
    Experience the best of Normandy Park living in this spacious five-bedroom home, privately perched above neighboring properties on a large, level lot in the desirable Riviera section. Tucked along a quiet street directly across from Nature Trails Park, the home offers coveted Lot A beach rights, access to The Cove’s private Puget Sound beach, grounds and tennis courts, and a convenient location within walking distance of both community pools. Inside, natural light fills the inviting living spaces, including an updated open-concept kitchen with new appliances and an expansive stretch of uninterrupted counter space. Hardwood floors, vaulted ceilings, two fireplaces with oak mantels and an oversized formal dining room create a warm and welcoming atmosphere. The lower level offers a library or play area, media room with oak-paneled walls and built-ins, plus a generous laundry and mudroom with built-in cubbies and exceptional storage. Outside, mature English garden-inspired landscaping, established greenery and an expansive lawn create a peaceful, private setting. A large deck with gazebo is perfect for outdoor dining, entertaining and relaxing. With parks, trails, beach access and neighborhood amenities just outside your door, this home offers an exceptional combination of space, privacy and location.
    18 days
    |
    881
    |
    63
    |

    Likely to sell faster than

    Zillow last checked:

    Listing updated:

    Listed by:

    Kaily Fitzgerald,

    Berkshire Hathaway HS NW

    Source: NWMLS as distributed by MLS GRID,MLS#: 2564029MLS Logo

      Facts & features

      Interior

      Bedrooms & bathrooms
      • Bedrooms: 5
      • Bathrooms: 2
      • Full bathrooms: 2
      • Main level bathrooms: 1
      • Main level bedrooms: 3
      Primary bedroom
      • Level: Main
      Bedroom
      • Level: Main
      Bedroom
      • Level: Main
      Bedroom
      • Level: Lower
      Bedroom
      • Level: Lower
      Bathroom full
      • Level: Main
      Bathroom full
      • Level: Lower
      Dining room
      • Level: Main
      Entry hall
      • Level: Main
      Family room
      • Level: Lower
      Kitchen with eating space
      • Level: Main
      Living room
      • Level: Main
      Rec room
      • Level: Lower
      Utility room
      • Level: Lower
      Heating
      • Fireplace, Forced Air, Natural Gas
      Cooling
      • Forced Air
      Appliances
      • Included: Dishwasher, Disposal, Dryer, Microwave, Refrigerator, Stove(s)/Range(s), Washer, Dishwasher(s), Dryer(s), Garbage Disposal, Microwave(s), Refrigerator(s), Washer(s), Water Heater: electric
      Features
      • Dining Room
      • Flooring: Ceramic Tile, Hardwood, Carpet
      • Doors: French Doors
      • Basement: Finished
      • Number of fireplaces: 2
      • Fireplace features: Lower Level: 1, Main Level: 1, Fireplace
      Interior area
      • Total structure area: 2,800
      • Total interior livable area: 2,800 sqft

      Property

      Parking
      • Total spaces: 7
      • Parking features: Attached Garage, RV Parking
      • Has attached garage: Yes
      • Covered spaces: 1
      • Uncovered spaces: 6
      Features
      • Levels: One
      • Stories: 1
      • Entry location: Main
      • Patio & porch: Dining Room, Fireplace, French Doors, Water Heater
      • Has view: Yes
      • View description: Territorial
      Lot
      • Size: 10,855 Square Feet
      • Features: Paved, Cabana/Gazebo, Cable TV, Deck, Fenced-Fully, Gas Available, High Speed Internet, RV Parking
      • Topography: Level,Partial Slope
      • Residential vegetation: Brush, Garden Space, Wooded
      Details
      • Parcel number: 6117500935
      • Zoning description: Jurisdiction: City
      • Special conditions: Standard

      Construction

      Type & style
      • Home type: SingleFamily
      • Architectural style: 1 Story w/Bsmnt.
      • Property subtype: Single Family Residence
      Materials
      • Brick, Wood Siding
      • Foundation: Poured Concrete
      • Roof: Composition
      Condition
      • Year built: 1954
      • Major remodel year: 1954

      Utilities & green energy

      • Sewer: Sewer Connected
      • Water: Public

      Community & HOA

      Community
      • Features: Athletic Court, Boat Launch, Clubhouse, Park, Playground, Trail(s)
      • Subdivision: Normandy Park
      Location
      • Region: Normandy Park

      Financial & listing details

      • Price per square foot: $393/sqft
      • Tax assessed value: $780,000
      • Annual tax amount: $10,150
      • Date on market: 8/15/2026
      • Cumulative days on market: 10 days
      • Listing terms: Conventional,FHA,VA Loan
      • Inclusions: Dishwasher(s), Dryer(s), Garbage Disposal, Microwave(s), Refrigerator(s), Stove(s)/Range(s), Washer(s)

        Estimated market value

        $1,108,700

        $1.05M - $1.16M

        $4,886/mo

        Price history

        DateEventPrice
        8/10/2026Pending sale$1,100,000$393/sqft
        Source: NWMLS as distributed by MLS GRID #2564029 Report a problem
        8/6/2026Listed for sale$1,100,000+260.7%$393/sqft
        Source: NWMLS as distributed by MLS GRID #2564029 Report a problem
        8/28/2001Sold$305,000$109/sqft
        Source: NWMLS as distributed by MLS GRID #21032323 Report a problem

        Public tax history

        YearProperty taxesTax assessment
        2025$10,150 +3.6%$780,000 -2.4%
        2024$9,797 +3%$799,000 +7.4%
        2023$9,514 +13.5%$744,000 +7.2%
        2022$8,383 +0.5%$694,000 +9.3%
        2021$8,338 +7.8%$635,000 +12%
        2020$7,731 +4.5%$567,000 +3.7%
        2019$7,400 +11.7%$547,000 +3.8%
        2018$6,624 -5.7%$527,000 +11.4%
        2017$7,027 +21.2%$473,000 +6.5%
        2016$5,797 $444,000 +0.7%
        2015$5,797 $441,000 +10%
        2014$5,797 $401,000 +14.2%
        2013$5,797 $351,000 -1.1%
        2012-- $355,000 -3.8%
        2011-- $369,000 -1.6%
        2010-- $375,000
        2009-- $375,000 -5.1%
        2007-- $395,000 +8.8%
        2006-- $363,000 +8%
        2005-- $336,000 +48%
        2001$2,764 +4.3%$227,000 +9.1%
        2000$2,650 $208,000
        Find assessor info on the county website

        Monthly payment

        Est. payment

        Payment breakdown

        Explore the cost of this home by adjusting the details. Changes won't be saved.
        All calculations are estimates and provided by Zillow, Inc. for informational purposes only. Actual amounts may vary.
        HOA fees may include property taxes on listings classified as Co-Ops. Contact the listing agent and/or owner for fee details.
        See how much you could borrow to make a competitive offer.

        Climate risks

        Neighborhood: 98166

        Getting around

        11 / 100
        Car-Dependent
        11 / 100
        Somewhat Bikeable

        Nearby schools

        GreatSchools rating

        A local agent can set up tours, give advice and negotiate with sellers.

        Browse local experts

        Similar homes