Skip main navigation
Closed
  • $549,900

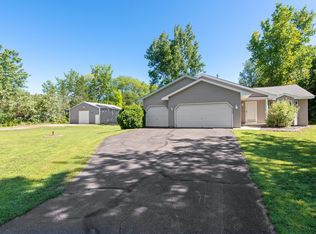
    18973 Waconia St NE, East Bethel, MN 55092

    4beds
    2,015sqft
    Single Family Residence
    Built in 1994
    5.69 Acres Lot
    $568,200 Zestimate®
    $273/sqft
    $3,007 Estimated rent

    Home value

    $568,200

    $523,000 - $619,000

    $3,007/mo

    Zestimate® history
    Loading
    Loading...

    Owner options

    List your home for rent

    $3,007/mo

    Rent Zestimate®

    Find your next renter with Zillow Rental Manager. Plus, with online applications, you can quickly screen prospective tenants – for free.

    Learn more

    $3,007/mo

    Rent Zestimate®

    Refinance and save

    $3,438/mo

    Est. payment

    Refinancing to a lower rate could help reduce your monthly payments and save thousands over the life of the loan.

    See today's rates

    $3,438/mo

    Est. payment

    Explore your selling options

    Work with a Zillow partner agent

    Leverage their expertise and Zillow's premium Showcase listings to get your home seen by more buyers.

    Get started

    List with your own agent

    Get your home in front of millions of buyers by listing it on Zillow.

    Learn how to do it

    Sell it yourself

    Take full control of how buyers see your home on Zillow by listing For Sale by Owner (FSBO).

    List your home

    What's special

    Open-concept main levelVaulted ceilingsJetted tubExpansive windowsPrimary suiteHeated garageUnfinished basement
    Welcome to this beautifully maintained 4-bedroom, 3-bathroom home nestled on 6 private acres at the end of a quiet cul-de-sac in Wyoming, MN. Enjoy peaceful privacy surrounded by mature trees while still being minutes from local conveniences. Car enthusiasts and hobbyists will love the incredible garage setup—an attached 32x22 heated garage plus a massive 60x30 detached outbuilding with 10’ doors and a partially heated workspace. The open-concept main level is ideal for entertaining friends and family, featuring a spacious kitchen with granite countertops, a large center island, and seamless flow into the dining and living areas. Vaulted ceilings and expansive windows fill the home with natural light, while sliding doors lead to a sprawling deck—perfect for summer gatherings or quiet evenings outdoors. The spacious upper level offers a primary suite with a private ¾ bathroom, two additional bedrooms and a full bathroom. The versatile lower level includes a spacious family room, the fourth bedroom and a spa-like full bathroom with a relaxing jetted tub. The unfinished basement is waiting for you to add your own personal spin on the exceptional house. A rare combination of privacy, functionality, and modern comfort—this home truly has it all.

    Zillow last checked:

    Listing updated:

    Listed by:

    John D Schuster 612-900-3333,

    Coldwell Banker Realty - Southwest Regional,

    Kieren F Evensen 612-388-0097

    Bought with:

    Josh A Pomerleau

    JPW Realty

    Andy R Baker

    Source: NorthstarMLS as distributed by MLS GRID,MLS#: 6746089MLS Logo

    Facts & features

    Interior

    Bedrooms & bathrooms
    • Bedrooms: 4
    • Bathrooms: 3
    • Full bathrooms: 2
    • 3/4 bathrooms: 1
    Bedroom
    • Level: Upper
    • Area: 156 Square Feet
    • Dimensions: 13x12
    Bedroom 2
    • Level: Upper
    • Area: 110 Square Feet
    • Dimensions: 11x10
    Bedroom 3
    • Level: Upper
    • Area: 99 Square Feet
    • Dimensions: 11x9
    Bedroom 4
    • Level: Lower
    • Area: 110 Square Feet
    • Dimensions: 11x10
    Dining room
    • Level: Main
    • Area: 110 Square Feet
    • Dimensions: 11x10
    Family room
    • Level: Lower
    • Area: 308 Square Feet
    • Dimensions: 22x14
    Garage
    • Area: 1800 Square Feet
    • Dimensions: 60x30
    Kitchen
    • Level: Main
    • Area: 176 Square Feet
    • Dimensions: 16x11
    Living room
    • Level: Main
    • Area: 238 Square Feet
    • Dimensions: 17x14
    Heating
    • Forced Air
    Cooling
    • Central Air
    Appliances
    • Included: Dishwasher, Dryer, Microwave, Range, Refrigerator, Stainless Steel Appliance(s), Washer
    • Laundry: Lower Level, Laundry Room, Sink
    Features
    • Basement: Finished
    • Number of fireplaces: 1
    • Fireplace features: Family Room, Stone, Wood Burning
    Interior area
    • Total structure area: 2,015
    • Total interior livable area: 2,015 sqft
    • Finished area above ground: 1,343
    • Finished area below ground: 672

    Property

    Parking
    • Total spaces: 9
    • Parking features: Attached, Detached Garage, Asphalt, Concrete, Heated Garage
    • Attached garage spaces: 9
    • Details: Garage Dimensions (32x22)
    Accessibility
    • Accessibility features: None
    Features
    • Levels: Four or More Level Split
    • Patio & porch: Deck, Patio
    Lot
    • Size: 5.69 Acres
    • Dimensions: 54 x 72 x 127 x 525 x 272 x 560 x 374
    • Features: Tree Coverage - Medium
    Details
    • Additional structures: Garage(s)
    • Foundation area: 1307
    • Parcel number: 283323440006
    • Zoning description: Residential-Single Family

    Construction

    Type & style
    • Home type: SingleFamily
    • Property subtype: Single Family Residence
    Materials
    • Roof: Asphalt,Pitched
    Condition
    • New construction: No
    • Year built: 1994

    Utilities & green energy

    • Gas: Natural Gas
    • Sewer: Private Sewer
    • Water: Private, Well

    Community & HOA

    Community
    • Subdivision: Blueberry Hill
    HOA
    • Has HOA: No
    Location
    • Region: East Bethel

    Financial & listing details

    • Price per square foot: $273/sqft
    • Tax assessed value: $488,200
    • Annual tax amount: $3,810
    • Date on market: 10/14/2025
    • Cumulative days on market: 17 days
    • Road surface type: Paved

    Price history

    DateEventPrice
    12/10/2025Sold$549,900$273/sqft
    Source: NorthstarMLS as distributed by MLS GRID #6746089 Report a problem
    10/31/2025Pending sale$549,900$273/sqft
    Source: NorthstarMLS as distributed by MLS GRID #6746089 Report a problem
    10/14/2025Listed for sale$549,900$273/sqft
    Source: NorthstarMLS as distributed by MLS GRID #6746089 Report a problem

    Public tax history

    YearProperty taxesTax assessment
    2025$3,809 +6.1%$485,588 +11%
    2024$3,589 +0.9%$437,628 +3.3%
    2023$3,557 -3.2%$423,500 -2%
    2022$3,676 +6.8%$432,200 +12.7%
    2021$3,442 +0.4%$383,391 +20.9%
    2019$3,427 +2%$317,200 +8.3%
    2018$3,359 -3.4%$292,800 -0.3%
    2017$3,476 +5.1%$293,800 +18%
    2016$3,308 +2.8%$249,000
    2015$3,218 +3.4%$249,000 +9.1%
    2014$3,112 -0.4%$228,200
    2013$3,123 +5.7%--
    2012$2,954 -7.1%--
    2011$3,181 -1.2%--
    2010$3,220 +3.1%--
    2008$3,124 +18.8%--
    2007$2,630 +3.9%--
    2006$2,531 +17.3%--
    2005$2,158 +2.9%--
    2004$2,098 +2%--
    2003$2,057 +9.7%--
    2002$1,875 -19.3%--
    2001$2,325 --
    Find assessor info on the county website

    Neighborhood: 55092

    Nearby schools

    GreatSchools rating
    Get a cash offer in 3 minutes
    Find out how much your home could sell for in as little as 3 minutes with a no-obligation cash offer.
    Estimated market value
    $568,200
    Get a cash offer in 3 minutes
    Find out how much your home could sell for in as little as 3 minutes with a no-obligation cash offer.
    Estimated market value
    $568,200