Stunning Custom Lakefront on .92 Acres! This Amazing Home Will Take Your Breath Away The Moment You Enter Through The Gorgeous Front Door. The First Thing You Will See Is The Glistening Lake & Striking Wood Beam Ceiling. The Entry Level Sets The Stage With A Lake View 2nd Master Suite~2 Generous Sized Bedrooms~Charming Full Bath & Garage Entry. The Lower Level Main Area Can Be Accessed Via A Beautiful Stairway or Your Private Elevator! This Spectacular Great Room Was Designed For Casual Living Or Entertaining Large Groups. Custom Kitchen~Eating Bar~Huge Prep Pantry Area~Convection M/W~Oven~Warming Drawer & 2 Dishwashers + Electric Window Coverings. Your Custom Bar Area Offers More Seating Areas~Wine Refrigerator & Dishwasher. The Main Master Lake View Suite With Fireplace Leads To The Beautiful Stone Deck & Spa~Your Custom Bath Area Offers Large Shower~2 Sinks & Big Walk-in Closet. Step Outside To Your Own Resort Patios~Sandy Beach~Lush Level Yard + Storage Area For All Of Your Water Toys + Dock & Boatlift + Lots Of Guest Parking! Lake Wildwood Is A Beautiful Gated All Age Community In The Sierra Foothills~18 Hole Golf Course~Clubhouse~Restaurant~320 Ac. Waterski Lake~Marina~5 Lakeside Parks~Pickleball~Tennis..So Much More! Close To Grass Valley & Nevada City!
Closed
$2,250,000
18974 Chaparral Dr, Penn Valley, CA 95946
4beds
3,520sqft
Single Family Residence
Built in 1975
0.92 Acres Lot
$2,387,600 Zestimate®
$639/sqft
$3,975 Estimated rent
Home value
$2,387,600
$2.15M - $2.67M
$3,975/mo
Zestimate® history
Owner options
List your home for rent
$3,975/mo
Rent Zestimate®
Find your next renter with Zillow Rental Manager. Plus, with online applications, you can quickly screen prospective tenants – for free.
$3,975/mo
Rent Zestimate®
Refinance and save
$17,705/mo
Est. payment
Refinancing to a lower rate could help reduce your monthly payments and save thousands over the life of the loan.
$17,705/mo
Est. payment
Explore your selling options
Work with a Zillow partner agent
Leverage their expertise and Zillow's premium Showcase listings to get your home seen by more buyers.
Get startedList with your own agent
Get your home in front of millions of buyers by listing it on Zillow.
Learn how to do itSell it yourself
Take full control of how buyers see your home on Zillow by listing For Sale by Owner (FSBO).
List your homeWhat's special
Garage entryCustom bar areaGuest parkingWater toysClose to grass valleyStorage areaBeautiful stone deck
Zillow last checked:
Listing updated:
Listed by:
Pamela Sikes DRE #01235772 530-263-1178,
Sikes Realty,
Eve Kliever-Jones DRE #00468303 408-202-6251,
Sikes Realty
Bought with:
Non-MLS Office
Source: MetroList Services of CA,MLS#: 223090816Originating MLS: MetroList Services, Inc.
Facts & features
Interior
Bedrooms & bathrooms
- Bedrooms: 4
- Bathrooms: 4
- Full bathrooms: 3
- Partial bathrooms: 1
Rooms
- Room types: Bathroom, Master Bedrooms 2+, Great Room, Temp Controlled Room, Kitchen, Workshop
Primary bedroom
- Features: Closet, Ground Floor, Walk-In Closet, Outside Access, Sitting Area
Primary bathroom
- Features: Shower Stall(s), Double Vanity, Tile, Walk-In Closet(s), Window
Dining room
- Features: Bar, Dining/Family Combo, Space in Kitchen
Kitchen
- Features: Butlers Pantry, Pantry Closet, Dumbwaiter, Stone Counters, Island w/Sink, Kitchen/Family Combo
Heating
- Propane, Central, Radiant Floor, Fireplace Insert
Cooling
- Ceiling Fan(s), Central Air, Whole House Fan
Appliances
- Included: Built-In Electric Oven, Gas Cooktop, Built-In Refrigerator, Dishwasher, Disposal, Microwave, Plumbed For Ice Maker, Self Cleaning Oven, Tankless Water Heater, Warming Drawer, Wine Refrigerator, See Remarks
- Laundry: Cabinets, Sink, Ground Floor, Inside Room
Features
- Flooring: Carpet, Tile, Wood
- Number of fireplaces: 2
- Fireplace features: Master Bedroom, Family Room, Gas
Interior area
- Total interior livable area: 3,520 sqft
Property
Parking
- Total spaces: 2
- Parking features: Attached, Garage Door Opener, Garage Faces Front, Guest, Driveway
- Attached garage spaces: 2
- Has uncovered spaces: Yes
Features
- Stories: 2
- Exterior features: Balcony, Covered Courtyard, Dock
- On waterfront: Yes
- Waterfront features: Lake Access, Lake Front
Lot
- Size: 0.92 Acres
- Features: Auto Sprinkler F&R, Close to Clubhouse, Landscape Back, Landscape Front, See Remarks
Details
- Parcel number: 033030007000
- Zoning description: R1-PUD
- Special conditions: Standard
Construction
Type & style
- Home type: SingleFamily
- Architectural style: Craftsman
- Property subtype: Single Family Residence
Materials
- Cement Siding, Wood
- Foundation: Raised
- Roof: Composition
Condition
- Year built: 1975
Utilities & green energy
- Sewer: Sewer Connected, Public Sewer, Septic Pump
- Water: Public
- Utilities for property: Cable Available, Cable Connected, Propane Tank Leased, Public, Internet Available, Sewer Connected
Community & HOA
Community
- Features: Gated
HOA
- Has HOA: Yes
- Amenities included: Barbecue, Playground, Pool, Clubhouse, Putting Green(s), Recreation Facilities, Game Court Exterior, Golf Course, Greenbelt, See Remarks, Park
- Services included: Security, Pool
- HOA fee: $3,408 annually
Location
- Region: Penn Valley
Financial & listing details
- Price per square foot: $639/sqft
- Tax assessed value: $2,295,000
- Annual tax amount: $25,776
- Price range: $2.3M - $2.3M
- Date on market: 7/3/2025
Price history
| Date | Event | Price |
|---|---|---|
| 2/2/2024 | Sold | $2,250,000$639/sqft |
Source: MetroList Services of CA #223090816 Report a problem | ||
| 11/17/2023 | Pending sale | $2,250,000$639/sqft |
Source: MetroList Services of CA #223090816 Report a problem | ||
| 10/4/2023 | Listed for sale | $2,250,000+57.9%$639/sqft |
Source: MetroList Services of CA #223090816 Report a problem | ||
| 6/29/2018 | Sold | $1,425,000-8.1%$405/sqft |
Source: MetroList Services of CA #18024596 Report a problem | ||
| 6/4/2018 | Price change | $1,550,000-4.8%$440/sqft |
Source: SIKES REALTY #20180926 Report a problem | ||
| 4/19/2018 | Listed for sale | $1,629,000+268.1%$463/sqft |
Source: SIKES REALTY #20180926 Report a problem | ||
| 7/21/2000 | Sold | $442,500$126/sqft |
Source: Public Record Report a problem | ||
Public tax history
| Year | Property taxes | Tax assessment |
|---|---|---|
| 2025 | $25,776 +40.7% | $2,295,000 +44.4% |
| 2024 | $18,316 +2% | $1,589,609 +2% |
| 2023 | $17,960 +2.8% | $1,558,441 +2% |
| 2022 | $17,471 +3.1% | $1,527,885 +2% |
| 2021 | $16,945 +0.9% | $1,497,928 +1% |
| 2020 | $16,800 +1.9% | $1,482,570 +2% |
| 2019 | $16,481 +71.5% | $1,453,500 +82% |
| 2018 | $9,612 +1.7% | $798,804 +2% |
| 2017 | $9,448 +3.4% | $783,143 +2% |
| 2016 | $9,138 +1.3% | $767,789 +1.5% |
| 2015 | $9,024 +1.4% | $756,258 +2% |
| 2014 | $8,901 | $741,446 +0.5% |
| 2013 | -- | $738,097 +2% |
| 2012 | -- | $723,626 +2% |
| 2011 | -- | $709,438 +25.7% |
| 2010 | -- | $564,550 +9% |
| 2009 | -- | $517,778 +2% |
| 2008 | -- | $507,626 +2% |
| 2007 | -- | $497,674 +2% |
| 2006 | -- | $487,916 +2% |
| 2005 | -- | $478,350 +2% |
| 2004 | -- | $468,971 +1.9% |
| 2003 | -- | $460,377 +2% |
| 2002 | $487 | $451,350 +2% |
| 2001 | $487 | $442,500 |
Find assessor info on the county website
Neighborhood: 95946
Nearby homes
- $1,194,4003 bd3 ba2.3k sqft18956 Chaparral Dr, Penn Valley, CA 95946Off Market
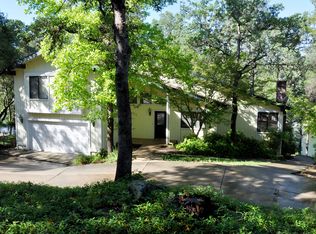
- $1,516,5004 bd4 ba2.7k sqft18998 Chaparral Dr, Penn Valley, CA 95946Off Market
- $2,243,7003 bd4 ba4.5k sqft18938 Chaparral Dr, Penn Valley, CA 95946Off Market
- $1,355,6003 bd3 ba2.8k sqft19028 Chaparral Dr, Penn Valley, CA 95946Off Market
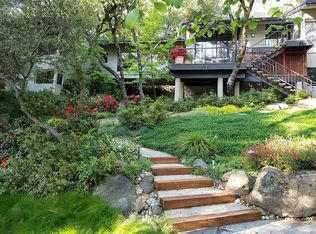
- $870,2004 bd4 ba3.7k sqft12020 Warbler Way, Penn Valley, CA 95946Off Market
- $621,7003 bd2 ba2.1k sqft12055 Warbler Way, Penn Valley, CA 95946Off Market
- $1,145,6003 bd2 ba5k sqft18918 Dove Loop, Penn Valley, CA 95946Off Market
- $481,8003 bd2 ba1.7k sqft18979 Chaparral Dr, Penn Valley, CA 95946Off Market
Nearby schools
GreatSchools rating
- 7/10Williams Ranch Elementary SchoolGrades: K-3Distance: 1.7 mi
- 5/10Ready Springs ElementaryGrades: 4-8Distance: 2.8 mi
- 7/10Nevada Union High SchoolGrades: 9-12Distance: 8.3 mi
Get a cash offer in 3 minutes
Find out how much your home could sell for in as little as 3 minutes with a no-obligation cash offer.
Estimated market value
$2,387,600
Get a cash offer in 3 minutes
Find out how much your home could sell for in as little as 3 minutes with a no-obligation cash offer.
Estimated market value
$2,387,600
- California
- Nevada County
- Penn Valley
- 95946
- 18974 Chaparral Dr
Nearby cities
Nearby zip codes
Other Penn Valley Topics
