Welcome home to this charming 3-bedroom, 1-bath bungalow on Detroit's west side! This well-maintained home offers the classic character buyers love with several important updates already taken care of, making it a great opportunity for a first-time homebuyer, investor, or anyone looking for an affordable home with solid bones.
Step inside and you'll immediately appreciate the beautiful hardwood floors and spacious feel throughout the home. The main floor offers a comfortable living room, dining area, kitchen, two bedrooms, and a full bathroom, while the upper level provides a large additional bedroom with plenty of space and flexibility. The home also features newer windows, updated electrical, newer plumbing, and newer mechanicals including the furnace, hot water tank, and central air.
Outside, you'll find a covered front porch that's perfect for enjoying your morning coffee or relaxing at the end of the day, along with a fenced backyard and concrete patio offering a great space for entertaining, grilling, or simply enjoying the outdoors. The unfinished basement provides additional storage and plenty of room for your needs.
This home offers convenient access to shopping, restaurants, parks, and major roads. Whether you're looking for your first home or adding another property to your investment portfolio, this one is worth a look!
Foreclosure
$99,000
18974 Dale St, Detroit, MI 48219
3beds
1,065sqft
Single Family Residence
Built in 1953
4,791 Square Feet Lot
$98,700 Zestimate®
$93/sqft
$-- HOA
What's special
- 23 days
- 154
- 13
Zillow last checked:
Listing updated:
Listed by:
Robert D Throneburg 734-652-3216,
National Realty Centers, Inc 248-468-1444
Source: Realcomp II,MLS#: 20261073667
Facts & features
Interior
Bedrooms & bathrooms
- Bedrooms: 3
- Bathrooms: 1
- Full bathrooms: 1
Primary bedroom
- Level: Second
- Area: 345
- Dimensions: 23 X 15
Bedroom
- Level: Entry
- Area: 121
- Dimensions: 11 X 11
Bedroom
- Level: Entry
- Area: 108
- Dimensions: 9 X 12
Other
- Level: Entry
- Area: 48
- Dimensions: 8 X 6
Dining room
- Level: Entry
- Area: 88
- Dimensions: 11 X 8
Kitchen
- Level: Entry
- Area: 99
- Dimensions: 9 X 11
Living room
- Level: Entry
- Area: 176
- Dimensions: 16 X 11
Heating
- Forced Air, Natural Gas
Cooling
- Central Air
Appliances
- Included: Dryer, Free Standing Gas Range, Free Standing Refrigerator, Stainless Steel Appliances, Washer
Features
- Programmable Thermostat
- Basement: Full,Unfinished
- Has fireplace: No
Interior area
- Total interior livable area: 1,065 sqft
- Finished area above ground: 1,065
Property
Parking
- Parking features: No Garage
Features
- Levels: One And One Half
- Stories: 1.5
- Entry location: GroundLevelwSteps
- Patio & porch: Covered, Porch
- Exterior features: Lighting
- Pool features: None
- Fencing: Back Yard,Fenced
Lot
- Size: 4,791 Square Feet
- Dimensions: 35 x 138
Details
- Parcel number: W22I122249S
- Special conditions: Real Estate Owned,Short Sale No
Construction
Type & style
- Home type: SingleFamily
- Architectural style: Bungalow
- Property subtype: Single Family Residence
Materials
- Aluminum Siding
- Foundation: Basement, Block
- Roof: Asphalt
Condition
- New construction: No
- Year built: 1953
Utilities & green energy
- Sewer: Public Sewer
- Water: Public
Community & HOA
Community
- Subdivision: BUNGALOHILL
HOA
- Has HOA: No
Location
- Region: Detroit
Financial & listing details
- Price per square foot: $93/sqft
- Tax assessed value: $29,117
- Annual tax amount: $3,014
- Date on market: 9/12/2026
- Cumulative days on market: 47 days
- Listing agreement: Exclusive Right To Sell
- Listing terms: Cash,Conventional,FHA,Va Loan
Foreclosure details
Estimated market value
$98,700
$94,000 - $104,000
$1,324/mo
Price history
| Date | Event | Price |
|---|---|---|
| 8/24/2026 | Listing removed | $99,900$94/sqft |
Source:  Realcomp II #20261060090 Report a problem Realcomp II #20261060090 Report a problem | ||
| 8/11/2026 | Price change | $99,900-9.1%$94/sqft |
Source: Realcomp II #20261060090 Report a problem | ||
| 8/1/2026 | Listed for sale | $109,900+35.7%$103/sqft |
Source: Realcomp II #20261060090 Report a problem | ||
| 9/25/2023 | Sold | $81,000+1.4%$76/sqft |
Source: Realcomp II #20230061508 Report a problem | ||
| 8/4/2023 | Pending sale | $79,900$75/sqft |
Source: Realcomp II #20230061508 Report a problem | ||
| 7/31/2023 | Listed for sale | $79,900+10.7%$75/sqft |
Source: Realcomp II #20230061508 Report a problem | ||
| 9/26/2022 | Sold | $72,200-9.6%$68/sqft |
Source: Realcomp II #20221029548 Report a problem | ||
| 8/29/2022 | Pending sale | $79,900$75/sqft |
Source: Realcomp II #20221029548 Report a problem | ||
| 8/11/2022 | Listed for sale | $79,900$75/sqft |
Source: Realcomp II #20221029548 Report a problem | ||
| 8/2/2022 | Listing removed | -- |
Source: Realcomp II #2220043754 Report a problem | ||
| 7/25/2022 | Listed for sale | $79,900$75/sqft |
Source: Realcomp II #2220043754 Report a problem | ||
| 7/13/2022 | Pending sale | $79,900$75/sqft |
Source: Realcomp II #2220043754 Report a problem | ||
| 6/26/2022 | Price change | $79,900-2.4%$75/sqft |
Source: Realcomp II #2220043754 Report a problem | ||
| 6/18/2022 | Price change | $81,900-1.2%$77/sqft |
Source: Realcomp II #2220043754 Report a problem | ||
| 6/4/2022 | Listed for sale | $82,900+563.2%$78/sqft |
Source: Realcomp II #2220043754 Report a problem | ||
| 5/18/2012 | Sold | $12,500$12/sqft |
Source: Public Record Report a problem | ||
| 2/26/2012 | Pending sale | $12,500$12/sqft |
Source: REAL ESTATE ONE-DBN HTS/DBN #212015640 Report a problem | ||
| 2/14/2012 | Listed for sale | $12,500-37.2%$12/sqft |
Source: Real Estate One- Dearborn #212015640 Report a problem | ||
| 7/23/2011 | Listing removed | $19,900$19/sqft |
Source: REAL ESTATE ONE-DBN HTS/DBN #211032610 Report a problem | ||
| 6/9/2011 | Price change | $19,900-46.2%$19/sqft |
Source: REAL ESTATE ONE-DBN HTS/DBN #211032610 Report a problem | ||
| 3/31/2011 | Listed for sale | $37,000+277.6%$35/sqft |
Source: Real Estate One- Dearborn #211032610 Report a problem | ||
| 11/5/2010 | Sold | $9,800-6.7%$9/sqft |
Source: Public Record Report a problem | ||
| 7/2/2010 | Listed for sale | $10,500+45.8%$10/sqft |
Source: TREASURE HOMES, INC #210075034 Report a problem | ||
| 4/29/2010 | Sold | $7,200$7/sqft |
Source: Public Record Report a problem | ||
Public tax history
| Year | Property taxes | Tax assessment |
|---|---|---|
| 2025 | -- | $27,500 +24.4% |
| 2024 | -- | $22,100 +13.9% |
| 2023 | -- | $19,400 +39.6% |
| 2022 | -- | $13,900 +16.8% |
| 2021 | -- | $11,900 |
| 2020 | $1,186 +52.7% | $11,900 +26.6% |
| 2019 | $777 | $9,400 +14.6% |
| 2018 | $777 | $8,200 +6.5% |
| 2017 | -- | $7,700 -46.5% |
| 2016 | $2,219 | $14,400 |
| 2015 | $2,219 +9.8% | $14,400 -28.7% |
| 2013 | $2,021 -8.9% | $20,209 -30.2% |
| 2010 | $2,219 | $28,956 -12% |
| 2009 | -- | $32,904 -13.5% |
| 2008 | -- | $38,039 |
| 2007 | -- | $38,039 +5.5% |
| 2005 | $335 | $36,056 +3% |
| 2004 | -- | $35,006 +39.9% |
| 2001 | $1,629 +24.2% | $25,026 +14.2% |
| 2000 | $1,311 | $21,908 |
Find assessor info on the county website
Monthly payment
Climate risks
Neighborhood: Seven Mile-Rouge
Similar homes
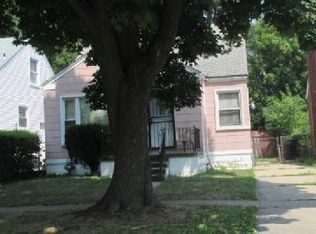
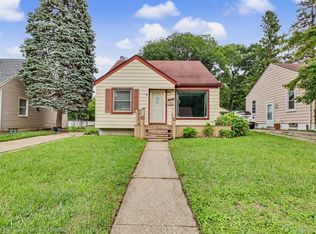
- $125,0003 bd1 ba1.1k sqft18504 Five Points St, Detroit, MI 48240For Sale
 MLS ID #20261074525, Hisham Abdallah, Century 21 Curran & Oberski. Realcomp II
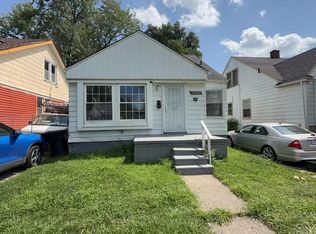
 - $77,9003 bd1 ba1.2k sqft16524 Pierson St, Detroit, MI 48219For Sale
 MLS ID #20261073637, David Antonick, Brookstone, Realtors LLC. Realcomp II
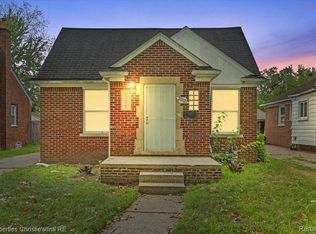
 - $125,0003 bd1 ba1k sqft20220 Glastonbury Rd, Detroit, MI 48219For Sale
 MLS ID #20261064728, Karriem R Hunter Jr, @properties Christie's Int'l R.E. Detroit. Realcomp II
 - $124,0003 bd2 ba1.3k sqft24235 Puritan, Redford, MI 48239For Sale
 MLS ID #20261079898, Amber Belcher, Century 21 Curran & Oberski. Realcomp II
 - $69,9002 bd1 ba1.1k sqft20050 Winston St, Detroit, MI 48219For SaleMLS ID #20261069634, David Antonick, Brookstone, Realtors LLC. Realcomp II
- $112,9003 bd1 ba909 sqft18046 Steel St, Detroit, MI 48235For SaleMLS ID #20261072774, Joseph Hammel, Keller Williams Somerset. Realcomp II
- $130,0003 bd2 ba923 sqft17228 Stout St, Detroit, MI 48219For SaleMLS ID #20261030047, Lucinda Coury, Brookstone, Realtors LLC. Realcomp II
- $115,0003 bd1 ba1k sqft11716 Coyle St, Detroit, MI 48227For SaleMLS ID #20261071864, Justin Cain, @properties Christie's Int'l R.E. Detroit. Realcomp II
- $106,9003 bd2 ba960 sqft8040 Plainview Ave, Detroit, MI 48228For SaleMLS ID #20261036614, Miguel Arzate Gonzalez, Century 21 Professionals Livonia. Realcomp II
- $100,0002 bd1 ba846 sqft8635 Kirkwood St, Detroit, MI 48210For SaleMLS ID #20261070893, Susana Grimaldo-Torres, Century 21 Curran & Oberski. Realcomp II
- $105,0003 bd1 ba870 sqft12740 Sherman Ave, Warren, MI 48089For SaleMLS ID #20261074814, Michael J Allen, National Realty Centers, Inc. Realcomp II
- $135,0003 bd1 ba1.3k sqft15346 Fielding St, Detroit, MI 48223For SaleMLS ID #20261074922, Rebecca Goldberg, Real Estate One-WB/FH. Realcomp II
- $79,0003 bd1 ba915 sqft20127 Birwood St, Detroit, MI 48221For SaleMLS ID #20261049942, John Echterling, @properties Christie's Int'l R.E. Detroit. Realcomp II
- $99,9003 bd1 ba1k sqft19444 Ryan Rd, Detroit, MI 48234For SaleMLS ID #20261014073, Adam W Soroka, @properties Christie's Int'l R.E. Detroit. Realcomp II
- $129,9993 bd2 ba1.5k sqft15457 Cloverlawn Ave, Detroit, MI 48238For Sale
 MLS ID #26052139, Stanley Dickson, Trowbridge Realty. MichRIC
 - $118,0003 bd2 ba1.3k sqft3364 Ewald Cir, Detroit, MI 48238For SaleMLS ID #20261073955, Ryan Berns, Jim Saros Real Estate Services. Realcomp II
- $54,0003 bd1 ba874 sqft15354 Lahser Rd, Detroit, MI 48223For SaleMLS ID #20261074427, Burt Smith, Caldera Real Estate Group. Realcomp II
- $139,9004 bd1 ba1.4k sqft19498 Brady, Redford, MI 48240For SaleMLS ID #20261069670, Emi Cross, Good Company. Realcomp II
- $140,0003 bd3 ba1.4k sqft18669 Coyle St, Detroit, MI 48235For SaleMLS ID #20261074390, Jim Shaffer, Good Company. Realcomp II
- $99,0004 bd1 ba1.1k sqft1023 Dragoon St, Detroit, MI 48209For SaleMLS ID #20261066284, Maricela Meza, Realty of America. Realcomp II
