Welcome home to this meticulously maintained, custom built brick ranch offering a rare combination of privacy, space, and convenience. Nestled on a quiet court and backing to a peaceful wooded setting, this 3-bedroom, 3.5-bath home offers a thoughtfully designed floor plan with spacious living areas, home office / library, wide entryways / hallways and exceptional functionality. The great room brings the outdoors in with large windows and transitions seemlessly into the kitchen and dining area with double sided gas fireplace. All 3 bedrooms are of generous size, the primary suite offers a large walk in closet and spacious primary bath. The finished lower level expands your living space with a second kitchen and bar area, full bathroom, and abundant storage, making it perfect for entertaining, extended stays, or multi-generational living. Step outside to your own private outdoor oasis featuring an in-ground fiberglass pool, relaxing fire pit area and well manicured landscaping - creating the ideal setting for summer gatherings or peaceful evenings at home. Nature lovers will appreciate the neighborhood's scenic one-mile walking trail that winds along the Clinton River, offering year-round opportunities to enjoy the outdoors. Within walking distance to Cherokee Elementary School, within highly acclaimed Chippewa Valley School District. Conveniently located near premier shopping and dining at Partridge Creek, Nino Salvaggio’s, Metro Beach, and beautiful Lake St. Clair. Updates Include - roof 2024, HWH 2025, all new appliances 2023, Carpet 2025, pool heater 2022 ( see update list attached) This is truly an exceptional home, schedule your showing today!
Pending
$599,900
18974 Riverway Ct, Clinton Township, MI 48038
3beds
5,958sqft
:
Get pre-qualified$4,118/mo
Single Family Residence
Built in 1994
0.26 Acres Lot
$604,700 Zestimate®
$101/sqft
$7/mo HOA
What's special
- 22 days |
- 329 |
- 7 |
Likely to sell faster than
Zillow last checked:
Listing updated:
Listed by:
Sarah Jones 248-941-8180,
Max Broock Realtors Oxford 248-628-2800
Source: Realcomp II,MLS#: 20261045935
Facts & features
Interior
Bedrooms & bathrooms
- Bedrooms: 3
- Bathrooms: 4
- Full bathrooms: 3
- 1/2 bathrooms: 1
Primary bedroom
- Level: Entry
- Area: 252
- Dimensions: 18 X 14
Bedroom
- Level: Entry
- Area: 196
- Dimensions: 14 X 14
Bedroom
- Level: Entry
- Area: 156
- Dimensions: 13 X 12
Primary bathroom
- Level: Entry
- Area: 140
- Dimensions: 10 X 14
Other
- Level: Entry
- Area: 100
- Dimensions: 10 X 10
Other
- Level: Basement
- Area: 55
- Dimensions: 11 X 5
Other
- Level: Entry
- Area: 55
- Dimensions: 11 X 5
Great room
- Level: Entry
- Area: 483
- Dimensions: 23 X 21
Kitchen
- Level: Entry
- Area: 420
- Dimensions: 21 X 20
Library
- Level: Entry
- Area: 195
- Dimensions: 13 X 15
Heating
- Forced Air, Natural Gas
Cooling
- Ceiling Fans, Central Air
Appliances
- Included: Dishwasher, Dryer, Free Standing Refrigerator, Gas Cooktop, Washer, Water Purifier Owned
Features
- Basement: Finished
- Has fireplace: Yes
- Fireplace features: Double Sided, Gas, Kitchen, Living Room
Interior area
- Total interior livable area: 5,958 sqft
- Finished area above ground: 3,005
- Finished area below ground: 2,953
Property
Parking
- Total spaces: 2.5
- Parking features: Twoand Half Car Garage, Attached, Electricityin Garage, Garage Faces Side
- Attached garage spaces: 2.5
Features
- Levels: One
- Stories: 1
- Entry location: GroundLevelwSteps
- Patio & porch: Patio, Porch
- Pool features: In Ground
Lot
- Size: 0.26 Acres
- Dimensions: 69 x 163
Details
- Parcel number: 1104301020
- Special conditions: Short Sale No,Standard
Construction
Type & style
- Home type: SingleFamily
- Architectural style: Ranch
- Property subtype: Single Family Residence
Materials
- Brick
- Foundation: Basement, Poured, Sump Pump
- Roof: Asphalt
Condition
- New construction: No
- Year built: 1994
Utilities & green energy
- Sewer: Public Sewer
- Water: Public
Community & HOA
Community
- Subdivision: RIVERGATE SUB
HOA
- Has HOA: Yes
- HOA fee: $85 annually
Location
- Region: Clinton Township
Financial & listing details
- Price per square foot: $101/sqft
- Tax assessed value: $186,297
- Annual tax amount: $7,828
- Date on market: 6/19/2026
- Cumulative days on market: 23 days
- Listing agreement: Exclusive Right To Sell
- Listing terms: Cash,Conventional,Va Loan
Estimated market value
$604,700
$574,000 - $635,000
$3,276/mo
Price history
| Date | Event | Price |
|---|---|---|
| 7/9/2026 | Pending sale | $599,900$101/sqft |
Source:  Realcomp II #20261045935 Report a problem Realcomp II #20261045935 Report a problem | ||
| 6/19/2026 | Listed for sale | $599,900+53.9%$101/sqft |
Source: Realcomp II #20261045935 Report a problem | ||
| 8/28/2003 | Sold | $389,900$65/sqft |
Source: Public Record Report a problem | ||
| 5/30/2003 | Sold | $389,900+11.4%$65/sqft |
Source:  MiRealSource #806928 Report a problem MiRealSource #806928 Report a problem | ||
| 8/6/1998 | Sold | $350,000$59/sqft |
Source: MiRealSource #806214 Report a problem | ||
Public tax history
| Year | Property taxes | Tax assessment |
|---|---|---|
| 2025 | $7,612 +4.9% | $300,300 +5.4% |
| 2024 | $7,256 +5.2% | $284,800 +12.6% |
| 2023 | $6,897 +2.8% | $253,000 +16.1% |
| 2022 | $6,708 +0.8% | $217,900 +6% |
| 2021 | $6,655 | $205,600 +3.1% |
| 2020 | $6,655 +6.5% | $199,500 +5.8% |
| 2019 | $6,248 +3% | $188,500 +4.3% |
| 2018 | $6,064 +2.2% | $180,700 +6.1% |
| 2017 | $5,932 | $170,300 |
| 2016 | -- | $170,300 +6% |
| 2015 | -- | $160,600 +3.9% |
| 2014 | -- | $154,600 +6.4% |
| 2011 | -- | $145,300 -2.4% |
| 2010 | -- | $148,900 -11.1% |
| 2009 | -- | $167,400 -9.2% |
| 2008 | -- | $184,300 -7.1% |
| 2007 | -- | $198,300 +3.1% |
| 2005 | -- | $192,300 +33.8% |
| 2001 | $4,726 +2.2% | $143,754 +3.2% |
| 2000 | $4,626 | $139,297 |
Find assessor info on the county website
Monthly payment
Est. payment
Payment breakdown
Explore the cost of this home by adjusting the details. Changes won't be saved.Climate risks
Neighborhood: 48038
Nearby schools
GreatSchools rating
- 7/10Cherokee Elementary SchoolGrades: PK-5Distance: 0.6 mi
- 6/10Wyandot Middle SchoolGrades: 6-8Distance: 2.3 mi
- 6/10Chippewa Valley High SchoolGrades: 9-12Distance: 0.5 mi
- $499,100-- bd3 ba-- sqft18956 Riverway Ct, Clinton Township, MI 48038Off Market
- $495,1004 bd4 ba2.7k sqft19002 Riverway Ct, Clinton Township, MI 48038Off Market
- $407,100-- bd3 ba-- sqft18940 Riverway Ct, Clinton Township, MI 48038Off Market
- $484,000-- bd3 ba-- sqft19030 Riverway Ct, Clinton Township, MI 48038Off Market
- $437,100-- bd2 ba-- sqft43445 Riverway Dr, Clinton Township, MI 48038Off Market
- $437,500-- bd2 ba-- sqft18939 Riverway Ct, Clinton Township, MI 48038Off Market
- $506,2004 bd4 ba-- sqft18987 Pierport Ct, Clinton Township, MI 48038Off Market
- $424,500-- bd3 ba-- sqft18987 Riverway Ct, Clinton Township, MI 48038Off Market
A local agent can set up tours, give advice and negotiate with sellers.
Similar homes
- $370,0003 bd4 ba3k sqft43798 Columbia Dr, Clinton Township, MI 48038For Sale
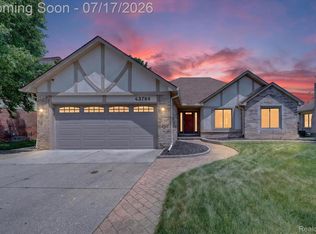
 MLS ID #20261053950, Ian Olson, Keller Williams Premier. Realcomp II
 - $547,0004 bd4 ba4.5k sqft50878 Lancelot Dr, Macomb, MI 48044For Sale
 MLS ID #20261056182, Sean Erni, Thrive Realty Company. Realcomp II
 - $429,0004 bd3 ba3.2k sqft39452 Sunderland Dr, Clinton Township, MI 48038For Sale
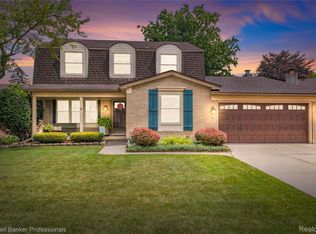 MLS ID #20261054902, Michael J Furneaux, Coldwell Banker Professionals-GPF. Realcomp II
 - $614,9004 bd3 ba4.3k sqft6481 Basswood Dr, Troy, MI 48098For Sale
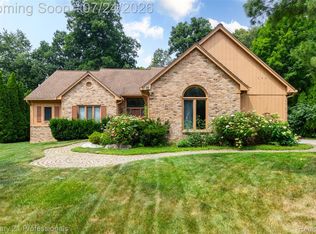 MLS ID #20261056762, Jinny Yun, Century 21 Professionals Troy. Realcomp II
 - $600,0004 bd4 ba5k sqft55260 Belmont Dr, Shelby Township, MI 48315For SaleMLS ID #20261045684, Dylan Tanaka, EXP Realty Main. Realcomp II
- $659,9004 bd4 ba5.2k sqft46640 Glen Pointe Dr, Shelby Township, MI 48315For Sale
 MLS ID #50213536, Richard J Landuyt, Coldwell Banker Professionals. MiRealSource
 - $594,9004 bd3 ba3.3k sqft16308 Adelaide Dr, Macomb, MI 48044For SaleMLS ID #20261040454, Austin Yatooma, Sky Property Group LLC. Realcomp II
- $389,0003 bd3 ba3.5k sqft18500 Autumnwood Dr, Clinton Township, MI 48035For SaleMLS ID #20261054851, Bradford Morgan, Jim Saros Real Estate Services. Realcomp II
- $599,9004 bd4 ba4.8k sqft26820 Alderman Ct, Harrison Township, MI 48045For SaleMLS ID #20261043076, Rachel Conley, Keller Williams Lakeside. Realcomp II
- $529,9003 bd4 ba5k sqft11656 Majestic Ct, Shelby Township, MI 48315For SaleMLS ID #20261049880, Marvin Nafsu, Showtime Realty. Realcomp II
- $604,9004 bd3 ba3.2k sqft55380 Theo Dr, Shelby Township, MI 48315For SaleMLS ID #20261043178, Scott W Aniel, Scott Aniel Realty LLC. Realcomp II
- $599,9004 bd4 ba4.3k sqft14092 Middlebury Dr, Shelby Township, MI 48315For SaleMLS ID #20261038761, Susan Kelke, Keller Williams Paint Creek. Realcomp II
- $475,0004 bd3 ba3.1k sqft47676 Sandy Ridge Dr, Macomb, MI 48044For SaleMLS ID #20261054032, Danny Dedic, EXP Realty Main. Realcomp II
- $599,0004 bd4 ba4k sqft37433 26 Mile Rd, Lenox, MI 48048For SaleMLS ID #20261049380, Bernice Barbara, KW Platinum. Realcomp II
- $555,0004 bd4 ba4.4k sqft46547 Glen Eagle Dr, Shelby Township, MI 48315For SaleMLS ID #20261040813, Nicholas McCombs, Max Broock, REALTORS®-Birmingham. Realcomp II
- $599,0004 bd3 ba4k sqft6827 Blackwell, Utica, MI 48317For SaleMLS ID #20261045641, Shuab Miah, Home Pride Realty. Realcomp II
- $554,9004 bd3 ba4k sqft49184 Gracechurch Rd, Macomb, MI 48044For SaleMLS ID #20261041632, Rami Yasi, Real Estate One-Sterling Heights. Realcomp II
- $419,0003 bd3 ba4.4k sqft38219 Santa Anna St, Clinton Township, MI 48036For SaleMLS ID #20261032534, Chuck Darghali, Keller Williams Realty-Great Lakes. Realcomp II
- $440,0004 bd3 ba4.1k sqft38243 Jonathan St, Clinton Township, MI 48036For SaleMLS ID #20261041619, Dustin Williams, Epique Realty. Realcomp II
- $649,0004 bd3 ba4.4k sqft2819 Bywater Dr, Troy, MI 48085For SaleMLS ID #20261056864, Stacy Miletti, Real Estate One-Troy. Realcomp II
