Skip main navigation
Sold for $1,090,000
  • $1,090,000

    18974 SE Jupiter River Drive, Jupiter, FL 33458

    5beds
    3,021sqft
    Single Family Residence
    Built in 2003
    0.28 Acres Lot
    $1,106,800 Zestimate®
    $361/sqft
    $6,416 Estimated rent

    Home value

    $1,106,800

    $985,000 - $1.24M

    $6,416/mo

    Zestimate® history
    Loading
    Loading...

    Owner options

    List your home for rent

    $6,416/mo

    Rent Zestimate®

    Find your next renter with Zillow Rental Manager. Plus, with online applications, you can quickly screen prospective tenants – for free.

    Learn more

    $6,416/mo

    Rent Zestimate®

    Refinance and save

    $7,291/mo

    Est. payment

    Refinancing to a lower rate could help reduce your monthly payments and save thousands over the life of the loan.

    See today's rates

    $7,291/mo

    Est. payment

    Explore your selling options

    Work with a Zillow partner agent

    Leverage their expertise and Zillow's premium Showcase listings to get your home seen by more buyers.

    Get started

    List with your own agent

    Get your home in front of millions of buyers by listing it on Zillow.

    Learn how to do it

    Sell it yourself

    Take full control of how buyers see your home on Zillow by listing For Sale by Owner (FSBO).

    List your home

    What's special

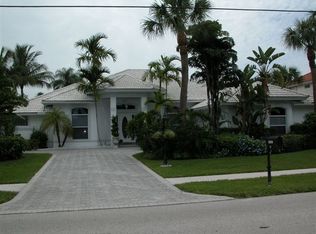
    EXQUISITE, CBS five-bedroom, three-bathroom pool home with a concrete tile roof replaced in 2023. In one of Jupiter's best-kept secrets-a serene, low-HOA community offering the added financial benefit of Martin County taxes. With a spacious layout, 3,000+ square feet of comfortable living and a private screened-in patio with heated pool, this residence is the epitome of South Florida living. Designed for both relaxation and entertaining, this home combines timeless elegance with everyday practicality. As you step through the front door, you're greeted by a light-filled interior that flows effortlessly from room to room. The foyer opens to a generous living area featuring large windows and views of the sunlit patio and pool. High ceilings and neutral tones create a welcoming and airy feel, while defined yet open living and dining spaces offer the perfect setting for both casual gatherings and formal entertaining. The heart of this split floor plan homehas an open-concept kitchenthat seamlessly connects to the main living space. Whether you're prepping meals or hosting guests, the layout is both functional and elegant. Ample counter space, including a large island in the kitchen. The poolside views make it a joy to cook and gather here. Multiple access points draw you toward the outdoor space, creating a wonderful indoor-outdoor lifestyle. The primary suite is a true retreat, set apart for privacy and comfort. It features two spacious walk-in closets and a beautiful ensuite with a spa soaking tub, double vanities, and generous natural light. This serene space offers the perfect spot to unwind at the end of the day. Each of the guest bedrooms is comfortably sized, offering flexibility for family, visitors, or a home office setup. The two additional bathrooms are thoughtfully designed, ensuring privacy and functionality for guests and everyday living. Step outside to your private, screened-in patio, where a pool and covered seating area await. Mature landscaping and adult foliage provide a lush, natural barrier, creating a secluded oasis perfect for enjoying your morning coffee or evening cocktail in peace. Whether you're hosting friends or enjoying a quiet afternoon, the outdoor space is a highlight of this home. Additional features include hurricane panel shutters for full storm protection and a well-maintained, move-in-ready condition that offers true peace of mind. This home also offers a huge 2 car garage with plenty of storage. The home was lovingly cared for and is designed for effortless Florida living. Located in a quiet, desirable community with low HOA fees, this neighborhood offers a laid-back lifestyle without compromising access to amenities and security. Positioned just minutes from fine dining, boutique shopping, world-class golf, entertainment, and the pristine beaches of Jupiter, this home also offers easy access to I-95, the Turnpike, and Palm Beach International Airport, making it as convenient as it is charming. Don't miss your chance to own this incredible Jupiter homeschedule your private showing today before it's gone!

    Zillow last checked:

    Listing updated:

    Listed by:

    Holly Meyer Lucas 561-406-5228,

    Compass Florida, LLC (Jupiter),

    Alex Ordonez 941-504-7243,

    Compass Florida, LLC (Jupiter)

    Bought with:

    Jordan Elsen, 3453863

    Douglas Elliman

    Jordan Elsen, 3453863

    Douglas Elliman

    Source: BeachesMLS,MLS#: R11095776MLS LogoOriginating MLS: BeachesMLS

    Facts & features

    Interior

    Bedrooms & bathrooms
    • Bedrooms: 5
    • Bathrooms: 3
    • Full bathrooms: 3
    • Main level bathrooms: 3
    • Main level bedrooms: 5
    Primary bedroom
    • Level: Main
    • Area: 240
    • Dimensions: 16 X 15
    Bedroom 2
    • Level: Main
    • Area: 144
    • Dimensions: 12 X 12
    Bedroom 3
    • Level: Main
    • Area: 180
    • Dimensions: 15 X 12
    Bedroom 4
    • Level: Main
    • Area: 143
    • Dimensions: 11 X 13
    Den
    • Level: Main
    • Area: 132
    • Dimensions: 12 X 11
    Dining room
    • Level: Main
    • Area: 216
    • Dimensions: 12 X 18
    Family room
    • Level: Main
    • Area: 216
    • Dimensions: 18 X 12
    Kitchen
    • Level: Main
    • Area: 256
    • Dimensions: 16 X 16
    Living room
    • Level: Main
    • Area: 195
    • Dimensions: 13 X 15
    Heating
    • Central, Electric
    Cooling
    • Central Air, Ceiling Fan(s), Electric
    Appliances
    • Included: Dryer, Dishwasher, Electric Range, Electric Water Heater, Disposal, Microwave, Refrigerator, Water Softener, Water Heater, Washer
    • Laundry: Inside, Laundry Tub
    Features
    • Attic, Bathtub, Central Vacuum, Dining Area, Separate/Formal Dining Room, Dual Sinks, Entrance Foyer, Eat-in Kitchen, Family/Dining Room, Main Level Primary, Pantry, Pull Down Attic Stairs, Split Bedrooms, Soaking Tub, Separate Shower, Walk-In Closet(s)
    • Flooring: Carpet, Ceramic Tile
    • Doors: French Doors
    • Attic: Pull Down Stairs
    Interior area
    • Total structure area: 4,101
    • Total interior livable area: 3,021 sqft

    Property

    Parking
    • Total spaces: 2
    • Parking features: Attached, Driveway, Garage, Garage Door Opener
    • Attached garage spaces: 2
    • Has uncovered spaces: Yes
    Features
    • Levels: One
    • Stories: 1
    • Entry location: Entry Level Living Area Y
    • Patio & porch: Covered, Patio, Screened
    • Exterior features: Outdoor Living Area
    • Has private pool: Yes
    • Pool features: In Ground, Solar Heat
    • Has view: Yes
    • View description: Other
    • Waterfront features: None
    Lot
    • Size: 0.28 Acres
    • Features: 1/4 to 1/2 Acre Lot, Sprinklers Automatic, < 1/4 Acre
    Details
    • Parcel number: 224042005000001505
    • Zoning: RES
    • Special conditions: Listed As-Is

    Construction

    Type & style
    • Home type: SingleFamily
    • Architectural style: Traditional
    • Property subtype: Single Family Residence
    Materials
    • Block, Concrete
    • Roof: Concrete,Tile
    Condition
    • Resale
    • New construction: No
    • Year built: 2003

    Utilities & green energy

    • Electric: 3 Phase
    • Sewer: Public Sewer
    • Water: Public
    • Utilities for property: Sewer Available, Water Available

    Community & HOA

    Community
    • Features: Home Owners Association
    • Security: Security System Owned, Smoke Detector(s)
    • Subdivision: JUPITER RIVER ESTATES
    HOA
    • Has HOA: Yes
    • Amenities included: Tennis Court(s), Trail(s)
    • Services included: Common Areas
    • HOA fee: $42 monthly
    • HOA phone: 561-743-4607
    Location
    • Region: Jupiter

    Financial & listing details

    • Price per square foot: $361/sqft
    • Tax assessed value: $1,201,860
    • Annual tax amount: $9,006
    • Date on market: 6/4/2025
    • Cumulative days on market: 145 days
    • Listing terms: Cash,Conventional,FHA,VA Loan

    Price history

    DateEventPrice
    12/12/2025Sold$1,090,000-7.2%$361/sqft
    Source: BeachesMLS #R11095776 Report a problem
    7/10/2025Price change$1,175,000-4.1%$389/sqft
    Source: BeachesMLS #RX-11095776 Report a problem
    6/4/2025Listed for sale$1,225,000+118.8%$405/sqft
    Source: BeachesMLS #RX-11095776 Report a problem
    5/14/2008Sold$560,000+16.1%$185/sqft
    Source: Public Record Report a problem
    1/8/2004Sold$482,500+543.3%$160/sqft
    Source: Public Record Report a problem
    2/5/2003Sold$75,000+45.6%$25/sqft
    Source: Public Record Report a problem
    9/27/2000Sold$51,500+7.3%$17/sqft
    Source: Public Record Report a problem
    7/17/1997Sold$48,000+6.7%$16/sqft
    Source: Public Record Report a problem
    5/9/1995Sold$45,000$15/sqft
    Source: Public Record Report a problem

    Public tax history

    YearProperty taxesTax assessment
    2025$8,930 -0.8%$579,584 +2.9%
    2024$9,006 +1.8%$563,250 +3%
    2023$8,846 +3.5%$546,845 +3%
    2022$8,549 -0.6%$530,918 +3%
    2021$8,600 +1.5%$515,455 +1.4%
    2020$8,472 +1.2%$508,339 +2.3%
    2019$8,375 $496,910 -3.1%
    2018$8,375 -2.8%$512,720 +3.5%
    2017$8,613 +21.2%$495,240 +0.3%
    2016$7,107 $493,930 +13%
    2015$7,107 $437,110 +5%
    2014$7,107 $416,320 +10.4%
    2013-- $377,050 +0.5%
    2012-- $375,030 +5.2%
    2011-- $356,420 -5.2%
    2010-- $375,810 -15.1%
    2009-- $442,490 -1%
    2008-- $447,090 +29.2%
    2007$5,054 +7%$345,947 +2.5%
    2006$4,722 $337,510 +3%
    2005-- $327,680 +428.5%
    2004$1,140 $62,000
    2003$1,140 $62,000
    Find assessor info on the county website

    Neighborhood: 33458

    Nearby schools

    GreatSchools rating
    Schools provided by the listing agent
    • Elementary: Hobe Sound
    • Middle: Murray
    • High: South Fork

    Source: BeachesMLS. This data may not be complete. We recommend contacting the local school district to confirm school assignments for this home.

    Get a cash offer in 3 minutes
    Find out how much your home could sell for in as little as 3 minutes with a no-obligation cash offer.
    Estimated market value
    $1,106,800
    Get a cash offer in 3 minutes
    Find out how much your home could sell for in as little as 3 minutes with a no-obligation cash offer.
    Estimated market value
    $1,106,800