Absolutely stunning and updated 3 bedroom, 3.1 bath, 5th floor condominium, with beautiful views, overlooking Shaker Heights Country Club golf course. Extensively remodeled in 2019 and further enhanced in 2021 and 2022. Fabulous, flexible, open floor plan with dramatic views of the interior spaces that match the year-round stunning vistas of the outdoors. Spacious living room. Updated, high quality, kitchen (2016 and 2021) features an impressive 9 foot marble waterfall island with matching countertops and adjacent dining room. Large condo features 3 bedrooms, each with ensuite, updated bathrooms. A separate wing, leads to 2 primary bedroom suites, with large walk-in closets, one custom. Laundry room and 3rd ensuite bedroom (could be used as an office) are off the main entry hall. Family room is adjacent to the dining room. Powder room (updated 2022). Nice balance between the modern open floor plan of the main rooms and the private areas for the bedrooms. Ideal for family living and entertaining. More recent updates (2021+) include - light oak luxury vinyl flooring throughout entire condo, custom wood ceiling soffits and walnuts doors, track lighting added to the wide halls and living room, new air handler, washer/dryer, main bathroom and powder room remodels, updates to 3rd full bathroom, window treatments, painting and more. Ideal location - close to The Van Aken District, restaurants, schools, shopping, CCF, University Hospital, University Circle and Cleveland's cultural hub.
Closed
$355,500
18975 Van Aken Blvd APT 508, Shaker Heights, OH 44122
3beds
2,403sqft
Condominium
Built in 1960
-- sqft lot
$368,000 Zestimate®
$148/sqft
$2,653 Estimated rent
Home value
$368,000
$342,000 - $394,000
$2,653/mo
Zestimate® history
Owner options
List your home for rent
$2,653/mo
Rent Zestimate®
Find your next renter with Zillow Rental Manager. Plus, with online applications, you can quickly screen prospective tenants – for free.
$2,653/mo
Rent Zestimate®
Refinance and save
$4,829/mo
Est. payment
Refinancing to a lower rate could help reduce your monthly payments and save thousands over the life of the loan.
$4,829/mo
Est. payment
Explore your selling options
Work with a Zillow partner agent
Leverage their expertise and Zillow's premium Showcase listings to get your home seen by more buyers.
Get startedList with your own agent
Get your home in front of millions of buyers by listing it on Zillow.
Learn how to do itSell it yourself
Take full control of how buyers see your home on Zillow by listing For Sale by Owner (FSBO).
List your homeWhat's special
Open floor planUniversity circleBeautiful viewsDramatic viewsSeparate wingLarge condoPrivate areas
Zillow last checked:
Listing updated:
Listed by:
Marilyn G Kahn marilynkahn@howardhanna.com216-554-3930,
Howard Hanna
Bought with:
Chris Jurcisin, 410676
Howard Hanna
Katherine S McCarty, 2017003129
Howard Hanna
Source: MLS Now,MLS#: 5036307Originating MLS: Akron Cleveland Association of REALTORS
Facts & features
Interior
Bedrooms & bathrooms
- Bedrooms: 3
- Bathrooms: 4
- Full bathrooms: 3
- 1/2 bathrooms: 1
- Main level bathrooms: 4
- Main level bedrooms: 3
Primary bedroom
- Description: Flooring: Luxury Vinyl Tile
- Features: Window Treatments
- Level: First
- Dimensions: 20 x 12
Bedroom
- Description: Flooring: Luxury Vinyl Tile
- Features: Window Treatments
- Level: First
- Dimensions: 16 x 14
Bedroom
- Description: Flooring: Luxury Vinyl Tile
- Features: Window Treatments
- Level: First
- Dimensions: 12 x 9
Dining room
- Description: Flooring: Luxury Vinyl Tile
- Features: Window Treatments
- Level: First
- Dimensions: 13 x 12
Eat in kitchen
- Description: Flooring: Luxury Vinyl Tile
- Features: Window Treatments
- Level: First
- Dimensions: 15 x 13
Entry foyer
- Description: Flooring: Luxury Vinyl Tile
- Level: First
- Dimensions: 39 x 5
Family room
- Description: Flooring: Luxury Vinyl Tile
- Features: Window Treatments
- Level: First
- Dimensions: 13 x 13
Laundry
- Description: Flooring: Ceramic Tile
- Level: First
- Dimensions: 7 x 5
Living room
- Description: Flooring: Luxury Vinyl Tile
- Features: Window Treatments
- Level: First
- Dimensions: 23 x 16
Heating
- Forced Air
Cooling
- Central Air, Ceiling Fan(s)
Appliances
- Included: Dryer, Dishwasher, Disposal, Microwave, Range, Refrigerator, Washer
- Laundry: In Unit
Features
- Breakfast Bar, Ceiling Fan(s), Entrance Foyer, Eat-in Kitchen, Kitchen Island, Open Floorplan, Recessed Lighting, Storage, Track Lighting, Walk-In Closet(s)
- Basement: None
- Has fireplace: No
- Fireplace features: None
Interior area
- Total structure area: 2,403
- Total interior livable area: 2,403 sqft
- Finished area above ground: 2,403
Property
Parking
- Parking features: Assigned, Attached, Garage
- Attached garage spaces: 2
Features
- Levels: One
- Stories: 1
- Exterior features: Gas Grill
- Has view: Yes
- View description: Golf Course
Lot
- Size: 1.17 Acres
Details
- Additional parcels included: 73607341
- Parcel number: 73607340
Construction
Type & style
- Home type: Condo
- Architectural style: High Rise
- Property subtype: Condominium
- Attached to another structure: Yes
Materials
- Brick
- Roof: Rubber
Condition
- Year built: 1960
Details
- Warranty included: Yes
Utilities & green energy
- Sewer: Public Sewer
- Water: Public
Community & HOA
Community
- Subdivision: Diplomat Condo
HOA
- Has HOA: Yes
- Services included: Common Area Maintenance, Cable TV, Heat, HVAC, Insurance, Internet, Maintenance Grounds, Maintenance Structure, Reserve Fund, Sewer, Snow Removal, Trash, Water
- HOA fee: $2,300 monthly
- HOA name: The Diplomat Condominium Assoc.
Location
- Region: Shaker Heights
Financial & listing details
- Price per square foot: $148/sqft
- Tax assessed value: $199,400
- Annual tax amount: $3,174
- Date on market: 5/9/2024
- Cumulative days on market: 5 days
- Listing agreement: Exclusive Right To Sell
Price history
| Date | Event | Price |
|---|---|---|
| 7/9/2024 | Sold | $355,500+7.7%$148/sqft |
Source: MLS Now #5036307 Report a problem | ||
| 5/14/2024 | Pending sale | $330,000$137/sqft |
Source: MLS Now #5036307 Report a problem | ||
| 5/9/2024 | Listed for sale | $330,000+86.4%$137/sqft |
Source: MLS Now #5036307 Report a problem | ||
| 5/20/2021 | Sold | $177,000-21.3%$74/sqft |
Source:  MLS Now #4224555 Report a problem MLS Now #4224555 Report a problem | ||
| 3/6/2021 | Pending sale | $225,000$94/sqft |
Source: Keller Williams Greater Metropolitan #4224555 Report a problem | ||
| 10/1/2020 | Listed for sale | $225,000+741.1%$94/sqft |
Source: Keller Williams Greater Metropolitan #4224555 Report a problem | ||
| 6/9/2016 | Sold | $26,750-57.5%$11/sqft |
Source: Agent Provided Report a problem | ||
| 5/5/2016 | Pending sale | $63,000$26/sqft |
Source: RE/MAX Traditions #3365338 Report a problem | ||
| 7/2/2015 | Listed for sale | $63,000-72%$26/sqft |
Source: RE/MAX Traditions #3365338 Report a problem | ||
| 6/7/2002 | Sold | $225,000$94/sqft |
Source: Public Record Report a problem | ||
Public tax history
| Year | Property taxes | Tax assessment |
|---|---|---|
| 2025 | $5,967 -2.8% | $69,790 |
| 2024 | $6,137 +110.4% | $69,790 +166.9% |
| 2023 | $2,917 +3.5% | $26,150 |
| 2022 | $2,818 +0.3% | $26,150 |
| 2021 | $2,808 -0.5% | $26,150 +6.1% |
| 2020 | $2,823 -0.9% | $24,640 |
| 2019 | $2,849 -41.9% | $24,640 -41.5% |
| 2018 | $4,900 -11.1% | $42,110 -6.5% |
| 2017 | $5,513 +4.4% | $45,050 |
| 2016 | $5,281 | $45,050 |
| 2015 | $5,281 -3.9% | $45,050 |
| 2014 | $5,497 +7.2% | $45,050 |
| 2013 | $5,128 +1.8% | $45,050 |
| 2012 | $5,039 -15.1% | $45,050 -19% |
| 2011 | $5,934 +0.6% | $55,590 |
| 2010 | $5,901 +992.8% | $55,590 |
| 2009 | $540 -90.2% | $55,590 -7% |
| 2008 | $5,486 +2.1% | $59,790 |
| 2007 | $5,370 +0.1% | $59,790 |
| 2006 | $5,364 +11.8% | $59,790 +8.9% |
| 2005 | $4,796 +2.3% | $54,920 |
| 2004 | $4,688 +1.9% | $54,920 |
| 2003 | $4,600 +18.5% | $54,920 +14.5% |
| 2002 | $3,883 -55.2% | $47,950 |
| 2001 | $8,660 | $47,950 |
| 2000 | $8,660 | $47,950 |
Find assessor info on the county website
Neighborhood: Fernway
Nearby homes
- $107,0002 bd2 ba1.3k sqft18975 Van Aken Blvd APT 201, Shaker Heights, OH 44122Sold
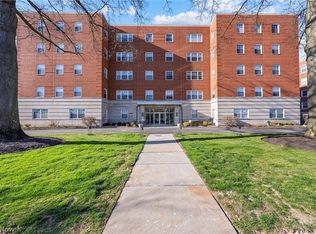
- $160,0002 bd2 ba1.3k sqft18975 Van Aken Blvd APT 401, Shaker Heights, OH 44122Sold

- $120,0002 bd2 ba1.1k sqft18975 Van Aken Blvd APT 411, Shaker Heights, OH 44122For Sale
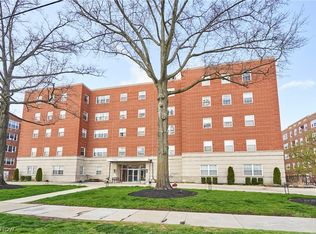
- $225,0002 bd3 ba1.8k sqft18975 Van Aken Blvd APT 403, Shaker Hts, OH 44122Sold

- $108,3002 bd1 ba1.1k sqft18975 Van Aken Blvd APT 101, Shaker Heights, OH 44122Off Market
- $384,8003 bd4 ba2.3k sqft18975 Van Aken Blvd APT 208, Shaker Heights, OH 44122Off Market
- $119,1002 bd2 ba1.2k sqft18975 Van Aken Blvd APT 207, Shaker Heights, OH 44122Off Market
- $209,0003 bd2 ba1.8k sqft18975 Van Aken Blvd APT 202, Shaker Heights, OH 44122Off Market
Nearby schools
GreatSchools rating
- 4/10Lomond Elementary SchoolGrades: K-5Distance: 0.6 mi
- 7/10Shaker Heights Middle SchoolGrades: 6-8Distance: 1 mi
- 7/10Shaker Heights High SchoolGrades: 9-12Distance: 1.3 mi
Schools provided by the listing agent
- District: Shaker Heights CSD - 1827
Source: MLS Now. This data may not be complete. We recommend contacting the local school district to confirm school assignments for this home.
Get a cash offer in 3 minutes
Find out how much your home could sell for in as little as 3 minutes with a no-obligation cash offer.
Estimated market value
$368,000
Get a cash offer in 3 minutes
Find out how much your home could sell for in as little as 3 minutes with a no-obligation cash offer.
Estimated market value
$368,000
- Ohio
- Cuyahoga County
- Shaker Heights
- 44122
- Fernway
- 18975 Van Aken Blvd Apartment 508
Nearby cities
Nearby neighborhoods
Nearby zip codes
Other Shaker Heights Topics
