Skip main navigation
Sold for $364,990
  • $364,990

    18975 W CRESCENT Way, Buckeye, AZ 85326

    3beds
    1,658sqft
    Single Family Residence
    Built in 2025
    1.1 Acres Lot
    $363,500 Zestimate®
    $220/sqft
    $2,467 Estimated rent

    Home value

    $363,500

    $331,000 - $400,000

    $2,467/mo

    Zestimate® history
    Loading
    Loading...

    Owner options

    List your home for rent

    $2,467/mo

    Rent Zestimate®

    Find your next renter with Zillow Rental Manager. Plus, with online applications, you can quickly screen prospective tenants – for free.

    Learn more

    $2,467/mo

    Rent Zestimate®

    Refinance and save

    $2,080/mo

    Est. payment

    Refinancing to a lower rate could help reduce your monthly payments and save thousands over the life of the loan.

    See today's rates

    $2,080/mo

    Est. payment

    Explore your selling options

    Work with a Zillow partner agent

    Leverage their expertise and Zillow's premium Showcase listings to get your home seen by more buyers.

    Get started

    List with your own agent

    Get your home in front of millions of buyers by listing it on Zillow.

    Learn how to do it

    Sell it yourself

    Take full control of how buyers see your home on Zillow by listing For Sale by Owner (FSBO).

    List your home

    What's special

    Charming kitchen-great roomModern white shaker cabinetsGreat curb appealWalk-in closetCeramic wood plank tileVaulted ceilingsDouble sink vanity
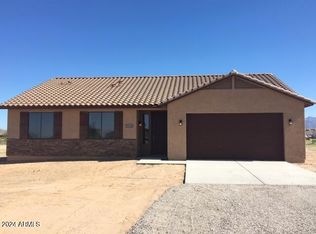
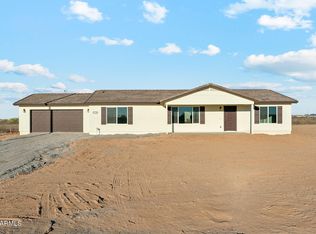
    1,658 SQ FT, 3 BED/2 BATH SINGLE LEVEL HOME ON A 1+ ACRE LOT WITH NO HOA'S, BRING YOUR HORSES, TOYS & RVS!! THIS HOME HAS GREAT CURB APPEAL, INSIDE YOU WILL FIND THE MOST CHARMING KITCHEN-GREAT ROOM OPEN FEELING WITH VAULTED CEILINGS, MODERN CABINETS, QUARTZ (WHITE WITH GRAY HUES) COUNTERTOPS, CERAMIC TILE (GRAY) COVERS THE FLOORS EXCEPT FOR THE CARPET IN THE BDRMS. THE MASTER FEATURES A WALK-IN CLOSET. PHOTOS ARE FROM PRIOR HOMES AND REFLECT UPGRADES, GRAY INTERIOR COLOR PALLET SELECTED FOR THIS HOME, HOME IS COMPLETED

    Zillow last checked:

    Listing updated:

    Listed by:

    Ian Campbell 602-616-3589,

    50 STATES Realty

    Bought with:

    Selena Aguiniga Zavala, SA708825000

    eXp Realty

    Ashley C Sanchez Ochoa, SA677897000

    eXp Realty

    Source: ARMLS,MLS#: 6905613MLS Logo

    Facts & features

    Interior

    Bedrooms & bathrooms
    • Bedrooms: 3
    • Bathrooms: 2
    • Full bathrooms: 2
    Heating
    • Electric
    Cooling
    • Central Air
    Appliances
    • Included: Dishwasher, Disposal, Electric Cooktop
    • Laundry: Inside
    Features
    • Granite Counters, Double Vanity, Breakfast Bar, Vaulted Ceiling(s), Kitchen Island, Pantry, 3/4 Bath Master Bdrm
    • Flooring: Carpet, Tile
    • Windows: Double Pane Windows
    • Has basement: No
    • Has fireplace: No
    Interior area
    • Total structure area: 1,658
    • Total interior livable area: 1,658 sqft

    Property

    Parking
    • Total spaces: 2
    • Parking features: RV Access/Parking, Side Vehicle Entry
    • Garage spaces: 2
    Features
    • Stories: 1
    • Patio & porch: Covered
    • Spa features: None
    • Fencing: None
    Lot
    • Size: 1.10 Acres
    • Features: North/South Exposure, Natural Desert Back, Natural Desert Front
    Details
    • Parcel number: 40077011K
    • Horses can be raised: Yes

    Construction

    Type & style
    • Home type: SingleFamily
    • Property subtype: Single Family Residence
    Materials
    • Stucco, Wood Frame, Painted
    • Roof: Composition
    Condition
    • Complete Spec Home,New Construction
    • New construction: Yes
    • Year built: 2025
    Details
    • Builder name: TLD BUILDERS LLC

    Utilities & green energy

    • Sewer: Septic Tank
    • Water: Shared Well

    Community & neighborhood

    Location
    • Region: Buckeye
    • Subdivision: HORSE PROPERTY

    Other

    Other facts
    • Listing terms: Cash,Conventional,FHA
    • Ownership: Fee Simple

    Price history

    DateEventPrice
    11/20/2025Sold$364,990$220/sqft
    Source: ARMLS #6905613 Report a problem
    10/28/2025Pending sale$364,990$220/sqft
    Source: ARMLS #6905613 Report a problem
    10/21/2025Price change$364,990-1.4%$220/sqft
    Source: ARMLS #6905613 Report a problem
    10/13/2025Price change$369,990-0.8%$223/sqft
    Source: ARMLS #6905613 Report a problem
    10/10/2025Price change$372,990-0.8%$225/sqft
    Source: ARMLS #6905613 Report a problem
    10/1/2025Price change$375,990+0.5%$227/sqft
    Source: ARMLS #6905613 Report a problem
    9/18/2025Price change$373,990-0.3%$226/sqft
    Source: ARMLS #6905613 Report a problem
    9/6/2025Price change$374,990-1.1%$226/sqft
    Source: ARMLS #6905613 Report a problem
    8/14/2025Listed for sale$378,990$229/sqft
    Source: ARMLS #6905613 Report a problem

    Public tax history

    YearProperty taxesTax assessment
    2025$142 $3,485

    Find assessor info on the county website

    Neighborhood: 85326

    Nearby schools

    GreatSchools rating
    Schools provided by the listing agent
    • Elementary: Rainbow Valley Elementary School
    • Middle: Rainbow Valley Elementary School
    • High: Estrella Foothills High School
    • District: Liberty Elementary District

    Source: ARMLS. This data may not be complete. We recommend contacting the local school district to confirm school assignments for this home.

    Get a cash offer in 3 minutes
    Find out how much your home could sell for in as little as 3 minutes with a no-obligation cash offer.
    Estimated market value
    $363,500
    Get a cash offer in 3 minutes
    Find out how much your home could sell for in as little as 3 minutes with a no-obligation cash offer.
    Estimated market value
    $363,500