Skip main navigation
Sold for $815,000
  • $815,000

    18976 W 84th Place, Arvada, CO 80007

    4beds
    3,372sqft
    Single Family Residence
    Built in 2018
    5,662 Square Feet Lot
    $803,100 Zestimate®
    $242/sqft
    $4,299 Estimated rent

    Home value

    $803,100

    $763,000 - $843,000

    $4,299/mo

    Zestimate® history
    Loading
    Loading...

    Owner options

    List your home for rent

    $4,299/mo

    Rent Zestimate®

    Find your next renter with Zillow Rental Manager. Plus, with online applications, you can quickly screen prospective tenants – for free.

    Learn more

    $4,299/mo

    Rent Zestimate®

    Refinance and save

    $4,737/mo

    Est. payment

    Refinancing to a lower rate could help reduce your monthly payments and save thousands over the life of the loan.

    See today's rates

    $4,737/mo

    Est. payment

    Explore your selling options

    Work with a Zillow partner agent

    Leverage their expertise and Zillow's premium Showcase listings to get your home seen by more buyers.

    Get started

    List with your own agent

    Get your home in front of millions of buyers by listing it on Zillow.

    Learn how to do it

    Sell it yourself

    Take full control of how buyers see your home on Zillow by listing For Sale by Owner (FSBO).

    List your home

    What's special

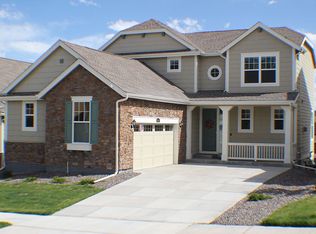
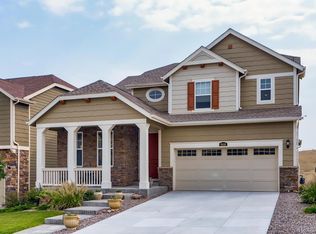
    Discover the perfect blend of style, comfort, and functionality in this beautifully updated 4-bedroom, 3.5-bath Lennar home nestled in Leyden Rock. Surrounded by parks, scenic trails & community pool, this home offers an exceptional Colorado lifestyle inside and out. From the moment you step inside, soaring ceilings, abundant natural light, brand-new flooring & carpet create a warm & welcoming atmosphere. A private office with French doors, designer lighting & a custom accent wall provides an ideal space for working from home or quiet study. The open-concept main level is designed for everyday living & entertaining, featuring a striking fireplace with stone & reclaimed wood accents. The adjoining kitchen offers granite countertops, stainless steel appliances, gas range, abundant cabinetry & seamless flow into the dining space. The mudroom & owner's entry off the attached two-car garage help keep daily life organized. The oversized primary suite serves as a relaxing retreat with tray ceiling, expansive windows & beautiful views toward North Table Mountain. The spa-inspired bath features granite vanity with dual sinks, soaking tub, shower, and LARGE walk-in closet. Two additional bedrooms share a Jack-and-Jill bath with double sinks and a private shower area. The convenient upstairs laundry includes a linen closet & brand-new LG washer and dryer. The finished walkout basement expands your living options with media room featuring built-in entertainment center & speaker system, an additional bedroom with a large walk-in closet, a stylish ¾ bath & versatile bonus room perfect for a home gym or extra storage. Step outside to enjoy the covered back deck, where beautiful views create the perfect backdrop for morning coffee, outdoor dining, or relaxing evenings. The walkout patio provides easy access to the backyard, while the storage shed offers a convenient place for tools, outdoor gear, and seasonal equipment. This home is ready to complement your Colorado lifestyle.

    Zillow last checked:

    Listing updated:

    Listed by:

    Amanda Rieter 720-340-8228 amanda.rieter@kw.com,

    Keller Williams Avenues Realty,

    Nikki Castillo 720-902-5559,

    Keller Williams Avenues Realty

    Bought with:

    Steve Grubin, 001224855

    RE/MAX Alliance

    Source: REcolorado as distributed by MLS GRID,MLS#: 8012229MLS Logo

    Facts & features

    Interior

    Bedrooms & bathrooms
    • Bedrooms: 4
    • Bathrooms: 4
    • Full bathrooms: 2
    • 3/4 bathrooms: 1
    • 1/2 bathrooms: 1
    • Main level bathrooms: 1
    Bedroom
    • Features: Primary Suite
    • Level: Upper
    Bedroom
    • Level: Upper
    Bedroom
    • Level: Upper
    Bedroom
    • Level: Basement
    Bathroom
    • Level: Main
    Bathroom
    • Features: En Suite Bathroom, Primary Suite
    • Level: Upper
    Bathroom
    • Description: Jack & Jill With Double Sinks & Separate Washroom
    • Level: Upper
    Bathroom
    • Level: Basement
    Dining room
    • Level: Main
    Exercise room
    • Level: Basement
    Kitchen
    • Level: Main
    Laundry
    • Description: New Washer & Dryer
    • Level: Upper
    Living room
    • Description: Open Floorplan, Gas Fireplace With Reclaimed Wood Mantle And Mountain Views
    • Level: Main
    Media room
    • Level: Basement
    Mud room
    • Level: Main
    Office
    • Description: Navy Blue Decorative Wall & French Doors
    • Level: Main
    Heating
    • Forced Air
    Cooling
    • Central Air
    Appliances
    • Included: Dishwasher, Disposal, Dryer, Microwave, Range, Refrigerator
    Features
    • Ceiling Fan(s), Eat-in Kitchen, Five Piece Bath, Granite Counters, High Ceilings, Jack & Jill Bathroom, Kitchen Island, Open Floorplan, Pantry, Primary Suite, Smoke Free, Walk-In Closet(s)
    • Flooring: Carpet, Vinyl, Wood
    • Basement: Finished,Full,Walk-Out Access
    • Number of fireplaces: 1
    • Fireplace features: Living Room
    Interior area
    • Total structure area: 3,372
    • Total interior livable area: 3,372 sqft
    • Finished area above ground: 2,216
    • Finished area below ground: 1,156

    Property

    Parking
    • Total spaces: 2
    • Parking features: Garage - Attached
    • Attached garage spaces: 2
    Features
    • Levels: Two
    • Stories: 2
    • Patio & porch: Covered, Deck
    • Fencing: Partial
    • Has view: Yes
    • View description: Mountain(s)
    Lot
    • Size: 5,662 Square Feet
    • Features: Level, Master Planned
    Details
    • Parcel number: 463963
    • Zoning: Residential
    • Special conditions: Standard

    Construction

    Type & style
    • Home type: SingleFamily
    • Architectural style: Mountain Contemporary
    • Property subtype: Single Family Residence
    Materials
    • Frame
    • Foundation: Slab
    • Roof: Composition
    Condition
    • Year built: 2018
    Details
    • Builder name: Lennar

    Utilities & green energy

    • Sewer: Public Sewer
    • Water: Public
    Green energy
    • Energy efficient items: Appliances, Construction, HVAC, Insulation, Thermostat, Water Heater

    Community & HOA

    Community
    • Security: Carbon Monoxide Detector(s), Smoke Detector(s), Video Doorbell
    • Subdivision: Leyden Rock
    HOA
    • Has HOA: Yes
    • Amenities included: Clubhouse, Park, Pool, Trail(s)
    • HOA name: Leyden Rock Metro District
    • HOA phone: 303-482-2213
    Location
    • Region: Arvada

    Financial & listing details

    • Price per square foot: $242/sqft
    • Tax assessed value: $803,499
    • Annual tax amount: $7,865
    • Date on market: 7/29/2026
    • Listing terms: Cash,Conventional,FHA,VA Loan
    • Exclusions: Sellers Personal Property And Staging Items
    • Ownership: Individual

    Price history

    DateEventPrice
    8/25/2026Sold$815,000+1.9%$242/sqft
    Source: REcolorado as distributed by MLS GRID #8012229 Report a problem
    8/3/2026Pending sale$800,000$237/sqft
    Source: REcolorado as distributed by MLS GRID #8012229 Report a problem
    7/29/2026Listed for sale$800,000-5.9%$237/sqft
    Source: REcolorado as distributed by MLS GRID #8012229 Report a problem
    4/4/2023Sold$850,000+54.5%$252/sqft
    Source: Public Record Report a problem
    4/27/2020Sold$550,000-0.9%$163/sqft
    Source: Public Record Report a problem
    3/24/2020Pending sale$554,750$165/sqft
    Source: The Resource Group Llc #5345633 Report a problem
    3/2/2020Listed for sale$554,750+5.7%$165/sqft
    Source: Owner Report a problem
    3/1/2020Listing removed$2,995$1/sqft
    Source: Owner Report a problem
    2/7/2020Price change$2,995-5.7%$1/sqft
    Source: Owner Report a problem
    2/3/2020Listed for rent$3,175+2.4%$1/sqft
    Source: Owner Report a problem
    10/1/2019Listing removed$3,100$1/sqft
    Source: Owner Report a problem
    9/30/2019Price change$3,100+4.2%$1/sqft
    Source: Owner Report a problem
    8/20/2019Price change$2,975-3.9%$1/sqft
    Source: Owner Report a problem
    8/2/2019Listed for rent$3,095+7.7%$1/sqft
    Source: Owner Report a problem
    9/22/2018Listing removed$2,875$1/sqft
    Source: Owner Report a problem
    9/10/2018Price change$2,875-4.2%$1/sqft
    Source: Owner Report a problem
    8/21/2018Listed for rent$3,000$1/sqft
    Source: Owner Report a problem
    4/20/2018Sold$524,750$156/sqft
    Source: Public Record Report a problem
    1/24/2018Price change$524,750+0.6%$156/sqft
    Source: Lennar Report a problem
    12/27/2017Price change$521,750+0.6%$155/sqft
    Source: Lennar Report a problem
    11/21/2017Price change$518,750+0.6%$154/sqft
    Source: Lennar Report a problem
    10/19/2017Listed for sale$515,750$153/sqft
    Source: Lennar Report a problem

    Public tax history

    YearProperty taxesTax assessment
    2025$6,966 -0.1%$50,219 +8.4%
    2024$6,972 +23.3%$46,326
    2023$5,657 -2.1%$46,326 +31%
    2022$5,777 +7.4%$35,369 -2.8%
    2021$5,380 $36,387 +6.2%
    2020$5,380 +0.8%$34,278
    2019$5,336 +66.7%$34,278 +69.1%
    2018$3,201 $20,267 -18.6%
    2017$3,201 +547.9%$24,897 +625%
    2016$494 $3,434
    2015-- $3,434
    Find assessor info on the county website

    Neighborhood: 80007

    Nearby schools

    GreatSchools rating
    Schools provided by the listing agent
    • Elementary: Three Creeks
    • Middle: Three Creeks
    • High: Ralston Valley
    • District: Jefferson County R-1

    Source: REcolorado as distributed by MLS GRID. This data may not be complete. We recommend contacting the local school district to confirm school assignments for this home.

    Get a cash offer in 3 minutes
    Find out how much your home could sell for in as little as 3 minutes with a no-obligation cash offer.
    Estimated market value
    $803,100
    Get a cash offer in 3 minutes
    Find out how much your home could sell for in as little as 3 minutes with a no-obligation cash offer.
    Estimated market value
    $803,100