This fully renovated 4-bedroom, 2-bath home is move-in ready and packed with upgrades inside and out. Recent exterior improvements include brand-new siding, trim, roof, and gutters, offering both curb appeal and long-term durability. The entire home has also been fully painted, creating a fresh, cohesive look throughout.
Inside, the home features a functional, well-defined layout designed for comfortable everyday living. The kitchen has been completely updated with new cabinets, new appliances, and quartz countertops, providing a stylish and practical space for cooking and gathering. You will also find the bathrooms have been renovated with modern finishes and updated fixtures. The four bedrooms offer cozy and flexible space for sleeping, guests, or home office use.
A true highlight of the property is the huge yard, offering endless possibilities for outdoor living, entertaining or gardening. Enjoy the outdoor space from the new Trex deck, perfect for low-maintenance entertaining or relaxing evenings at home.
Conveniently located with easy access to major highways, the home is close to shopping, dining, and everyday amenities. Situated within the highly regarded Cherry Creek School District, this property combines extensive renovations, generous outdoor space, and an excellent location.
What are you waiting for?
Sold for $450,000
$450,000
18977 E Napa Drive, Aurora, CO 80013
4beds
1,200sqft
Single Family Residence
Built in 1982
5,227 Square Feet Lot
$440,200 Zestimate®
$375/sqft
$2,590 Estimated rent
Home value
$440,200
$414,000 - $471,000
$2,590/mo
Zestimate® history
Owner options
List your home for rent
$2,590/mo
Rent Zestimate®
Find your next renter with Zillow Rental Manager. Plus, with online applications, you can quickly screen prospective tenants – for free.
$2,590/mo
Rent Zestimate®
Refinance and save
$2,656/mo
Est. payment
Refinancing to a lower rate could help reduce your monthly payments and save thousands over the life of the loan.
$2,656/mo
Est. payment
Explore your selling options
Work with a Zillow partner agent
Leverage their expertise and Zillow's premium Showcase listings to get your home seen by more buyers.
Get startedList with your own agent
Get your home in front of millions of buyers by listing it on Zillow.
Learn how to do itSell it yourself
Take full control of how buyers see your home on Zillow by listing For Sale by Owner (FSBO).
List your homeWhat's special
Functional well-defined layoutNew cabinetsNew appliancesQuartz countertopsCurb appeal
Zillow last checked:
Listing updated:
Listed by:
Jenna Walton 720-474-7738 Jenna@TheWaltonGroupCO.com,
Keller Williams Real Estate LLC
Bought with:
Maritza Torres, 100029406
RE/MAX Professionals
Source: REcolorado as distributed by MLS GRID,MLS#: 4063105
Facts & features
Interior
Bedrooms & bathrooms
- Bedrooms: 4
- Bathrooms: 2
- Full bathrooms: 1
- 3/4 bathrooms: 1
Bedroom
- Level: Upper
Bedroom
- Level: Upper
Bedroom
- Level: Lower
Bedroom
- Level: Upper
Bathroom
- Level: Upper
Bathroom
- Level: Lower
Kitchen
- Level: Main
Laundry
- Level: Upper
Living room
- Level: Main
Heating
- Forced Air
Cooling
- Evaporative Cooling
Appliances
- Included: Dishwasher, Microwave, Oven, Range, Refrigerator
- Laundry: In Unit
Features
- Flooring: Tile, Vinyl
- Has basement: No
Interior area
- Total structure area: 1,200
- Total interior livable area: 1,200 sqft
- Finished area above ground: 1,200
Property
Parking
- Total spaces: 2
- Parking features: Garage - Attached
- Attached garage spaces: 2
Features
- Levels: Tri-Level
- Patio & porch: Deck
- Exterior features: Private Yard
Lot
- Size: 5,227 Square Feet
- Features: Level
Details
- Parcel number: 031600367
- Special conditions: Standard
Construction
Type & style
- Home type: SingleFamily
- Property subtype: Single Family Residence
Materials
- Wood Siding
Condition
- Year built: 1982
Utilities & green energy
- Sewer: Public Sewer
Community & HOA
Community
- Subdivision: Hampden Hills
HOA
- Has HOA: No
Location
- Region: Aurora
Financial & listing details
- Price per square foot: $375/sqft
- Tax assessed value: $426,100
- Annual tax amount: $2,112
- Date on market: 1/23/2026
- Listing terms: Cash,Conventional,FHA,VA Loan
- Exclusions: Sellers Personal Property And Staging Items
- Ownership: Individual
Price history
| Date | Event | Price |
|---|---|---|
| 2/27/2026 | Sold | $450,000$375/sqft |
Source:  REcolorado as distributed by MLS GRID #4063105 Report a problem REcolorado as distributed by MLS GRID #4063105 Report a problem | ||
| 2/9/2026 | Pending sale | $450,000$375/sqft |
Source: REcolorado as distributed by MLS GRID #4063105 Report a problem | ||
| 1/23/2026 | Listed for sale | $450,000+301.1%$375/sqft |
Source: REcolorado as distributed by MLS GRID #4063105 Report a problem | ||
| 5/9/2012 | Sold | $112,199+49.6%$93/sqft |
Source: Public Record Report a problem | ||
| 3/18/2012 | Price change | $75,000-6.3%$63/sqft |
Source: Altisource Portfolio Solutions #1075956 Report a problem | ||
| 3/2/2012 | Price change | $80,000+1.3%$67/sqft |
Source: Altisource Portfolio Solutions Report a problem | ||
| 3/1/2012 | Price change | $79,000+14.5%$66/sqft |
Source: Altisource Portfolio Solutions Report a problem | ||
| 2/27/2012 | Listed for sale | $69,000-61.6%$58/sqft |
Source: Altisource Portfolio Solutions Report a problem | ||
| 7/25/2005 | Sold | $179,900+1.1%$150/sqft |
Source: Public Record Report a problem | ||
| 6/5/2003 | Sold | $178,000+30.4%$148/sqft |
Source: Public Record Report a problem | ||
| 8/3/1999 | Sold | $136,500+14.8%$114/sqft |
Source: Public Record Report a problem | ||
| 5/7/1999 | Sold | $118,900$99/sqft |
Source: Public Record Report a problem | ||
Public tax history
| Year | Property taxes | Tax assessment |
|---|---|---|
| 2025 | $2,112 +13.4% | $26,631 -1.1% |
| 2024 | $1,862 +17.7% | $26,921 -12.9% |
| 2023 | $1,583 -0.6% | $30,902 +41.4% |
| 2022 | $1,593 | $21,851 -2.8% |
| 2021 | -- | $22,479 +15% |
| 2020 | $1,403 +5.1% | $19,541 |
| 2019 | $1,335 | -- |
| 2018 | $1,335 +1.5% | $18,115 |
| 2017 | $1,316 | $18,115 +17.7% |
| 2016 | -- | $15,387 |
| 2015 | -- | $15,387 +48.1% |
| 2014 | $1,135 +31.2% | $10,388 -5.8% |
| 2013 | $865 | $11,030 |
| 2012 | -- | $11,030 |
| 2011 | $871 +2.7% | $11,030 -1.7% |
| 2010 | $848 -18.6% | $11,220 |
| 2009 | $1,042 | $11,220 -17.7% |
| 2008 | -- | $13,628 |
| 2007 | -- | $13,628 +0.2% |
| 2006 | -- | $13,604 |
| 2005 | -- | $13,604 +2.1% |
| 2002 | $982 +14.8% | $13,330 +21% |
| 2001 | $856 | $11,020 |
Find assessor info on the county website
Neighborhood: Ridgeview Glen
Nearby homes
- $404,5003 bd2 ba1.1k sqft18967 E Napa Dr, Aurora, CO 80013Off Market
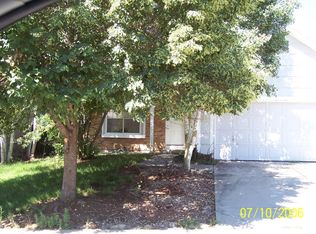
- $407,4003 bd2 ba1.4k sqft18987 E Napa Dr, Aurora, CO 80013Off Market
- $409,2003 bd2 ba1.2k sqft18957 E Napa Dr, Aurora, CO 80013Off Market

- $432,1003 bd2 ba1.4k sqft18997 E Napa Dr, Aurora, CO 80013Off Market

- $430,4004 bd2 ba1.6k sqft18983 E Mercer Dr, Aurora, CO 80013Off Market
- $429,7003 bd2 ba1.4k sqft18979 E Mercer Dr, Aurora, CO 80013Off Market
- $407,1003 bd2 ba1.4k sqft18979 Mercer Dr, Aurora, CO 80013Off Market
- $450,0003 bd2 ba1.4k sqft18981 E Mercer Dr, Aurora, CO 80013Sold
Nearby schools
GreatSchools rating
- 4/10Sunrise Elementary SchoolGrades: PK-5Distance: 0.5 mi
- 5/10Horizon Middle SchoolGrades: 6-8Distance: 0.3 mi
- 5/10Smoky Hill High SchoolGrades: 9-12Distance: 2.1 mi
Schools provided by the listing agent
- Elementary: Sunrise
- Middle: Horizon
- High: Eaglecrest
- District: Cherry Creek 5
Source: REcolorado as distributed by MLS GRID. This data may not be complete. We recommend contacting the local school district to confirm school assignments for this home.
Get a cash offer in 3 minutes
Find out how much your home could sell for in as little as 3 minutes with a no-obligation cash offer.
Estimated market value
$440,200
Get a cash offer in 3 minutes
Find out how much your home could sell for in as little as 3 minutes with a no-obligation cash offer.
Estimated market value
$440,200
- Colorado
- Arapahoe County
- Aurora
- 80013
- Ridgeview Glen
- 18977 E Napa Drive
Nearby cities
Nearby neighborhoods
Nearby zip codes
Other Aurora Topics
