This 3 Bedroom + Office, 2 Bath, 2 Car Garage is move in ready! Large open Kitchen that allows an abundance of natural light. Spacious floor plan with vaulted ceilings. Nice sized lower level that walks out to patio with a large backyard.
Pending
$399,900
18978 Excalibur Trl, Farmington, MN 55024
3beds
2,125sqft
Single Family
Built in 2000
0.39 Acres Lot
$-- Zestimate®
$188/sqft
$-- HOA
What's special
Walks out to patioLarge backyardVaulted ceilingsAbundance of natural lightSpacious floor planNice sized lower levelLarge open kitchen
- 38 days
- 422
- 13
Likely to sell faster than
Zillow last checked:
Listing updated:
Listed by:
Dustin M Anderson 952-236-8797,
Edina Realty, Inc.
Source: NorthstarMLS as distributed by MLS GRID,MLS#: 7141614
Facts & features
Interior
Bedrooms & bathrooms
- Bedrooms: 3
- Bathrooms: 2
- Full bathrooms: 2
Bedroom
- Level: Upper
- Area: 154 Square Feet
- Dimensions: 14x11
Bedroom 2
- Level: Upper
- Area: 110 Square Feet
- Dimensions: 11x10
Bedroom 3
- Level: Lower
- Area: 110 Square Feet
- Dimensions: 11x10
Bonus room
- Level: Lower
- Area: 156 Square Feet
- Dimensions: 12x13
Deck
- Level: Upper
- Area: 168 Square Feet
- Dimensions: 14x12
Dining room
- Level: Upper
- Area: 165 Square Feet
- Dimensions: 15x11
Family room
- Level: Lower
- Area: 221 Square Feet
- Dimensions: 17x13
Foyer
- Level: Main
- Area: 81 Square Feet
- Dimensions: 9x9
Kitchen
- Level: Upper
- Area: 208 Square Feet
- Dimensions: 16x13
Living room
- Level: Upper
- Area: 176 Square Feet
- Dimensions: 16x11
Office
- Level: Lower
- Area: 90 Square Feet
- Dimensions: 10x9
Patio
- Level: Lower
- Area: 360 Square Feet
- Dimensions: 24x15
Heating
- Forced Air
Cooling
- Central Air
Appliances
- Included: Dishwasher, Dryer, Washer, Water Softener Owned
Features
- Basement: Block,Daylight,Finished,Sump Pump,Walk-Out Access
- Number of fireplaces: 1
Interior area
- Total structure area: 2,125
- Total interior livable area: 2,125 sqft
- Finished area above ground: 1,124
- Finished area below ground: 1,001
Property
Parking
- Total spaces: 2
- Parking features: Attached, Concrete
- Attached garage spaces: 2
- Details: Garage Dimensions (22x23)
Accessibility
- Accessibility features: None
Features
- Levels: Multi/Split
Lot
- Size: 0.39 Acres
- Dimensions: 64 x 196 x 174 x 126
Details
- Foundation area: 1630
- Parcel number: 145050601070
- Zoning description: Residential-Single Family
Construction
Type & style
- Home type: SingleFamily
- Property subtype: Single Family
Condition
- New construction: No
- Year built: 2000
Utilities & green energy
- Gas: Natural Gas
- Sewer: City Sewer - In Street
- Water: City Water - In Street
Community & HOA
Community
- Subdivision: Nelsen Hills Farm 7th Add
HOA
- Has HOA: No
Location
- Region: Farmington
Financial & listing details
- Price per square foot: $188/sqft
- Tax assessed value: $370,000
- Annual tax amount: $4,988
- Date on market: 9/10/2026
- Cumulative days on market: 39 days
Estimated market value
Not available
Estimated sales range
Not available
Not available
Price history
| Date | Event | Price |
|---|---|---|
| 9/26/2026 | Pending sale | $399,900$188/sqft |
Source:  NorthstarMLS as distributed by MLS GRID #7141614 Report a problem | ||
| 9/10/2026 | Listed for sale | $399,900+63.3%$188/sqft |
Source: NorthstarMLS as distributed by MLS GRID #7141614 Report a problem | ||
| 4/30/2014 | Sold | $244,900$115/sqft |
Source:  Lake Superior Area Realtors as distributed by MLS GRID #2130208 Report a problem | ||
| 1/11/2014 | Listed for sale | $244,900-3.2%$115/sqft |
Source: Coldwell Banker Burnet - Edina Regional #4439466 Report a problem | ||
| 4/30/2008 | Sold | $253,000+2%$119/sqft |
Source: Lake Superior Area Realtors as distributed by MLS GRID #1408827 Report a problem | ||
| 12/8/2003 | Sold | $248,000+61.5%$117/sqft |
Source: Public Record Report a problem | ||
| 10/31/2000 | Sold | $153,527$72/sqft |
Source: Public Record Report a problem | ||
Public tax history
| Year | Property taxes | Tax assessment |
|---|---|---|
| 2025 | $4,988 +12.5% | $370,000 +0.2% |
| 2024 | $4,434 -0.1% | $369,300 +0.4% |
| 2023 | $4,440 +4.3% | $368,000 +3.5% |
| 2022 | $4,258 +4.3% | $355,400 +20.3% |
| 2021 | $4,082 +3.7% | $295,400 +8.5% |
| 2020 | $3,938 +3% | $272,211 +2.1% |
| 2019 | $3,822 | $266,500 +0.2% |
| 2018 | $3,822 -1.9% | $266,100 +8.1% |
| 2017 | $3,895 +5.8% | $246,100 +4.5% |
| 2016 | $3,683 +2% | $235,500 +17.9% |
| 2015 | $3,612 +6.4% | $199,726 +3.5% |
| 2014 | $3,394 +9.3% | $192,968 +11.5% |
| 2013 | $3,106 +8.7% | $173,021 |
| 2012 | $2,857 -3.1% | -- |
| 2011 | $2,950 -6.7% | -- |
| 2010 | $3,161 -4.2% | -- |
| 2009 | $3,299 -1.8% | -- |
| 2008 | $3,360 +11.9% | -- |
| 2007 | $3,002 +15.5% | -- |
| 2006 | $2,598 +38.7% | -- |
| 2004 | $1,873 -2.3% | -- |
| 2003 | $1,916 +17.7% | -- |
| 2002 | $1,628 +1477.6% | -- |
| 2001 | $103 | -- |
Find assessor info on the county website
Monthly payment
Est. payment
Payment breakdown
Explore the cost of this home by adjusting the details. Changes won't be saved.Climate risks
Neighborhood: 55024
- $383,0004 bd2 ba1.1k sqft18974 Excalibur Trl, Farmington, MN 55024Off Market
- $376,6004 bd2 ba1.3k sqft18982 Excalibur Trl, Farmington, MN 55024Off Market
- $415,2004 bd2 ba2.2k sqft18970 Excalibur Trl, Farmington, MN 55024Off Market

- $489,1005 bd5 ba2.4k sqft18986 Excalibur Trl, Farmington, MN 55024Off Market
Similar homes
- $364,9004 bd2 ba1.7k sqft5811 191st St W, Farmington, MN 55024For Sale
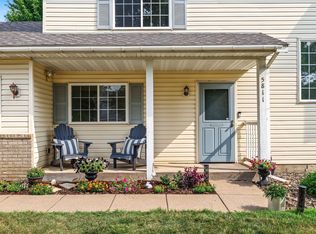
 MLS ID #7113387, Angie Hannan, Pemberton RE. NorthstarMLS as distributed by MLS GRID
- $379,9004 bd2 ba2.1k sqft6877 174th St W, Farmington, MN 55024For Sale
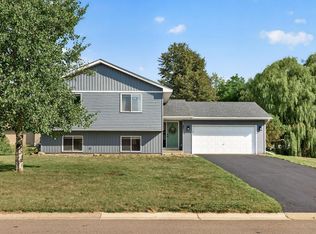 MLS ID #7157343, Kerby & Cristina Real Estate Experts, RE/MAX Results. NorthstarMLS as distributed by MLS GRID
- $330,0003 bd2 ba2.5k sqft19036 Echo Ln, Farmington, MN 55024For Sale
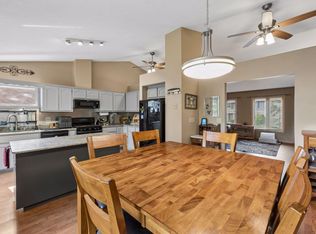 MLS ID #7111860, Brock E Dombrovski, Meta Realty. NorthstarMLS as distributed by MLS GRID
- $499,0004 bd3 ba2.5k sqft18618 Dunbury Ave, Farmington, MN 55024For Sale
 MLS ID #7156561, Valerie Q Rydland, Coldwell Banker Realty - Southwest Regional. NorthstarMLS as distributed by MLS GRID
- $425,0004 bd2 ba2.3k sqft17308 Glencoe Ave, Lakeville, MN 55044For SaleMLS ID #7119748, Brian Stordahl, Keller Williams Preferred Rlty. NorthstarMLS as distributed by MLS GRID
- $468,0004 bd2 ba2.2k sqft6204 176th St W, Lakeville, MN 55024For SaleMLS ID #7044086, Christine M. Nelson, Coldwell Banker Realty. NorthstarMLS as distributed by MLS GRID
- $399,9003 bd3 ba1.8k sqft14246 Dearborn Path, Rosemount, MN 55068For SaleMLS ID #7140530, Lisa Holmquist, Bridge Realty, LLC. NorthstarMLS as distributed by MLS GRID
- $425,0004 bd3 ba2.2k sqft17314 Greentree Path, Lakeville, MN 55044For SaleMLS ID #7122134, Joe Mack, RE/MAX Results. NorthstarMLS as distributed by MLS GRID
- $399,9003 bd2 ba2k sqft21233 Independence Ave, Lakeville, MN 55044For SaleMLS ID #7142585, Nick Thull, Coldwell Banker Realty. NorthstarMLS as distributed by MLS GRID
- $499,0003 bd4 ba2.6k sqft9508 204th St W, Lakeville, MN 55044For SaleMLS ID #7160439, Austin Kern, Pemberton RE. NorthstarMLS as distributed by MLS GRID
- $435,0004 bd2 ba2.2k sqft19858 Jaguar Ave, Lakeville, MN 55044For SaleMLS ID #7115836, Cindy Carlson, Edina Realty, Inc.. NorthstarMLS as distributed by MLS GRID
- $425,0005 bd4 ba2.6k sqft17330 Ipswich Way, Lakeville, MN 55044For SaleMLS ID #7153957, Megan Moreau, Kris Lindahl Real Estate. NorthstarMLS as distributed by MLS GRID
- $359,9003 bd2 ba1.6k sqft14739 Delmar Ct, Rosemount, MN 55068For SaleMLS ID #7149278, Trenton J Hogg, Redfin Corporation. NorthstarMLS as distributed by MLS GRID
- $439,0004 bd3 ba2.1k sqft15712 Crocus Ave W, Rosemount, MN 55068For SaleMLS ID #7117744, Michelle Phillips, Keller Williams Select Realty. NorthstarMLS as distributed by MLS GRID
- $449,9003 bd2 ba2.1k sqft4717 Covington Cir, Eagan, MN 55122For SaleMLS ID #7127448, Josh A Pomerleau, JPW Realty. NorthstarMLS as distributed by MLS GRID
- $449,9004 bd4 ba2.8k sqft13640 Gardenia Path, Apple Valley, MN 55124For SaleMLS ID #7158410, Tim Schepers, Park Street Realty, LLC. NorthstarMLS as distributed by MLS GRID
- $424,9996 bd3 ba2.2k sqft1013 Rushmore Dr, Burnsville, MN 55306For SaleMLS ID #7141508, Sheryl Petrashek, RE/MAX Results. NorthstarMLS as distributed by MLS GRID
- $549,9004 bd4 ba3k sqft16721 Farrago Trl, Farmington, MN 55024For SaleMLS ID #7143853, Rochelle M Johnson-Brown, Edina Realty, Inc.. NorthstarMLS as distributed by MLS GRID
- $419,9003 bd2 ba2k sqft1142 Parkview Ln, Eagan, MN 55123For SaleMLS ID #7149854, Karie Henry, Pemberton RE. NorthstarMLS as distributed by MLS GRID
- $425,0003 bd3 ba2.2k sqft5364 W 132nd St, Savage, MN 55378For SaleMLS ID #7146460, Hillary J Slama, Engel & Volkers Prior Lake. NorthstarMLS as distributed by MLS GRID
