Skip main navigation
Sold for $665,000
  • $665,000

    18978 Pratt St, Elkhorn, NE 68022

    5beds
    3,328sqft
    Single Family Residence
    Built in 2016
    0.28 Acres Lot
    $670,200 Zestimate®
    $200/sqft
    $3,503 Estimated rent

    Home value

    $670,200

    $637,000 - $704,000

    $3,503/mo

    Zestimate® history
    Loading
    Loading...

    Owner options

    List your home for rent

    $3,503/mo

    Rent Zestimate®

    Find your next renter with Zillow Rental Manager. Plus, with online applications, you can quickly screen prospective tenants – for free.

    Learn more

    $3,503/mo

    Rent Zestimate®

    Refinance and save

    $4,186/mo

    Est. payment

    Refinancing to a lower rate could help reduce your monthly payments and save thousands over the life of the loan.

    See today's rates

    $4,186/mo

    Est. payment

    Explore your selling options

    Work with a Zillow partner agent

    Leverage their expertise and Zillow's premium Showcase listings to get your home seen by more buyers.

    Get started

    List with your own agent

    Get your home in front of millions of buyers by listing it on Zillow.

    Learn how to do it

    Sell it yourself

    Take full control of how buyers see your home on Zillow by listing For Sale by Owner (FSBO).

    List your home

    What's special

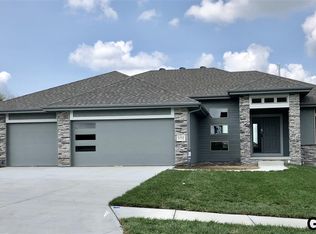
    Open Sunday 1-3pm!! Your forever home awaits! Fall in love with over 3,300 sq ft of modern style and spectacular upgrades on a corner lot. This open concept 2 story features 5 bed, 5 bath and oversized 3 car garage. Enter the expansive foyer where you’ll be greeted by the modern office with custom glass entry, wide open living space, 10 ft ceilings and an abundance of light. You’ll enjoy the SS Appliances, custom refrigerator and your best kept secret, the 9x10 oversized pantry! With 4 bedrooms on the upper level as well as the laundry area, you’ll find size and comfort the whole family can enjoy. The incredible spa-like master suite features an expansive walk-in shower and walk-in closet. The walkout lower level provides ample space with spacious entertaining area, playroom, bed and bath. Enjoy the amazing views from the back deck. This Elkhorn gem has everything you’ve been waiting for and MORE!! Schedule your showing today!

    Zillow last checked:

    Listing updated:

    Listed by:

    Eric Carraher 402-312-3301,

    Meraki Realty Group,

    Jack Harvey 402-681-1716,

    Meraki Realty Group

    Bought with:

    Non Member

    Non Member office

    Source: GPRMLS,MLS#: 22417609MLS Logo

    Facts & features

    Interior

    Bedrooms & bathrooms
    • Bedrooms: 5
    • Bathrooms: 5
    • Full bathrooms: 2
    • 3/4 bathrooms: 2
    • 1/2 bathrooms: 1
    • Main level bathrooms: 1
    Primary bedroom
    • Features: Wall/Wall Carpeting, Cath./Vaulted Ceiling, Ceiling Fan(s), Walk-In Closet(s)
    • Level: Second
    • Area: 254.28
    • Dimensions: 15.6 x 16.3
    Bedroom 2
    • Features: Wall/Wall Carpeting
    • Level: Second
    • Area: 121
    • Dimensions: 11 x 11
    Bedroom 3
    • Features: Wall/Wall Carpeting
    • Level: Second
    • Area: 121
    • Dimensions: 11 x 11
    Bedroom 4
    • Features: Wall/Wall Carpeting
    • Level: Second
    • Area: 121
    • Dimensions: 11 x 11
    Bedroom 5
    • Features: Wall/Wall Carpeting, Egress Window
    • Level: Basement
    Primary bathroom
    • Features: Full, Shower, Double Sinks
    Family room
    • Features: Wall/Wall Carpeting, Sliding Glass Door
    • Level: Basement
    Kitchen
    • Features: 9'+ Ceiling, Dining Area, Pantry, Engineered Wood
    • Level: Main
    • Area: 141.12
    • Dimensions: 14.4 x 9.8
    Living room
    • Features: Wall/Wall Carpeting, Fireplace, 9'+ Ceiling, Ceiling Fan(s)
    • Level: Main
    • Area: 219.04
    • Dimensions: 14.8 x 14.8
    Basement
    • Area: 1123
    Office
    • Features: Wall/Wall Carpeting, 9'+ Ceiling
    • Level: Main
    • Area: 126.54
    • Dimensions: 11.4 x 11.1
    Heating
    • Natural Gas, Forced Air
    Cooling
    • Central Air
    Appliances
    • Included: Range, Refrigerator, Dishwasher, Disposal, Microwave
    • Laundry: Ceramic Tile Floor
    Features
    • High Ceilings, Two Story Entry, Ceiling Fan(s), Jack and Jill Bath, Pantry
    • Flooring: Wood, Carpet, Ceramic Tile, Engineered Hardwood
    • Doors: Sliding Doors
    • Windows: LL Daylight Windows
    • Basement: Walk-Out Access,Finished
    • Number of fireplaces: 1
    • Fireplace features: Living Room
    Interior area
    • Total structure area: 3,328
    • Total interior livable area: 3,328 sqft
    • Finished area above ground: 2,566
    • Finished area below ground: 762

    Property

    Parking
    • Total spaces: 3
    • Parking features: Attached, Garage Door Opener
    • Attached garage spaces: 3
    Features
    • Levels: Two
    • Patio & porch: Patio, Covered Deck, Covered Patio
    • Exterior features: Sprinkler System
    • Fencing: Wood,Full,Privacy
    Lot
    • Size: 0.28 Acres
    • Dimensions: 82 x 146 x 74 x 140
    • Features: Over 1/4 up to 1/2 Acre, City Lot, Corner Lot, Subdivided, Public Sidewalk, Curb Cut, Curb and Gutter, Sloped, Paved
    Details
    • Parcel number: 1401500274

    Construction

    Type & style
    • Home type: SingleFamily
    • Property subtype: Single Family Residence
    Materials
    • Stone, Masonite
    • Foundation: Concrete Perimeter
    • Roof: Composition
    Condition
    • Not New and NOT a Model
    • New construction: No
    • Year built: 2016

    Utilities & green energy

    • Sewer: Public Sewer
    • Water: Public
    • Utilities for property: Cable Available, Electricity Available, Natural Gas Available, Water Available, Sewer Available, Storm Sewer, Phone Available

    Community & HOA

    Community
    • Subdivision: Indian Pointe
    HOA
    • Has HOA: Yes
    • Services included: Common Area Maintenance
    • HOA fee: $433 annually
    • HOA name: Indian Pointe
    Location
    • Region: Elkhorn

    Financial & listing details

    • Price per square foot: $200/sqft
    • Tax assessed value: $566,500
    • Annual tax amount: $11,425
    • Date on market: 7/11/2024
    • Listing terms: Private Financing Available,VA Loan,FHA,Conventional,Cash
    • Ownership: Fee Simple
    • Electric utility on property: Yes
    • Road surface type: Paved

    Price history

    DateEventPrice
    8/16/2024Sold$665,000+2.3%$200/sqft
    Source: GPRMLS #22417609 Report a problem
    7/16/2024Pending sale$650,000$195/sqft
    Source: GPRMLS #22417609 Report a problem
    7/11/2024Listed for sale$650,000+7.8%$195/sqft
    Source: GPRMLS #22417609 Report a problem
    10/14/2022Sold$603,000-3.5%$181/sqft
    Source: Public Record Report a problem
    6/23/2022Listed for sale$624,900+48.8%$188/sqft
    Source: GPRMLS #22214549 Report a problem
    10/13/2017Sold$420,000+740%$126/sqft
    Source: GPRMLS #21713360 Report a problem
    6/2/2016Sold$50,000$15/sqft
    Source: Public Record Report a problem

    Public tax history

    YearProperty taxesTax assessment
    2025$9,548 +10.7%$566,500 +15.2%
    2024$8,625 -24.5%$491,600
    2023$11,426 +9%$491,600 +26%
    2022$10,485 -3.7%$390,200
    2021$10,885 +9.8%$390,200 +10.4%
    2020$9,913 +1.2%$353,300
    2019$9,798 -0.2%$353,300
    2018$9,822 +800.4%$353,300 +126.6%
    2017$1,091 $155,900 +296.7%
    2016$1,091 +2697.2%$39,300 +247.8%
    2015$39 $11,300 +707.1%
    2014-- $1,400
    Find assessor info on the county website

    Neighborhood: Elkhorn

    Nearby schools

    GreatSchools rating
    Schools provided by the listing agent
    • Elementary: Woodbrook
    • Middle: Elkhorn North Ridge
    • High: Elkhorn North
    • District: Elkhorn

    Source: GPRMLS. This data may not be complete. We recommend contacting the local school district to confirm school assignments for this home.

    Get pre-qualified for a loan
    At Zillow Home Loans, we can pre-qualify you in as little as 5 minutes with no impact to your credit score.

    An equal housing lender. NMLS #10287.

    Sell for more on Zillow
    Get a Zillow Showcase℠ listing at no additional cost and you could sell for .
    $670,200
    2% more
    +$13,404
    With Zillow Showcase(estimated)
    $683,604