Immaculately Maintained Eaglewood Custom Home in Desirable Castle Peak Community. Offering community pride, quiet streets, and a refreshing pool just a short stroll away. Home showcases quality craftsmanship with updated interior paint and high-end Anderson soundproof windows (transferable warranty included). Home includes real hardwood floors, vaulted ceilings, a versatile office/den, and top-down bottom-up window treatments throughout. The chef’s kitchen is a true showstopper, featuring granite countertops, stylish tile backsplash, stainless steel appliances, a convenient breakfast bar, and a corner pantry. The spacious master retreat boasts dual vanities, a soaking tub, a separate shower, and a large walk-in closet. Spacious & Private Oasis on .28 Acres with no immediate back neighbors, oversized covered patio, and built-in entertainment bar. Also included is a 12x8 storage shed, fruit trees, and a peaceful water feature. RV enthusiasts will love the extended RV parking space and dual access gates.
Sold
Price Unknown
18979 Lone Pine Ave, Nampa, ID 83687
3beds
3baths
1,769sqft
Single Family Residence
Built in 2006
0.28 Acres Lot
$489,500 Zestimate®
$--/sqft
$2,237 Estimated rent
Home value
$489,500
$450,000 - $534,000
$2,237/mo
Zestimate® history
Owner options
List your home for rent
$2,237/mo
Rent Zestimate®
Find your next renter with Zillow Rental Manager. Plus, with online applications, you can quickly screen prospective tenants – for free.
$2,237/mo
Rent Zestimate®
Refinance and save
$500/mo
Est. payment
Refinancing to a lower rate could help reduce your monthly payments and save thousands over the life of the loan.
$500/mo
Est. payment
Explore your selling options
Work with a Zillow partner agent
Leverage their expertise and Zillow's premium Showcase listings to get your home seen by more buyers.
Get startedList with your own agent
Get your home in front of millions of buyers by listing it on Zillow.
Learn how to do itSell it yourself
Take full control of how buyers see your home on Zillow by listing For Sale by Owner (FSBO).
List your homeWhat's special
Refreshing poolStylish tile backsplashSeparate showerQuality craftsmanshipPeaceful water featureUpdated interior paintFruit trees
Zillow last checked:
Listing updated:
Listed by:
Megan Smith 208-713-0806,
Homes of Idaho
Bought with:
Ryan Pina
Boise Premier Real Estate
Source: IMLS,MLS#: 98949856
Facts & features
Interior
Bedrooms & bathrooms
- Bedrooms: 3
- Bathrooms: 3
Primary bedroom
- Level: Upper
Bedroom 2
- Level: Upper
Bedroom 3
- Level: Upper
Heating
- Forced Air, Natural Gas
Cooling
- Central Air
Appliances
- Included: Dishwasher, Disposal, Microwave, Oven/Range Freestanding, Gas Range
Features
- Double Vanity, Central Vacuum Plumbed, Walk-In Closet(s), Breakfast Bar, Pantry, Granite Counters, Number of Baths Upper Level: 2
- Has basement: No
- Number of fireplaces: 1
- Fireplace features: One, Gas
Interior area
- Total structure area: 1,769
- Total interior livable area: 1,769 sqft
- Finished area above ground: 1,769
- Finished area below ground: 0
Property
Parking
- Total spaces: 3
- Parking features: Attached, RV Access/Parking, Driveway
- Attached garage spaces: 3
- Has uncovered spaces: Yes
Features
- Levels: Two
- Pool features: Community, Pool
- Fencing: Partial,Vinyl
Lot
- Size: 0.28 Acres
- Features: 10000 SF - .49 AC, Garden, Irrigation Available, Sidewalks, Corner Lot, Auto Sprinkler System, Drip Sprinkler System, Full Sprinkler System, Pressurized Irrigation Sprinkler System
Details
- Additional structures: Shed(s)
- Parcel number: 34339107 0
Construction
Type & style
- Home type: SingleFamily
- Property subtype: Single Family Residence
Materials
- Frame, Stone, HardiPlank Type
- Roof: Architectural Style
Condition
- Year built: 2006
Utilities & green energy
- Water: Public
- Utilities for property: Sewer Connected, Broadband Internet
Community & HOA
Community
- Subdivision: Castle Peak
HOA
- Has HOA: Yes
- HOA fee: $500 semi-annually
Location
- Region: Nampa
Financial & listing details
- Tax assessed value: $469,600
- Annual tax amount: $2,363
- Date on market: 6/5/2025
- Listing terms: Consider All
- Ownership: Fee Simple
Price history
Price history is unavailable.
Public tax history
| Year | Property taxes | Tax assessment |
|---|---|---|
| 2025 | $2,576 -3.3% | $469,600 +1.5% |
| 2024 | $2,665 -6.5% | $462,700 -2.2% |
| 2023 | $2,849 -2.9% | $473,100 -1.2% |
| 2022 | $2,935 -3.8% | $479,000 +32.4% |
| 2021 | $3,050 -37.1% | $361,900 +16.1% |
| 2020 | $4,848 -12.7% | $311,700 +7% |
| 2019 | $5,553 +16% | $291,400 +25.9% |
| 2017 | $4,787 +69.7% | $231,400 |
| 2016 | $2,821 | -- |
| 2015 | $2,821 +9.5% | -- |
| 2014 | $2,576 | $197,200 |
| 2013 | -- | -- |
| 2012 | -- | -- |
| 2011 | -- | -- |
| 2010 | -- | -- |
| 2007 | -- | -- |
Find assessor info on the county website
Neighborhood: 83687
Nearby homes
- $480,5003 bd3 ba1.7k sqft18979 Lone Pne, Nampa, ID 83687Off Market
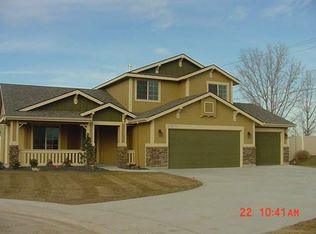
- $513,0004 bd2 ba2k sqft18965 Lone Pine Ave, Nampa, ID 83687Off Market
- $477,2004 bd2 ba2k sqft18965 Lone Pne, Nampa, ID 83687Off Market
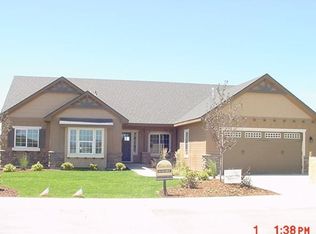
- $493,0003 bd3 ba2.1k sqft10452 Boulder Peak St, Nampa, ID 83687Off Market
- $426,0003 bd2 ba1.5k sqft18951 Lone Pine Ave, Nampa, ID 83687Off Market
- $506,4004 bd2 ba2.4k sqft10440 Boulder Peak St, Nampa, ID 83687Off Market
- $445,9003 bd2 ba1.6k sqft18937 Lone Pine Ave, Nampa, ID 83687Off Market
- $492,7003 bd3 ba2.1k sqft10452 Boulder Peak, Nampa, ID 83687Off Market
Nearby schools
GreatSchools rating
- 5/10Desert Springs Elementary SchoolGrades: PK-5Distance: 0.8 mi
- 6/10Sage Valley Middle SchoolGrades: 6-8Distance: 0.9 mi
- 3/10Ridgevue High SchoolGrades: 9-12Distance: 2.1 mi
Schools provided by the listing agent
- Elementary: Desert Springs
- Middle: Sage Valley
- High: Ridgevue
- District: Vallivue School District #139
Source: IMLS. This data may not be complete. We recommend contacting the local school district to confirm school assignments for this home.
Get a cash offer in 3 minutes
Find out how much your home could sell for in as little as 3 minutes with a no-obligation cash offer.
Estimated market value
$489,500
Get a cash offer in 3 minutes
Find out how much your home could sell for in as little as 3 minutes with a no-obligation cash offer.
Estimated market value
$489,500
- Idaho
- Canyon County
- Nampa
- 83687
- 18979 Lone Pine Ave
Nearby cities
Nearby neighborhoods
Nearby zip codes
Other Nampa Topics
