Beautiful home located in the highly desirable Great River at Tribble Mill subdivision, just 5 minutes from Tribble Mill Park. The exterior features a welcoming covered rocking chair front porch, brickwork, and a flat, grassy front yard. Upon entry, a stunning two-story foyer leads into a spacious living area with a gas fireplace, 10ft ceilings and bay windows. This impressive home boasts 5 bedrooms and 4 bathrooms, including a separate, private dining room and a spacious open kitchen that is equipped with a breakfast bar, granite countertops, and stainless steel appliances. High ceilings and elegant hardwood floors extend throughout the home, enhancing its luxurious appeal. Upstairs you'll find an open loft area, great for a second family room, a primary suite offering tray ceilings, a massive walk-in closet, and a beautifully appointed glass shower, in addition to three more generously sized bedrooms. The full finished basement with walkout access provides even more living space, including a full bath, ample room for a workout area, an office, and plenty of storage. The backyard is very private and features a spacious lawn. This home is conveniently located near Tribble Mill Waterfall, Archer HS, numerous trails, fishing spots, and hiking opportunities at Chandler Lake.
Closed
$635,000
1898 Alcovy Shoals Blf SE, Lawrenceville, GA 30045
5beds
5,306sqft
Single Family Residence
Built in 2006
0.35 Acres Lot
$621,200 Zestimate®
$120/sqft
$4,340 Estimated rent
Home value
$621,200
$572,000 - $677,000
$4,340/mo
Zestimate® history
Owner options
List your home for rent
$4,340/mo
Rent Zestimate®
Find your next renter with Zillow Rental Manager. Plus, with online applications, you can quickly screen prospective tenants – for free.
$4,340/mo
Rent Zestimate®
Refinance and save
$4,573/mo
Est. payment
Refinancing to a lower rate could help reduce your monthly payments and save thousands over the life of the loan.
$4,573/mo
Est. payment
Explore your selling options
Work with a Zillow partner agent
Leverage their expertise and Zillow's premium Showcase listings to get your home seen by more buyers.
Get startedList with your own agent
Get your home in front of millions of buyers by listing it on Zillow.
Learn how to do itSell it yourself
Take full control of how buyers see your home on Zillow by listing For Sale by Owner (FSBO).
List your homeWhat's special
Gas fireplaceElegant hardwood floorsOpen loft areaFlat grassy front yardStainless steel appliancesSeparate private dining roomBreakfast bar
Zillow last checked:
Listing updated:
Listed by:
Lashea Carrillo 815-549-7947,
Hester Group, REALTORS,
Group 404-495-8392,
Hester Group, REALTORS
Bought with:
Jenneisha Parker, 430667
Hester Group, REALTORS
Source: GAMLS,MLS#: 10530479
Facts & features
Interior
Bedrooms & bathrooms
- Bedrooms: 5
- Bathrooms: 5
- Full bathrooms: 5
- Main level bathrooms: 1
- Main level bedrooms: 1
Rooms
- Room types: Family Room, Loft, Office
Kitchen
- Features: Breakfast Bar, Pantry, Breakfast Area
Heating
- Forced Air, Central
Cooling
- Central Air, Ceiling Fan(s)
Appliances
- Included: Dishwasher, Disposal, Refrigerator, Microwave
- Laundry: Upper Level
Features
- Beamed Ceilings, Bookcases, Tray Ceiling(s), In-Law Floorplan, Separate Shower, Vaulted Ceiling(s), Entrance Foyer
- Flooring: Hardwood, Carpet
- Windows: Bay Window(s)
- Basement: Bath/Stubbed,Exterior Entry,Finished,Full,Interior Entry,Bath Finished
- Number of fireplaces: 1
- Fireplace features: Masonry, Family Room
- Common walls with other units/homes: No Common Walls
Interior area
- Total structure area: 5,306
- Total interior livable area: 5,306 sqft
- Finished area above ground: 3,858
- Finished area below ground: 1,448
Property
Parking
- Total spaces: 4
- Parking features: Attached, Garage, Garage Door Opener
- Has attached garage: Yes
Accessibility
- Accessibility features: Other
Features
- Levels: Three Or More
- Stories: 3
- Patio & porch: Porch
- Exterior features: Other
- Fencing: Fenced
- Has view: Yes
- View description: City
Lot
- Size: 0.35 Acres
- Features: Level
- Residential vegetation: Grassed
Details
- Additional structures: Other
- Parcel number: R5249 192
Construction
Type & style
- Home type: SingleFamily
- Architectural style: Traditional
- Property subtype: Single Family Residence
Materials
- Wood Siding, Brick
- Roof: Composition
Condition
- Resale
- New construction: No
- Year built: 2006
Utilities & green energy
- Electric: 220 Volts
- Sewer: Public Sewer
- Water: Public
- Utilities for property: Cable Available, Electricity Available, Natural Gas Available, Phone Available, Sewer Available, Underground Utilities, Water Available
Community & HOA
Community
- Features: Clubhouse, Playground, Tennis Court(s), Pool
- Security: Smoke Detector(s), Carbon Monoxide Detector(s)
- Subdivision: GREAT RIVER AT TRIBBLE MILL
HOA
- Has HOA: Yes
- Services included: Tennis, Maintenance Grounds, Swimming
- HOA fee: $650 annually
Location
- Region: Lawrenceville
Financial & listing details
- Price per square foot: $120/sqft
- Annual tax amount: $7,214
- Date on market: 5/27/2025
- Cumulative days on market: 41 days
- Listing agreement: Exclusive Right To Sell
- Listing terms: Cash,Conventional,FHA
- Electric utility on property: Yes
Price history
| Date | Event | Price |
|---|---|---|
| 7/31/2025 | Sold | $635,000$120/sqft |
Source:  GAMLS #10530479 Report a problem GAMLS #10530479 Report a problem | ||
| 7/31/2025 | Pending sale | $635,000$120/sqft |
Source: GAMLS #10530479 Report a problem | ||
| 5/27/2025 | Listed for sale | $635,000$120/sqft |
Source: GAMLS #10530479 Report a problem | ||
Public tax history
Tax history is unavailable.
Neighborhood: 30045
Nearby homes
- $635,0005 bd4 ba5.3k sqft1898 Alcovy Shoals Blf, Lawrenceville, GA 30045Sold
- $720,0006 bd5 ba5.4k sqft1888 Alcovy Shoals Blf, Lawrenceville, GA 30045Sold
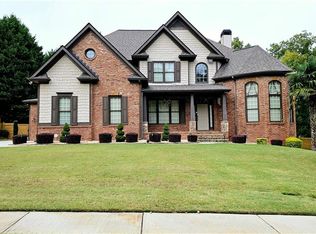
- $555,5006 bd5 ba3.6k sqft1832 River Crest Way, Lawrenceville, GA 30045Off Market

- $525,3005 bd4 ba3.3k sqft1899 Alcovy Shoals Blf, Lawrenceville, GA 30045Off Market
- $558,1005 bd4 ba3.7k sqft1878 Alcovy Shoals Blf, Lawrenceville, GA 30045Off Market
- $583,1005 bd4 ba4k sqft1919 Alcovy Shoals Blf, Lawrenceville, GA 30045Off Market
- $578,3005 bd4 ba4k sqft1889 Alcovy Shoals Blf, Lawrenceville, GA 30045Off Market
- $519,6005 bd4 ba3.3k sqft1842 River Crest Way, Lawrenceville, GA 30045Off Market
Nearby schools
GreatSchools rating
- 7/10W. J. Cooper Elementary SchoolGrades: PK-5Distance: 2.7 mi
- 7/10McConnell Middle SchoolGrades: 6-8Distance: 2.6 mi
- 7/10Archer High SchoolGrades: 9-12Distance: 0.9 mi
Schools provided by the listing agent
- Elementary: W J Cooper
- Middle: Mcconnell
- High: Archer
Source: GAMLS. This data may not be complete. We recommend contacting the local school district to confirm school assignments for this home.
Get a cash offer in 3 minutes
Find out how much your home could sell for in as little as 3 minutes with a no-obligation cash offer.
Estimated market value
$621,200
Get a cash offer in 3 minutes
Find out how much your home could sell for in as little as 3 minutes with a no-obligation cash offer.
Estimated market value
$621,200
- Georgia
- Gwinnett County
- Lawrenceville
- 30045
- 1898 Alcovy Shoals Blf SE
Nearby cities
Nearby zip codes
Other Lawrenceville Topics
