NW Facing Home - 1898 Bayonne Ct – Where Luxury, Design & Flawless Craftsmanship, Meets Timeless Elegance - Additional BIG room upstairs & a BIGGER loft. This completely remodeled dream home showcases meticulous attention to detail, high-end finishes, soaring ceilings, & functional elegance - perfect for family life, & everyday luxury. Features: Luxury Flooring throughout the home. Impeccable high-quality paint (interior/exterior). Chef’s Kitchen: A stunning island with custom countertops, paired with premium stainless steel appliances, & lights—ideal for both intimate dinners & grand gatherings. Spa-Like Bathrooms: featuring luxury tiles, pristine countertops, deep soaking tubs, & designer fixtures. Ambient Lighting: recessed lighting throughout the entire home. Outdoor Oasis & Family Retreat, the fully finished backyard offers dedicated spaces for dining, lounging, & play—perfect for your kids & pets. Privacy & Durability: A professionally stained fence. Premium Finished Garage & Smart Details. Epoxy-Coated Garage with recessed lighting. Turnkey Luxury, Ready for YOU. This HOME is a carefully curated, from hand finishes to intentional layouts. 1898 Bayonne Ct is move-in ready & waiting to welcome YOU HOME. Your dream home is just a viewing away—schedule a private viewing today!
Sold for $995,000
Street View
$995,000
1898 Bayonne Ct, Tracy, CA 95304
4beds
3,539sqft
Residential, Single Family Residence
Built in 2006
10,018 Square Feet Lot
$963,700 Zestimate®
$281/sqft
$3,789 Estimated rent
Home value
$963,700
$916,000 - $1.01M
$3,789/mo
Zestimate® history
Owner options
List your home for rent
$3,789/mo
Rent Zestimate®
Find your next renter with Zillow Rental Manager. Plus, with online applications, you can quickly screen prospective tenants – for free.
$3,789/mo
Rent Zestimate®
Refinance and save
$6,341/mo
Est. payment
Refinancing to a lower rate could help reduce your monthly payments and save thousands over the life of the loan.
$6,341/mo
Est. payment
Explore your selling options
Work with a Zillow partner agent
Leverage their expertise and Zillow's premium Showcase listings to get your home seen by more buyers.
Get startedList with your own agent
Get your home in front of millions of buyers by listing it on Zillow.
Learn how to do itSell it yourself
Take full control of how buyers see your home on Zillow by listing For Sale by Owner (FSBO).
List your homeWhat's special
Professionally stained fenceFamily retreatLuxury tilesFully finished backyardLuxury flooringDesigner fixturesDeep soaking tubs
Zillow last checked:
Listing updated:
Listed by:
Oby Ali, MBA, MAe DRE #02078789 415-608-1859,
Golden Gate Sotheby's Int'l Re
Bought with:
OUT OF AREA OUT, DRE #88888888
Out Of Area - Non Member
Source: CCAR,MLS#: 41107572
Facts & features
Interior
Bedrooms & bathrooms
- Bedrooms: 4
- Bathrooms: 3
- Full bathrooms: 2
- Partial bathrooms: 1
Rooms
- Room types: 0.5 Bath, Main Entry, 4 Bedrooms, 2 Baths, Loft, Family Room, Office
Bathroom
- Features: Shower Over Tub, Solid Surface, Tile, Tub, Other, Stall Shower, Sunken Tub, Updated Baths, Closet, Sitting Area, Window
Kitchen
- Features: 220 Volt Outlet, Breakfast Bar, Breakfast Nook, Counter - Solid Surface, Dishwasher, Double Oven, Eat-in Kitchen, Gas Range/Cooktop, Kitchen Island, Microwave, Oven Built-in, Pantry, Range/Oven Built-in, Refrigerator, Updated Kitchen, Other
Heating
- Gravity, Zoned, Other, Central
Cooling
- Central Air, Other
Appliances
- Included: Dishwasher, Double Oven, Gas Range, Microwave, Oven, Range, Refrigerator, Washer, Gas Water Heater
- Laundry: Laundry Closet, Laundry Room, Other, Cabinets, Common Area
Features
- Music Room, Breakfast Bar, Breakfast Nook, Counter - Solid Surface, Pantry, Updated Kitchen, Smart Home
- Flooring: Concrete, Vinyl, Other
- Number of fireplaces: 1
- Fireplace features: Circulating, Family Room, Living Room, Other, Kitchen
Interior area
- Total structure area: 3,539
- Total interior livable area: 3,539 sqft
Property
Parking
- Total spaces: 3
- Parking features: Attached, Carport, Off Street, Side Yard Access, Other, Guest, Parking Lot, Garage Faces Front, On Street
- Attached garage spaces: 3
- Has carport: Yes
- Has uncovered spaces: Yes
Accessibility
- Accessibility features: Other
Features
- Levels: Two
- Stories: 2
- Exterior features: Garden, Dog Run, Garden/Play
- Pool features: None, Other
- Fencing: Fenced,Full
- Has view: Yes
- View description: Other
Lot
- Size: 10,018 Square Feet
- Features: Court, Cul-De-Sac, Premium Lot, Other, Back Yard, Front Yard, Landscaped, Private, Sprinklers In Rear, Side Yard, Landscape Back, Landscape Front, Yard Space
Details
- Parcel number: 252440020000
- Special conditions: Standard
- Other equipment: Other, Irrigation Equipment
Construction
Type & style
- Home type: SingleFamily
- Architectural style: Bungalow,Other
- Property subtype: Residential, Single Family Residence
Materials
- Brick, Stucco, Other
- Foundation: Slab, Other
- Roof: Slate,Other,Cement
Condition
- Existing
- New construction: No
- Year built: 2006
Details
- Warranty included: Yes
Utilities & green energy
- Electric: Other Solar, No Solar, 220 Volts in Kitchen, 220 Volts in Laundry
- Utilities for property: Internet Available, Natural Gas Available, Natural Gas Connected, Individual Electric Meter, Individual Gas Meter
Green energy
- Energy efficient items: Insulation, Other
Community & HOA
Community
- Subdivision: Tracy Park
HOA
- Has HOA: No
Location
- Region: Tracy
Financial & listing details
- Price per square foot: $281/sqft
- Tax assessed value: $591,056
- Annual tax amount: $8,574
- Date on market: 8/19/2025
Price history
| Date | Event | Price |
|---|---|---|
| 9/10/2025 | Sold | $995,000-2.4%$281/sqft |
Source:  CCAR #41107572 Report a problem CCAR #41107572 Report a problem | ||
| 8/28/2025 | Pending sale | $1,019,000$288/sqft |
Source: CCAR #41107572 Report a problem | ||
| 8/19/2025 | Listed for sale | $1,019,000+49.9%$288/sqft |
Source: CCAR #41107572 Report a problem | ||
| 6/20/2025 | Sold | $680,000+51.1%$192/sqft |
Source: Public Record Report a problem | ||
| 4/29/2008 | Sold | $450,000-10%$127/sqft |
Source: MetroList Services of CA #80015912 Report a problem | ||
| 2/19/2008 | Listed for sale | $499,900+1%$141/sqft |
Source: Listhub #57843 Report a problem | ||
| 1/25/2008 | Sold | $495,000-31%$140/sqft |
Source: Public Record Report a problem | ||
| 9/21/2006 | Sold | $717,000$203/sqft |
Source: Public Record Report a problem | ||
Public tax history
| Year | Property taxes | Tax assessment |
|---|---|---|
| 2025 | $8,574 -2.6% | $591,056 +2% |
| 2024 | $8,803 +1.9% | $579,468 +2% |
| 2023 | $8,639 +1.9% | $568,107 +2% |
| 2022 | $8,475 +1.6% | $556,969 +2% |
| 2021 | $8,340 +1% | $546,049 +1% |
| 2020 | $8,259 +3% | $540,451 +2% |
| 2019 | $8,018 +3% | $529,855 +2% |
| 2018 | $7,788 +3.1% | $519,467 +2% |
| 2017 | $7,555 -0.6% | $509,283 +2% |
| 2016 | $7,600 +4.3% | $499,297 +1.5% |
| 2015 | $7,287 | $491,800 +2% |
| 2014 | $7,287 | $482,170 +12.4% |
| 2013 | -- | $429,000 +15% |
| 2012 | -- | $373,000 -1.1% |
| 2011 | -- | $377,000 -10.5% |
| 2010 | -- | $421,000 +4.2% |
| 2009 | -- | $404,000 -19.5% |
| 2008 | -- | $501,690 -23.9% |
| 2007 | -- | $659,364 +102.3% |
| 2006 | -- | $325,859 +199.9% |
| 2005 | -- | $108,650 |
Find assessor info on the county website
Neighborhood: 95304
Nearby homes
- $990,0004 bd4 ba3.4k sqft1888 Bayonne Ct, Tracy, CA 95304Sold
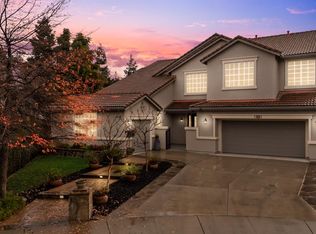
- $934,2004 bd3 ba3.4k sqft1897 Bayonne Ct, Tracy, CA 95304Off Market
- $1,051,8005 bd5 ba3.7k sqft1485 Montauban Ct, Tracy, CA 95304Off Market
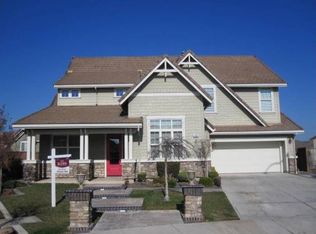
- $850,0004 bd3 ba3.1k sqft1878 Bayonne Ct, Tracy, CA 95304Sold
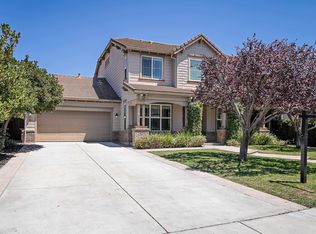
- $1,003,8005 bd5 ba3.7k sqft1887 Bayonne Ct, Tracy, CA 95304Off Market
- $822,3003 bd2 ba2.6k sqft1475 Montauban Ct, Tracy, CA 95304Off Market
- $817,1004 bd2 ba2.9k sqft1959 Monique St, Tracy, CA 95304Off Market
- $845,9005 bd3 ba3.4k sqft1939 Monique St, Tracy, CA 95304Off Market
Nearby schools
GreatSchools rating
- 3/10Louis A. Bohn Elementary SchoolGrades: K-5Distance: 1.3 mi
- 6/10Earle E. Williams Middle SchoolGrades: 6-8Distance: 2.5 mi
- 6/10Tracy High SchoolGrades: 9-12Distance: 2 mi
Get a cash offer in 3 minutes
Find out how much your home could sell for in as little as 3 minutes with a no-obligation cash offer.
Estimated market value
$963,700
Get a cash offer in 3 minutes
Find out how much your home could sell for in as little as 3 minutes with a no-obligation cash offer.
Estimated market value
$963,700
- California
- San Joaquin County
- Tracy
- 95304
- 1898 Bayonne Ct
Nearby cities
Nearby zip codes
Other Tracy Topics
