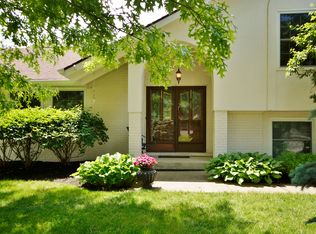
Nestled in the heart of highly sought after Thornhill, this beautifully styled home offers timeless charm, thoughtful design & incredible outdoor living. Step into the dramatic 2-story living room where custom built-ins, a grand staircase & a 2-way fireplace set the tone for elegance & comfort. On the other side of the fireplace, the light-filled family room offers a more relaxed setting - open to the kitchen & anchored by two sets of French doors that lead to the deck & private backyard. Kitchen is bright & functional, featuring SS appliances, granite countertops, center island, 2 pantries & a separate beverage ctr complete with a wine frig. Separate dining rm. Sizable laundry room. Spacious primary suite with large walk-in closet, secondary closet & en suite bath. 4th bedroom features a vaulted ceiling for added architectural interest. Rich hardwood floors throughout main & upper, creating a warm & cohesive feel. Shiplap accents & custom trim work throughout home, adding charm. Finished basement includes bonus rm & flex space, perfect for home office/workout room/playroom. Outside, enjoy the deck overlooking the expansive fenced-in backyard with mature trees, beautiful landscaping & private retreat nestled in the trees. Roof - 2022, HVAC - 2022, water heater - 2024, whole home RO system/drinking water system - 2023.
Sold
$915,000
1898 Corniche Dr, Zionsville, IN 46077
4beds
4,490sqft
Residential, Single Family Residence
Built in 1990
0.57 Acres Lot
$941,700 Zestimate®
$204/sqft
$5,072 Estimated rent
Home value
$941,700
$857,000 - $1.04M
$5,072/mo
Zestimate® history
Owner options
List your home for rent
$5,072/mo
Rent Zestimate®
Find your next renter with Zillow Rental Manager. Plus, with online applications, you can quickly screen prospective tenants – for free.
$5,072/mo
Rent Zestimate®
Refinance and save
$4,774/mo
Est. payment
Refinancing to a lower rate could help reduce your monthly payments and save thousands over the life of the loan.
$4,774/mo
Est. payment
Explore your selling options
Work with a Zillow partner agent
Leverage their expertise and Zillow's premium Showcase listings to get your home seen by more buyers.
Get startedList with your own agent
Get your home in front of millions of buyers by listing it on Zillow.
Learn how to do itSell it yourself
Take full control of how buyers see your home on Zillow by listing For Sale by Owner (FSBO).
List your homeWhat's special
Finished basementSpacious primary suiteLight-filled family roomFrench doorsPrivate retreatShiplap accentsCustom trim work
Zillow last checked:
Listing updated:
Listed by:
Val Hooton 317-509-1562,
CENTURY 21 Scheetz
Bought with:
Dru Cornett
Redfin Corporation
Source: MIBOR as distributed by MLS GRID,MLS#: 22043140
Facts & features
Interior
Bedrooms & bathrooms
- Bedrooms: 4
- Bathrooms: 4
- Full bathrooms: 3
- 1/2 bathrooms: 1
- Main level bathrooms: 1
Primary bedroom
- Level: Upper
- Area: 306 Square Feet
- Dimensions: 17x18
Bedroom 2
- Level: Upper
- Area: 240 Square Feet
- Dimensions: 15x16
Bedroom 3
- Level: Upper
- Area: 168 Square Feet
- Dimensions: 12x14
Bedroom 4
- Level: Upper
- Area: 121 Square Feet
- Dimensions: 11x11
Breakfast room
- Level: Main
- Area: 88 Square Feet
- Dimensions: 11x08
Dining room
- Level: Main
- Area: 196 Square Feet
- Dimensions: 14x14
Family room
- Level: Main
- Area: 323 Square Feet
- Dimensions: 19x17
Kitchen
- Level: Main
- Area: 156 Square Feet
- Dimensions: 12x13
Laundry
- Features: Tile-Ceramic
- Level: Main
- Area: 80 Square Feet
- Dimensions: 10x08
Living room
- Level: Main
- Area: 396 Square Feet
- Dimensions: 22x18
Office
- Level: Basement
- Area: 196 Square Feet
- Dimensions: 14x14
Play room
- Level: Basement
- Area: 432 Square Feet
- Dimensions: 24x18
Heating
- Forced Air, Natural Gas
Cooling
- Central Air
Appliances
- Included: Gas Cooktop, Dishwasher, Disposal, Gas Water Heater, Microwave, Double Oven, Refrigerator, Water Heater, Water Purifier, Water Softener Owned, Wine Cooler
- Laundry: Main Level, Sink
Features
- Attic Access, Double Vanity, Breakfast Bar, Built-in Features, Cathedral Ceiling(s), Vaulted Ceiling(s), Kitchen Island, Entrance Foyer, Ceiling Fan(s), Hardwood Floors, High Speed Internet, Wired for Data, Pantry, Smart Thermostat, Walk-In Closet(s)
- Flooring: Hardwood
- Windows: Wood Work Painted
- Basement: Finished
- Attic: Access Only
- Number of fireplaces: 1
- Fireplace features: Double Sided, Family Room, Gas Log, Living Room
Interior area
- Total structure area: 4,490
- Total interior livable area: 4,490 sqft
- Finished area below ground: 924
Property
Parking
- Total spaces: 3
- Parking features: Attached
- Attached garage spaces: 3
Features
- Levels: Two
- Stories: 2
- Patio & porch: Deck
- Exterior features: Playground, Sprinkler System
- Fencing: Fenced,Full,Wrought Iron
Lot
- Size: 0.57 Acres
- Features: Curbs, Sidewalks, Mature Trees
Details
- Parcel number: 060403000010031006
- Horse amenities: None
Construction
Type & style
- Home type: SingleFamily
- Architectural style: Traditional
- Property subtype: Residential, Single Family Residence
Materials
- Brick
- Foundation: Concrete Perimeter
Condition
- New construction: No
- Year built: 1990
Utilities & green energy
- Water: Public
Community & HOA
Community
- Subdivision: Thornhill
HOA
- Has HOA: Yes
- Amenities included: Clubhouse, Playground, Pool, Tennis Court(s), Park
- HOA fee: $288 quarterly
Location
- Region: Zionsville
Financial & listing details
- Price per square foot: $204/sqft
- Tax assessed value: $905,800
- Annual tax amount: $10,246
- Date on market: 6/5/2025
- Cumulative days on market: 2 days
Price history
| Date | Event | Price |
|---|---|---|
| 7/24/2025 | Sold | $915,000+1.7%$204/sqft |
Source:  MIBOR as distributed by MLS GRID #22043140 Report a problem MIBOR as distributed by MLS GRID #22043140 Report a problem | ||
| 6/7/2025 | Pending sale | $899,900$200/sqft |
Source: MIBOR as distributed by MLS GRID #22043140 Report a problem | ||
| 6/5/2025 | Listed for sale | $899,900+13.9%$200/sqft |
Source: MIBOR as distributed by MLS GRID #22043140 Report a problem | ||
| 7/29/2022 | Sold | $790,000+4%$176/sqft |
Source: MIBOR as distributed by MLS GRID #21860689 Report a problem | ||
| 6/4/2022 | Pending sale | $759,900+6.3%$169/sqft |
Source: MIBOR as distributed by MLS GRID #21860689 Report a problem | ||
| 6/3/2022 | Listed for sale | $715,000+60.7%$159/sqft |
Source: MIBOR as distributed by MLS GRID #21860689 Report a problem | ||
| 8/12/2016 | Sold | $445,000+8.5%$99/sqft |
Source: MIBOR as distributed by MLS GRID #21424615 Report a problem | ||
| 6/18/2011 | Listing removed | $410,000$91/sqft |
Source: RE/MAX Ability Plus(Zionsville) #21108128 Report a problem | ||
| 5/21/2011 | Price change | $410,000-2.4%$91/sqft |
Source: RE/MAX Ability Plus(Zionsville) #21108128 Report a problem | ||
| 5/8/2011 | Price change | $419,900-2.3%$94/sqft |
Source: RE/MAX Ability Plus(Zionsville) #21108128 Report a problem | ||
| 5/5/2011 | Price change | $429,900-2.1%$96/sqft |
Source: RE/MAX Ability Plus(Zionsville) #21108128 Report a problem | ||
| 3/31/2011 | Price change | $439,000-2.4%$98/sqft |
Source: RE/MAX Ability Plus(Zionsville) #21108128 Report a problem | ||
| 3/2/2011 | Price change | $450,000-2.2%$100/sqft |
Source: RE/MAX Ability Plus(Zionsville) #21108128 Report a problem | ||
| 2/7/2011 | Price change | $459,900-6.1%$102/sqft |
Source: RE/MAX Ability Plus(Zionsville) #21057314 Report a problem | ||
| 10/15/2009 | Price change | $489,900-2%$109/sqft |
Source: RE/MAX of Indiana #MI2905648 Report a problem | ||
| 6/23/2009 | Price change | $499,900-2%$111/sqft |
Source: RE/MAX of Indiana #MI2905648 Report a problem | ||
| 3/14/2009 | Listed for sale | $509,900$114/sqft |
Source: RE/MAX of Indiana #MI2905648 Report a problem | ||
Public tax history
| Year | Property taxes | Tax assessment |
|---|---|---|
| 2025 | $10,246 +5.7% | $905,800 +6.4% |
| 2024 | $9,692 +48.6% | $851,200 +3.9% |
| 2023 | $6,522 +10.1% | $819,600 +42.8% |
| 2022 | $5,926 +1.3% | $574,100 +16.5% |
| 2021 | $5,850 +7.5% | $492,800 -0.8% |
| 2020 | $5,444 +3.2% | $496,600 +3.7% |
| 2019 | $5,273 +5.1% | $478,700 +2.7% |
| 2018 | $5,017 +2.2% | $466,000 +4.5% |
| 2017 | $4,911 +0.9% | $446,000 +2.3% |
| 2016 | $4,867 +5.1% | $435,900 +6.3% |
| 2014 | $4,630 +2.1% | $410,000 +2.6% |
| 2013 | $4,534 +1.9% | $399,500 +1.9% |
| 2012 | $4,451 +9.6% | $392,200 -3.4% |
| 2011 | $4,060 -1.5% | $406,000 -1.5% |
| 2010 | $4,121 -0.6% | $412,100 -0.6% |
| 2009 | $4,146 -36.8% | $414,600 +2.5% |
| 2007 | $6,556 -6% | $404,500 +7.4% |
| 2006 | $6,976 | $376,700 |
Find assessor info on the county website
Neighborhood: 46077
Nearby homes
- $1,020,2004 bd3 ba4.4k sqft1898 Corniche, Indianapolis, IN 46077Off Market
- $861,7004 bd4 ba4.1k sqft1888 Corniche Dr, Zionsville, IN 46077Off Market
- $655,9004 bd5 ba3.2k sqft175 Lexington Dr, Zionsville, IN 46077Off Market
- $691,9004 bd4 ba3.9k sqft1878 Corniche Dr, Zionsville, IN 46077Off Market
- $911,6005 bd4 ba3.7k sqft1900 Mulsanne Dr, Zionsville, IN 46077Off Market
- $554,9004 bd2 ba2.2k sqft165 Lexington Dr, Zionsville, IN 46077Off Market
- $429,4004 bd2 ba2k sqft185 Lexington Dr, Zionsville, IN 46077Off Market
- $697,0004 bd3 ba2.5k sqft1868 Corniche Dr, Zionsville, IN 46077Off Market
Nearby schools
GreatSchools rating
- 9/10Eagle Elementary SchoolGrades: PK-4Distance: 1.2 mi
- 8/10Zionsville West Middle SchoolGrades: PK-8Distance: 2.6 mi
- 10/10Zionsville Community High SchoolGrades: 9-12Distance: 1.3 mi
Schools provided by the listing agent
- Middle: Zionsville West Middle School
- High: Zionsville Community High School
Source: MIBOR as distributed by MLS GRID. This data may not be complete. We recommend contacting the local school district to confirm school assignments for this home.
Get a cash offer in 3 minutes
Find out how much your home could sell for in as little as 3 minutes with a no-obligation cash offer.
Estimated market value
$941,700
Get a cash offer in 3 minutes
Find out how much your home could sell for in as little as 3 minutes with a no-obligation cash offer.
Estimated market value
$941,700
- Indiana
- Boone County
- Zionsville
- 46077
- 1898 Corniche Dr
Nearby cities
Nearby zip codes
Other Zionsville Topics
