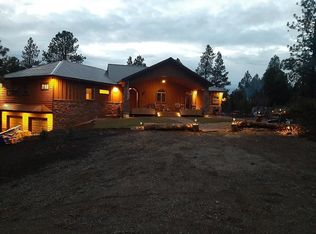
Take in a deep fresh breath of the Southwest!! This beautiful bi-level mountain home and horse property displays so much love and detail that you just want to stay forever!! This home is ideal for entertaining as it has a huge dining room with views of the mountains and valley. The kitchen is thoughtfully detailed to include customized spice rack drawers attached underneath the cupboards near the stove, a chef's dream!! The living room just off the dining room was an add on, and across the home just down the hall are 2 bedrooms, one with its own private bath. The second bathroom has access to the hall and the second bedroom. With an extra room that could be used for an office or hobby room. Downstairs in the walk-out basement is a custom-built bar, with a large patio leading to a large deck. The bar and third bedroom are separated by an office nook. With a jetted tub in the third bathroom on the lower level, there are plenty of places to relax. This customized home sits on just over 5 acres, and includes a large garage/workshop, an additional garage, The home has an attached garage, so you can store up to 5 cars, another shed provides additional storage. Schedule your showing today!
Sold cren member
$802,500
1898 Hersch Avenue, Pagosa Springs, CO 81147
3beds
2,714sqft
Stick Built
Built in 2006
5 Acres Lot
$-- Zestimate®
$296/sqft
$3,884 Estimated rent
Home value
Not available
Estimated sales range
Not available
$3,884/mo
Zestimate® history
Owner options
List your home for rent
$3,884/mo
Rent Zestimate®
Find your next renter with Zillow Rental Manager. Plus, with online applications, you can quickly screen prospective tenants – for free.
$3,884/mo
Rent Zestimate®
Refinance and save
$4,612/mo
Est. payment
Refinancing to a lower rate could help reduce your monthly payments and save thousands over the life of the loan.
$4,612/mo
Est. payment
Explore your selling options
Work with a Zillow partner agent
Leverage their expertise and Zillow's premium Showcase listings to get your home seen by more buyers.
Get startedList with your own agent
Get your home in front of millions of buyers by listing it on Zillow.
Learn how to do itSell it yourself
Take full control of how buyers see your home on Zillow by listing For Sale by Owner (FSBO).
List your homeWhat's special
Zillow last checked:
Listing updated:
Listed by:
Jennifer Ott 951-492-8039,
EXIT Realty Home & Ranch,
Jessie Gregg 970-317-1624,
EXIT Realty Home & Ranch
Bought with:
Lauren Fredrickson
Sherpa Real Estate
Source: CREN,MLS#: 802842
Facts & features
Interior
Bedrooms & bathrooms
- Bedrooms: 3
- Bathrooms: 3
- Full bathrooms: 3
Primary bedroom
- Level: Main
Dining room
- Features: Kitchen/Dining
Heating
- Forced Air
Cooling
- Ductless
Appliances
- Included: Dishwasher, Disposal, Dryer, Microwave, Range, Refrigerator, Washer
Features
- Pantry, Game Room
- Flooring: Carpet-Partial, Hardwood, Laminate, Tile
- Basement: Walk-Out Access,Insulated
Interior area
- Total structure area: 2,714
- Total interior livable area: 2,714 sqft
- Finished area above ground: 2,542
Property
Parking
- Total spaces: 2
- Parking features: Attached Garage
- Attached garage spaces: 2
Features
- Levels: Two
- Stories: 2
- Patio & porch: Deck
- Has spa: Yes
- Spa features: Bath
- Has view: Yes
- View description: Mountain(s), Valley
Lot
- Size: 5 Acres
Details
- Additional structures: Garage(s), RV/Boat Storage, Shed(s), Workshop, Shed/Storage
- Parcel number: 569931102035
- Zoning description: Residential Single Family
- Horses can be raised: Yes
Construction
Type & style
- Home type: SingleFamily
- Property subtype: Stick Built
- Attached to another structure: Yes
Materials
- Wood, Other
- Roof: Metal
Condition
- New construction: No
- Year built: 2006
Utilities & green energy
- Sewer: Septic Tank
- Water: Public
Community & HOA
Community
- Subdivision: Pagosa Meadows 3 - 03 Cnty Code 00412
HOA
- Has HOA: Yes
- HOA name: PLPOA
Location
- Region: Pagosa Springs
Financial & listing details
- Price per square foot: $296/sqft
- Tax assessed value: $325,190
- Annual tax amount: $2,436
- Date on market: 9/6/2024
- Road surface type: Dirt
Price history
| Date | Event | Price |
|---|---|---|
| 5/13/2024 | Sold | $802,500-11.3%$296/sqft |
Source:  CREN #802842 Report a problem CREN #802842 Report a problem | ||
| 4/14/2024 | Contingent | $904,500$333/sqft |
Source: CREN #802842 Report a problem | ||
| 4/1/2024 | Listed for sale | $904,500-9.3%$333/sqft |
Source: CREN #802842 Report a problem | ||
| 9/21/2023 | Listing removed | -- |
Source:  Exit Realty Report a problem Exit Realty Report a problem | ||
| 6/6/2023 | Price change | $997,500-5%$368/sqft |
Source: CREN #802842 Report a problem | ||
| 4/29/2023 | Listed for sale | $1,049,500+1299.3%$387/sqft |
Source: CREN #802842 Report a problem | ||
| 9/8/2004 | Sold | $75,000$28/sqft |
Source: Agent Provided Report a problem | ||
Public tax history
| Year | Property taxes | Tax assessment |
|---|---|---|
| 2014 | -- | $25,880 +11.3% |
| 2013 | -- | $23,250 |
| 2012 | -- | $23,250 -39.7% |
| 2011 | -- | $38,580 |
Find assessor info on the county website
Neighborhood: 81147
Nearby homes
- $802,500-- bd-- ba-- sqft1898 Hersch Ave, Pagosa Springs, CO 81147Sold
- $1,462,6006 bd6 ba3.8k sqft2023 Hersch Ave, Pagosa Springs, CO 81147Off Market
- $950,3003 bd2 ba3k sqft1913 Hersch Ave, Pagosa Springs, CO 81147Off Market
- $1,001,0003 bd3 ba2.7k sqft1953 Hersch Ave, Pagosa Springs, CO 81147Off Market
- $170,0005.01 Acres427 Carino Pl, Pagosa Springs, CO 81147Sold
- $517,5002 bd2 ba1.4k sqft1762 Hersch Ave, Pagosa Springs, CO 81147Off Market
- $225,0005.03 Acres1867 Hersch Ave, Pagosa Springs, CO 81147Sold
- $604,9003 bd2 ba1.9k sqft535 Carino Pl, Pagosa Springs, CO 81147Off Market
Nearby schools
GreatSchools rating
- 4/10Pagosa Springs Elementary SchoolGrades: K-4Distance: 4.8 mi
- 7/10Pagosa Springs Middle SchoolGrades: 5-8Distance: 5.5 mi
- 5/10Pagosa Springs High SchoolGrades: 9-12Distance: 4.7 mi
Schools provided by the listing agent
- Elementary: Pagosa Springs K-4
- Middle: Pagosa Springs 5-8
- High: Pagosa Springs 9-12
Source: CREN. This data may not be complete. We recommend contacting the local school district to confirm school assignments for this home.


Get pre-qualified for a loan
At Zillow Home Loans, we can pre-qualify you in as little as 5 minutes with no impact to your credit score.An equal housing lender. NMLS #10287.
- Colorado
- Archuleta County
- Pagosa Springs
- 81147
- 1898 Hersch Avenue
Nearby cities
Nearby zip codes
Other Pagosa Springs Topics
