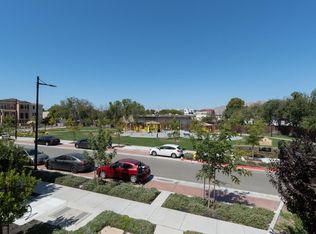

Luxury Stone Home at Parkside West To learn more about the Stone home design at Parkside West, visit the Toll Brothers website. 1898 Journey St is the primary unit of the Stone floor plan, an elegant three-story home designed for comfortable, modern living: The first floor features the main entrance and an extra-large two-car garage, along with convenient access to the rest of the home. The second-floor main living level offers an open-concept layout with a spacious great room and casual dining area. The great room opens to an expansive covered balcony, creating a wonderful space for relaxing or entertaining. The beautifully designed kitchen features generous counter and cabinet space, a pantry, and a large center island. The third floor provides a private retreat with the spacious primary suite, complete with a large walk-in closet and spa-inspired bathroom featuring dual vanities, a luxurious shower with a built-in seat, and a private water closet. The second and third bedrooms offer sizable closets and share a conveniently located hall bathroom. Additional features include bedroom-level laundry, a powder room on the main living level, and ample storage throughout the home. Prime Location Enjoy the convenience of being within walking distance of Augustus Rathbone Park, while also having easy access to: Great Mall, Nearby shopping plazas, BART station, Highway 880, Highway 680 Energy-Efficient & Cost-Saving Features: This beautiful green, energy-efficient home is designed to help reduce everyday living costs. The home features a solar energy system to help lower electricity bills and support more sustainable living. As an added benefit, the landlord will cover the internet cost, helping you save even more on monthly expenses. Come see this beautiful home and experience the comfort and convenience of being among the first residents of this exceptional community. You'll be proud to call 1898 Journey St home! Owner pays for Internet
This property is not currently displayed as for sale or rent on Zillow. This may be different from what's on other websites or public sources.