Welcome to this wonderful home in the quiet neighborhood of Thousand Oaks. An old fashioned neighborhood filled with spacious, wooded lots and a variety of home styles. This home features a wide open floor plan in the central living area with 3 BR, 2 BA on the main level with a large bedroom and shower bath on the lower level. It has 2 master bedroom suites (one on each level). The oversized bedroom on the lower level is perfect for in-law/teen suite or office/media/game room. Sliding glass door opens to the outside slate patio overlooking the back yard. Laundry room is on the lower level off the hall area. Over the last few years this home has had extensive updating/renovations with a kitchen renovation (granite countertops, stainless appliances, lighting, hardware, etc.). Other renovations include new lighting, ceiling fans, chimney/firebox replaced w/gas log starter installed, etc. Outside renovations includes new roof, skylights replaced, new deck, septic repair/riser installed/drain field flush, garage doors replaced, siding repaired/replaced with Hardie plank, new windows, HVAC replaced, new concrete driveway, pool liner & pump replaced, water heater is dated 2016. Borders a small creek in the back yard, with 2 storage building/sheds, above ground pool with decking and wood privacy fencing on side with chain link to view the natural area in back. Come add your personal colors and touches and this could be exactly what you're looking for your next home! Conventient to Mall of GA shopping, medical facilities and Coolray Field just to name a few conveniences. Don't miss this one, so call today!
Closed
$370,000
1898 Kelvin Dr, Lawrenceville, GA 30043
4beds
1,895sqft
Single Family Residence
Built in 1986
0.52 Acres Lot
$386,900 Zestimate®
$195/sqft
$2,234 Estimated rent
Home value
$386,900
$368,000 - $406,000
$2,234/mo
Zestimate® history
Owner options
List your home for rent
$2,234/mo
Rent Zestimate®
Find your next renter with Zillow Rental Manager. Plus, with online applications, you can quickly screen prospective tenants – for free.
$2,234/mo
Rent Zestimate®
Refinance and save
$2,322/mo
Est. payment
Refinancing to a lower rate could help reduce your monthly payments and save thousands over the life of the loan.
$2,322/mo
Est. payment
Explore your selling options
Work with a Zillow partner agent
Leverage their expertise and Zillow's premium Showcase listings to get your home seen by more buyers.
Get startedList with your own agent
Get your home in front of millions of buyers by listing it on Zillow.
Learn how to do itSell it yourself
Take full control of how buyers see your home on Zillow by listing For Sale by Owner (FSBO).
List your homeWhat's special
Ground poolTeen suiteSlate patioNew deckNew roofPool linerWide open floor plan
Zillow last checked:
Listing updated:
Listed by:
Jeani Harrell 770-540-5150,
Virtual Properties Realty.com
Bought with:
Bo Krejci, 259855
BHGRE Metro Brokers
Source: GAMLS,MLS#: 10299134
Facts & features
Interior
Bedrooms & bathrooms
- Bedrooms: 4
- Bathrooms: 3
- Full bathrooms: 3
- Main level bathrooms: 2
- Main level bedrooms: 3
Rooms
- Room types: Bonus Room, Foyer, Game Room, Laundry, Office
Dining room
- Features: Dining Rm/Living Rm Combo, Seats 12+
Kitchen
- Features: Breakfast Bar, Kitchen Island, Pantry, Solid Surface Counters
Heating
- Central, Forced Air, Natural Gas
Cooling
- Ceiling Fan(s), Central Air, Gas
Appliances
- Included: Dishwasher, Gas Water Heater, Ice Maker, Oven/Range (Combo), Refrigerator, Stainless Steel Appliance(s)
- Laundry: In Basement
Features
- In-Law Floorplan, Master On Main Level, Roommate Plan, Split Foyer, Entrance Foyer, Walk-In Closet(s)
- Flooring: Carpet, Hardwood, Tile
- Windows: Double Pane Windows, Skylight(s), Window Treatments
- Basement: Bath Finished,Daylight,Exterior Entry,Finished,Partial
- Attic: Expandable,Pull Down Stairs
- Number of fireplaces: 1
- Fireplace features: Factory Built, Gas Starter, Living Room, Metal
- Common walls with other units/homes: No Common Walls
Interior area
- Total structure area: 1,895
- Total interior livable area: 1,895 sqft
- Finished area above ground: 1,300
- Finished area below ground: 595
Property
Parking
- Total spaces: 6
- Parking features: Attached, Basement, Garage, Garage Door Opener, Parking Pad, RV/Boat Parking, Storage
- Has attached garage: Yes
- Has uncovered spaces: Yes
Features
- Levels: Two
- Stories: 2
- Patio & porch: Deck, Patio
- Has private pool: Yes
- Pool features: Above Ground
- Fencing: Back Yard,Chain Link,Fenced,Privacy,Wood
- On waterfront: Yes
- Waterfront features: Creek, Stream
- Frontage length: Waterfront Footage: 106
Lot
- Size: 0.52 Acres
- Features: Level, Private
- Residential vegetation: Grassed
Details
- Additional structures: Other, Outbuilding, Shed(s)
- Parcel number: R7090 131
Construction
Type & style
- Home type: SingleFamily
- Architectural style: Traditional
- Property subtype: Single Family Residence
Materials
- Wood Siding
- Foundation: Slab
- Roof: Composition
Condition
- Resale
- New construction: No
- Year built: 1986
Utilities & green energy
- Electric: 220 Volts
- Sewer: Septic Tank
- Water: Public
- Utilities for property: Cable Available, Electricity Available, High Speed Internet, Natural Gas Available, Phone Available, Water Available
Community & HOA
Community
- Features: None
- Subdivision: Thousand Oaks
HOA
- Has HOA: No
- Services included: None
Location
- Region: Lawrenceville
Financial & listing details
- Price per square foot: $195/sqft
- Tax assessed value: $355,600
- Annual tax amount: $2,996
- Date on market: 5/14/2024
- Cumulative days on market: 4 days
- Listing agreement: Exclusive Right To Sell
- Listing terms: Cash,Conventional,FHA,VA Loan
- Electric utility on property: Yes
Price history
| Date | Event | Price |
|---|---|---|
| 6/26/2024 | Sold | $370,000-1.3%$195/sqft |
Source:  GAMLS #10299134 Report a problem GAMLS #10299134 Report a problem | ||
| 6/20/2024 | Listed for sale | $375,000$198/sqft |
Source:  FMLS GA #7386663 Report a problem FMLS GA #7386663 Report a problem | ||
| 5/19/2024 | Pending sale | $375,000$198/sqft |
Source: GAMLS #10299134 Report a problem | ||
| 5/14/2024 | Listed for sale | $375,000+97.4%$198/sqft |
Source: GAMLS #10299134 Report a problem | ||
| 3/29/2017 | Sold | $190,000+2.7%$100/sqft |
Source:  FMLS GA #5814789 Report a problem FMLS GA #5814789 Report a problem | ||
| 3/8/2017 | Pending sale | $185,000$98/sqft |
Source: Red Barn Real Estate LLC #5814789 Report a problem | ||
| 3/7/2017 | Listed for sale | $185,000+93.5%$98/sqft |
Source: Red Barn Real Estate LLC #5814789 Report a problem | ||
| 1/11/2017 | Sold | $95,600+32.4%$50/sqft |
Source: Public Record Report a problem | ||
| 10/14/2011 | Sold | $72,200+11.1%$38/sqft |
Source: Public Record Report a problem | ||
| 2/20/2011 | Price change | $65,000-7.1%$34/sqft |
Source: Peachtree Road Realty Associates LLC #4163243 Report a problem | ||
| 2/11/2011 | Price change | $70,000-6.7%$37/sqft |
Source: Peachtree Road Realty Associates LLC #4163243 Report a problem | ||
| 1/30/2011 | Price change | $75,000-6.3%$40/sqft |
Source: Peachtree Road Realty Associates LLC #4163243 Report a problem | ||
| 1/24/2011 | Price change | $80,000-10.1%$42/sqft |
Source: Peachtree Road Realty Associates LLC #4163243 Report a problem | ||
| 1/1/2011 | Listed for sale | $89,000$47/sqft |
Source: Peachtree Road Realty Associates LLC #4163243 Report a problem | ||
Public tax history
| Year | Property taxes | Tax assessment |
|---|---|---|
| 2025 | $5,093 +53.1% | $142,240 +27.9% |
| 2024 | $3,327 +17.5% | $111,200 |
| 2023 | $2,832 -5.5% | $111,200 +14.4% |
| 2022 | $2,996 +12.4% | $97,200 +21.9% |
| 2021 | $2,667 -0.6% | $79,720 |
| 2020 | $2,684 +9.4% | $79,720 +10% |
| 2019 | $2,453 | $72,440 |
| 2018 | $2,453 +4.2% | $72,440 +25.9% |
| 2016 | $2,356 -1% | $57,520 |
| 2015 | $2,379 | $57,520 +21.9% |
| 2014 | $2,379 +74.2% | $47,200 +63.4% |
| 2013 | $1,366 | $28,880 |
| 2012 | -- | $28,880 -38.3% |
| 2011 | -- | $46,840 -21% |
| 2010 | -- | $59,280 |
| 2009 | -- | $59,280 +12.5% |
| 2007 | -- | $52,680 |
| 2006 | -- | $52,680 |
| 2005 | -- | $52,680 |
| 2004 | $611 | $52,680 |
| 2003 | -- | $52,680 +25.1% |
| 2002 | $1,001 -6.2% | $42,120 |
| 2001 | $1,067 | $42,120 |
Find assessor info on the county website
Neighborhood: 30043
Nearby homes
- $362,1003 bd2 ba1.9k sqft1908 Kelvin Dr, Lawrenceville, GA 30043Off Market

- $340,0003 bd3 ba1.7k sqft1888 Kelvin Dr, Lawrenceville, GA 30043Sold
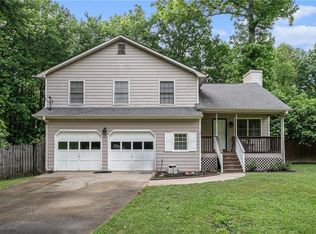
- $5,000-- bd-- ba-- sqftKelvin Dr, Lawrenceville, GA 30043Sold
- $1,700-- bd-- ba-- sqftKelvin Dr, Lawrenceville, GA 30043Sold
- $394,8003 bd3 ba2.1k sqft1897 Kelvin Dr, Lawrenceville, GA 30043Off Market
- $329,1003 bd2 ba1.5k sqft1878 Kelvin Dr, Lawrenceville, GA 30043Off Market
- $362,1004 bd2 ba2k sqft1918 Kelvin Dr, Lawrenceville, GA 30043Off Market
- $350,0003 bd2 ba1.5k sqft1907 Kelvin Dr, Lawrenceville, GA 30043Sold
Nearby schools
GreatSchools rating
- 8/10Woodward Mill Elementary SchoolGrades: PK-5Distance: 0.6 mi
- 9/10Twin Rivers Middle SchoolGrades: 6-8Distance: 3.3 mi
- 7/10Mountain View High SchoolGrades: 9-12Distance: 3.3 mi
Schools provided by the listing agent
- Elementary: Woodward Mill
- Middle: Twin Rivers
- High: Mountain View
Source: GAMLS. This data may not be complete. We recommend contacting the local school district to confirm school assignments for this home.
Get a cash offer in 3 minutes
Find out how much your home could sell for in as little as 3 minutes with a no-obligation cash offer.
Estimated market value
$386,900
Get a cash offer in 3 minutes
Find out how much your home could sell for in as little as 3 minutes with a no-obligation cash offer.
Estimated market value
$386,900
- Georgia
- Gwinnett County
- Lawrenceville
- 30043
- 1898 Kelvin Dr
Nearby cities
Nearby zip codes
Other Lawrenceville Topics
