Now presenting this beautiful brick front Colonial over 3200 sq. ft. home in one of the most desirable communities of Warwick township and blue ribbon, Central Bucks School District. Fabulous curb appeal and situated on just shy of a half acre with manicured gorgeous grounds that back up to township owned property to view the beauty of nature. Featuring two story foyer with hardwood flooring, Large formal Living Room with glass French doors, and a elegant Dining Room, both with bay windows to bring in lots of natural lighting. Opens up to the updated Kitchen with lovely wood cabinetry, copper custom farmhouse deep sink, granite countertops with Island, and stainless steel appliances. Adjoining, the Family Room that offers a brick gas fireplace to warm up your evenings. A wonderful retreat to the added lovely Sunroom that is showered with lots of natural lighting and with a wood cathedral ceiling. Laundry and Mud Room that has been extended and is supersized with built-in cabinets and countertops. Including, an additional third full bathroom with shower for the convenience of your guests. Upper level offers a large Master suite that has just recently been updated with new engineered wood flooring, freshly painted, vaulted ceiling, oversized sitting room with two walk-in closets. Gorgeous Master bathroom with vaulted ceiling, new ceramic tile flooring, soaking tub, vanity and ceramic tile shower with glass doors. Second bedroom with walk-in closet and two additional nicely sized bedrooms, and Full hall bathroom with double sinks and tub/shower combo. Full basement with gas heat, newer hot water gas heater, and newer central air. New roof. Invisible dog fencing. Two car side entry garage and plenty of off street parking on the large driveway. Enjoy entertaining on the rear deck that leads to the fenced in beautiful inground pool with an oversized concrete decking for all your summer outdoor days to relax. This is a total package awaiting for you to move in and feel at home!
Sold for $900,000
$900,000
1898 Mulberry Ln, Warrington, PA 18976
4beds
3,262sqft
Single Family Residence
Built in 1993
0.46 Acres Lot
$975,700 Zestimate®
$276/sqft
$4,210 Estimated rent
Home value
$975,700
$927,000 - $1.02M
$4,210/mo
Zestimate® history
Owner options
List your home for rent
$4,210/mo
Rent Zestimate®
Find your next renter with Zillow Rental Manager. Plus, with online applications, you can quickly screen prospective tenants – for free.
$4,210/mo
Rent Zestimate®
Refinance and save
$5,747/mo
Est. payment
Refinancing to a lower rate could help reduce your monthly payments and save thousands over the life of the loan.
$5,747/mo
Est. payment
Explore your selling options
Work with a Zillow partner agent
Leverage their expertise and Zillow's premium Showcase listings to get your home seen by more buyers.
Get startedList with your own agent
Get your home in front of millions of buyers by listing it on Zillow.
Learn how to do itSell it yourself
Take full control of how buyers see your home on Zillow by listing For Sale by Owner (FSBO).
List your homeWhat's special
Zillow last checked:
Listing updated:
Listed by:
Laura DiPillo 267-261-6988,
RE/MAX Centre Realtors
Bought with:
Evan Walton, RS277907
Addison Wolfe Real Estate
Source: Bright MLS,MLS#: PABU2057024
Facts & features
Interior
Bedrooms & bathrooms
- Bedrooms: 4
- Bathrooms: 3
- Full bathrooms: 3
- Main level bathrooms: 1
Rooms
- Room types: Living Room, Dining Room, Primary Bedroom, Sitting Room, Bedroom 2, Bedroom 3, Bedroom 4, Kitchen, Family Room, Sun/Florida Room, Laundry, Storage Room, Primary Bathroom, Full Bath
Basement
- Area: 0
Heating
- Forced Air, Natural Gas
Cooling
- Central Air, Electric
Appliances
- Included: Microwave, Dishwasher, Disposal, Dryer, Self Cleaning Oven, Oven/Range - Gas, Refrigerator, Washer, Gas Water Heater
- Laundry: Laundry Room, Mud Room
Features
- Ceiling Fan(s), Crown Molding, Dining Area, Family Room Off Kitchen, Floor Plan - Traditional, Eat-in Kitchen, Kitchen Island, Pantry, Soaking Tub, Bathroom - Stall Shower, Bathroom - Tub Shower, Walk-In Closet(s)
- Flooring: Engineered Wood, Carpet, Hardwood, Laminate, Wood
- Basement: Unfinished
- Number of fireplaces: 1
Interior area
- Total structure area: 3,262
- Total interior livable area: 3,262 sqft
- Finished area above ground: 3,262
- Finished area below ground: 0
Property
Parking
- Total spaces: 7
- Parking features: Built In, Garage Faces Side, Garage Door Opener, Asphalt, Attached, Driveway
- Attached garage spaces: 2
- Uncovered spaces: 5
Accessibility
- Accessibility features: None
Features
- Levels: Two
- Stories: 2
- Patio & porch: Brick, Deck
- Exterior features: Sidewalks
- Has private pool: Yes
- Pool features: Fenced, In Ground, Private
Lot
- Size: 0.46 Acres
Details
- Additional structures: Above Grade, Below Grade
- Parcel number: 51022055
- Zoning: RR
- Special conditions: Standard
Construction
Type & style
- Home type: SingleFamily
- Architectural style: Colonial
- Property subtype: Single Family Residence
Materials
- Brick, Vinyl Siding
- Foundation: Concrete Perimeter
- Roof: Architectural Shingle
Condition
- New construction: No
- Year built: 1993
Utilities & green energy
- Sewer: Public Sewer
- Water: Public
Community & HOA
Community
- Subdivision: Robinwood Farm
HOA
- Has HOA: No
Location
- Region: Warrington
- Municipality: WARWICK TWP
Financial & listing details
- Price per square foot: $276/sqft
- Tax assessed value: $51,600
- Annual tax amount: $8,696
- Date on market: 9/22/2023
- Listing agreement: Exclusive Right To Sell
- Inclusions: Washer, Dryer, Refrigerator, All Pool Equipment, All In "as Is " Condition With No Monetary Value
- Ownership: Fee Simple
Price history
| Date | Event | Price |
|---|---|---|
| 1/19/2024 | Sold | $900,000+0.1%$276/sqft |
Source:  Bright MLS #PABU2057024 Report a problem Bright MLS #PABU2057024 Report a problem | ||
| 10/25/2023 | Pending sale | $899,000$276/sqft |
Source: Bright MLS #PABU2057024 Report a problem | ||
| 9/25/2023 | Contingent | $899,000$276/sqft |
Source: Bright MLS #PABU2057024 Report a problem | ||
| 9/22/2023 | Listed for sale | $899,000$276/sqft |
Source: Bright MLS #PABU2057024 Report a problem | ||
Public tax history
| Year | Property taxes | Tax assessment |
|---|---|---|
| 2025 | $9,341 | $51,600 |
| 2024 | $9,341 +7.4% | $51,600 |
| 2023 | $8,697 +1.1% | $51,600 |
| 2022 | $8,600 +1.1% | $51,600 |
| 2021 | $8,504 | $51,600 |
| 2020 | $8,504 +0.6% | $51,600 |
| 2018 | $8,452 +0.8% | $51,600 |
| 2017 | $8,388 | $51,600 |
| 2016 | $8,388 | $51,600 |
| 2015 | -- | $51,600 |
| 2014 | -- | $51,600 |
| 2013 | -- | $51,600 |
| 2012 | -- | $51,600 +6.7% |
| 2011 | -- | $48,360 |
| 2010 | -- | $48,360 |
| 2009 | -- | $48,360 |
| 2008 | -- | $48,360 |
| 2007 | -- | $48,360 |
| 2006 | -- | $48,360 |
| 2005 | -- | $48,360 +300% |
| 2004 | -- | $12,090 |
| 2003 | -- | $12,090 |
| 2002 | -- | $12,090 |
| 2000 | -- | $12,090 |
Find assessor info on the county website
Neighborhood: 18976
Nearby homes
- $820,0004 bd2 ba2.4k sqft1900 Mulberry Ln, Warrington, PA 18976Off Market
- $811,5004 bd3 ba2.6k sqft1896 Mulberry Ln, Warrington, PA 18976Off Market
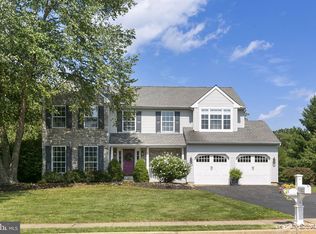
- $708,7004 bd2 ba2.5k sqft1522 Huntly Dr, Warrington, PA 18976Off Market
- $734,6005 bd2 ba2.8k sqft1902 Mulberry Ln, Warrington, PA 18976Off Market
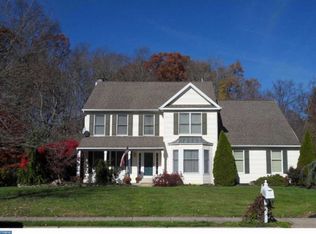
- $693,0004 bd2 ba2.1k sqft1911 Mulberry Ln, Warrington, PA 18976Off Market
- $673,9004 bd3 ba2.1k sqft1894 Mulberry Ln, Warrington, PA 18976Off Market
- $642,6004 bd2 ba1.9k sqft1895 Mulberry Ln, Warrington, PA 18976Off Market
- $610,3004 bd2 ba1.8k sqft1520 Huntly Dr, Warrington, PA 18976Off Market
Nearby schools
GreatSchools rating
- 7/10Barclay El SchoolGrades: K-6Distance: 1.2 mi
- 7/10Tamanend Middle SchoolGrades: 7-9Distance: 1 mi
- 10/10Central Bucks High School-SouthGrades: 10-12Distance: 2.9 mi
Schools provided by the listing agent
- Elementary: Barclay
- Middle: Tamanend
- High: Central Bucks High School South
- District: Central Bucks
Source: Bright MLS. This data may not be complete. We recommend contacting the local school district to confirm school assignments for this home.
Get a cash offer in 3 minutes
Find out how much your home could sell for in as little as 3 minutes with a no-obligation cash offer.
Estimated market value
$975,700
Get a cash offer in 3 minutes
Find out how much your home could sell for in as little as 3 minutes with a no-obligation cash offer.
Estimated market value
$975,700
- Pennsylvania
- Bucks County
- Jamison
- 18976
- 1898 Mulberry Ln
Nearby cities
Nearby zip codes
Other Jamison Topics
