The Chatham by D.R. Horton 1,859 sq. ft. single-level ranch style home offers four bedrooms, two full baths and so much more! Designed with modern families in mind, this home features an open-concept kitchen, dining, and living area that creates a welcoming space for gatherings and everyday living. The kitchen includes a large island, stainless steel appliances, quartz counter tops, and a walk-in pantry. The private primary suite is located at the rear of the home and boasts a spacious walk-in closet and double-sink vanity. Three additional bedrooms and a full bathroom are thoughtfully placed at the front of the home, providing privacy and flexibility for guests, kids, or a home office. Additional features include full basement with egress windows, 9 ft ceilings, 36' upgraded cabinets, beautiful granite countertops and a two-car garage. Relax and enjoy all the amenities Lakefield Place has to offer, including pool, dog park, pickle ball and so much more!
Sold for $394,900
$394,900
1898 Pondwood Ct, Goshen, OH 45122
4beds
--sqft
Single Family Residence
Built in ----
8,550 Square Feet Lot
$395,000 Zestimate®
$--/sqft
$2,730 Estimated rent
Home value
$395,000
$375,000 - $415,000
$2,730/mo
Zestimate® history
Owner options
List your home for rent
$2,730/mo
Rent Zestimate®
Find your next renter with Zillow Rental Manager. Plus, with online applications, you can quickly screen prospective tenants – for free.
$2,730/mo
Rent Zestimate®
Refinance and save
$3,163/mo
Est. payment
Refinancing to a lower rate could help reduce your monthly payments and save thousands over the life of the loan.
$3,163/mo
Est. payment
Explore your selling options
Work with a Zillow partner agent
Leverage their expertise and Zillow's premium Showcase listings to get your home seen by more buyers.
Get startedList with your own agent
Get your home in front of millions of buyers by listing it on Zillow.
Learn how to do itSell it yourself
Take full control of how buyers see your home on Zillow by listing For Sale by Owner (FSBO).
List your homeWhat's special
Large islandFour bedroomsTwo-car garagePrivate primary suiteStainless steel appliancesBeautiful granite countertopsDouble-sink vanity
Zillow last checked:
Listing updated:
Listed by:
James N. McKinney 937-238-1308,
D.R. Horton Realty of Ohio, In 614-508-0250
Bought with:
Jenna M. Westrick, 2013000167
Coldwell Banker Heritage
Source: Cincy MLS,MLS#: 1873744 Originating MLS: Cincinnati Area Multiple Listing Service
Originating MLS: Cincinnati Area Multiple Listing Service
Facts & features
Interior
Bedrooms & bathrooms
- Bedrooms: 4
- Bathrooms: 2
- Full bathrooms: 2
Primary bedroom
- Features: Bath Adjoins, Walk-In Closet(s), Wall-to-Wall Carpet
- Level: First
- Area: 180
- Dimensions: 12 x 15
Bedroom 2
- Level: First
- Area: 110
- Dimensions: 10 x 11
Bedroom 3
- Level: First
- Area: 110
- Dimensions: 10 x 11
Bedroom 4
- Level: First
- Area: 144
- Dimensions: 12 x 12
Bedroom 5
- Area: 0
- Dimensions: 0 x 0
Primary bathroom
- Features: Shower, Double Vanity
Bathroom 1
- Features: Full
- Level: First
Bathroom 2
- Features: Full
- Level: First
Bathroom 3
- Level: 0
Dining room
- Area: 0
- Dimensions: 0 x 0
Family room
- Area: 0
- Dimensions: 0 x 0
Great room
- Features: Laminate Floor
- Level: First
- Area: 255
- Dimensions: 17 x 15
Kitchen
- Features: Pantry, Quartz Counters, Kitchen Island, Laminate Floor
- Area: 255
- Dimensions: 17 x 15
Living room
- Area: 0
- Dimensions: 0 x 0
Office
- Area: 0
- Dimensions: 0 x 0
Heating
- Electric, Heat Pump
Cooling
- Central Air
Appliances
- Included: Dishwasher, Disposal, Microwave, Oven/Range, Electric Water Heater
Features
- High Ceilings, Recessed Lighting
- Doors: Multi Panel Doors
- Windows: Low Emissivity Windows, Vinyl, Insulated Windows
- Basement: Full,Bath/Stubbed,Concrete,Unfinished
Interior area
- Total structure area: 0
Property
Parking
- Total spaces: 2
- Parking features: On Street, Driveway, Garage Door Opener
- Attached garage spaces: 2
- Has uncovered spaces: Yes
Features
- Levels: One
- Stories: 1
Lot
- Size: 8,550 Square Feet
- Dimensions: 57 x 150
Details
- Parcel number: NEW/UNDER CONST/TO BE BUILT
- Zoning description: Residential
- Other equipment: Sump Pump
Construction
Type & style
- Home type: SingleFamily
- Architectural style: Ranch,Traditional
- Property subtype: Single Family Residence
Materials
- Stone, Vinyl Siding
- Foundation: Concrete Perimeter
- Roof: Shingle
Condition
- New construction: Yes
Details
- Warranty included: Yes
Utilities & green energy
- Gas: None
- Sewer: Public Sewer
- Water: Public
- Utilities for property: Cable Connected
Community & HOA
Community
- Subdivision: Lakefield Place
HOA
- Has HOA: Yes
- HOA fee: $580 annually
- HOA name: Eclipse Community
Location
- Region: Goshen
Financial & listing details
- Date on market: 4/1/2026
- Listing terms: Special Financing,Conventional
Price history
| Date | Event | Price |
|---|---|---|
| 6/30/2026 | Sold | $394,900-3.7% |
Source:  Cincy MLS #1873744 Report a problem Cincy MLS #1873744 Report a problem | ||
| 4/13/2026 | Pending sale | $409,900+2.5% |
Source: Cincy MLS #1873744 Report a problem | ||
| 4/11/2026 | Price change | $399,900-2.4% |
Source:  DR Horton Report a problem DR Horton Report a problem | ||
| 4/1/2026 | Listed for sale | $409,900 |
Source: Cincy MLS #1873744 Report a problem | ||
Public tax history
Tax history is unavailable.
Neighborhood: 45122
Nearby homes
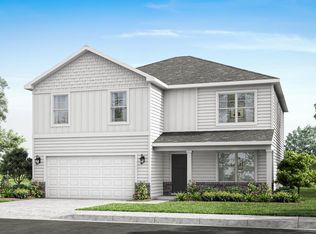
- $435,9005 bd3 ba2.6k sqft6204 Willow Cv, Goshen, OH 45122Sold
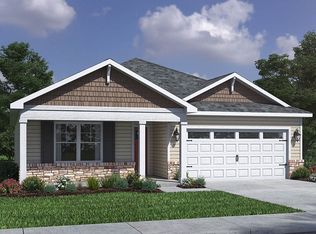
- $362,4003 bd2 ba1.6k sqft6202 Willow Cv, Goshen, OH 45122Off Market
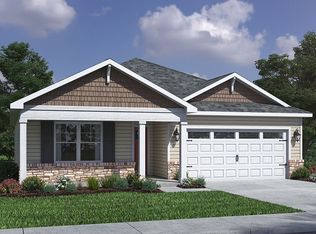
- $415,2853 bd2 ba1.6k sqft6144 Lakefield Pl, Goshen, OH 45122Sold
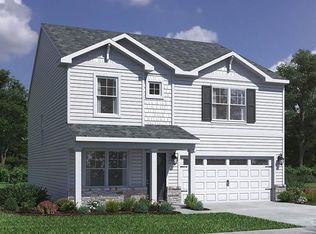
- $347,0004 bd3 ba2.3k sqft6203 Willow Cv, Goshen, OH 45122Sold
- $422,3004 bd3 ba2.5k sqft6118 Lakefield Pl, Goshen, OH 45122Off Market
- $473,9004 bd3 ba2.5k sqft6201 Willow Cv, Goshen, OH 45122Off Market
- $352,7003 bd2 ba1.6k sqft6301 Trailview Dr, Goshen, OH 45122Off Market
- $439,9005 bd3 ba-- sqft6215 Willow Cv, Goshen, OH 45122New Construction
Nearby schools
GreatSchools rating
- NAMarr/Cook Elementary SchoolGrades: PK-2Distance: 3.1 mi
- 7/10Goshen Middle SchoolGrades: 6-8Distance: 3.2 mi
- 7/10Goshen High SchoolGrades: 9-12Distance: 3.1 mi
Get a cash offer in 3 minutes
Find out how much your home could sell for in as little as 3 minutes with a no-obligation cash offer.
Estimated market value
$395,000
Get a cash offer in 3 minutes
Find out how much your home could sell for in as little as 3 minutes with a no-obligation cash offer.
Estimated market value
$395,000
- Ohio
- Clermont County
- Goshen
- 45122
- 1898 Pondwood Ct
Nearby cities
Nearby zip codes
Other Goshen Topics
