Skip main navigation
Off market
  • $511,800

    1898 S Bannock St #304, Denver, CO 80223

    2beds
    1,050sqft
    MultiFamily
    Built in 2019
    -- sqft lot
    $511,800 Zestimate®
    $487/sqft
    $2,389 Estimated rent

    Home value

    $511,800

    $486,000 - $537,000

    $2,389/mo

    Zestimate® history
    Loading
    Loading...

    Owner options

    List your home for rent

    $2,389/mo

    Rent Zestimate®

    Find your next renter with Zillow Rental Manager. Plus, with online applications, you can quickly screen prospective tenants – for free.

    Learn more

    $2,389/mo

    Rent Zestimate®

    Refinance and save

    $3,307/mo

    Est. payment

    Refinancing to a lower rate could help reduce your monthly payments and save thousands over the life of the loan.

    See today's rates

    $3,307/mo

    Est. payment

    Explore your selling options

    Work with a Zillow partner agent

    Leverage their expertise and Zillow's premium Showcase listings to get your home seen by more buyers.

    Get started

    List with your own agent

    Get your home in front of millions of buyers by listing it on Zillow.

    Learn how to do it

    Sell it yourself

    Take full control of how buyers see your home on Zillow by listing For Sale by Owner (FSBO).

    List your home

    What's special

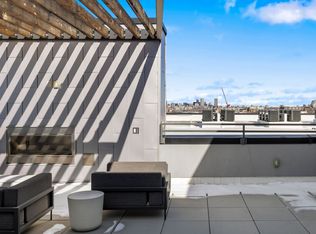
    Live at the center of it all in the heart of South Broadway! Perfectly nestled in Downtown Denvers emerging urban epicenter, just across Broadway from Platt Park, sits SOBO 58 a state of the art mid rise totaling 58 new private residences. SOBO 58 offers 3 finishes packages to choose from, 13 different floor plans with well laid out square footage, and units with incredible mountain and city views at a pre-construction price. Minutes from local favorites like Sushi Den, Corvus Coffee, Declaration Brewing, Morning Collective and dozens of other great venues, you will have the best of SOBO and Platt Park right outside your front door. Living at SOBO puts you 3 blocks to the nearest light rail, effortlessly connecting you to all things Mile High. This unit has a great open floor plan with bedrooms on either side of the living space. Pick from one of 3 Design Packages. $4000 Lender Incentive. Contact the sales team to reserve a unit! Completion Summer 2020.

    This property is off market, which means it's not currently listed for sale or rent on Zillow. This may be different from what's available on other websites or public sources.
    Facts & features

    Interior

    Bedrooms & bathrooms
    • Bedrooms: 2
    • Bathrooms: 2
    • Full bathrooms: 2
    Heating
    • Forced air, Gas
    Cooling
    • Central
    Appliances
    • Included: Dishwasher, Garbage disposal, Microwave, Range / Oven, Refrigerator
    • Laundry: In Unit
    Features
    • Kitchen Island, Walk-In Closet(s), Eat-in Kitchen, Entrance Foyer, Wired for Data, Open Floorplan, Quartz Counters, Master Suite, No Stairs
    • Flooring: Tile, Carpet, Hardwood
    • Windows: Double Pane Windows
    • Common walls with other units/homes: End Unit
    Interior area
    • Total interior livable area: 1,050 sqft
    • Finished area below ground: 0.00

    Property

    Parking
    • Total spaces: 1
    • Parking features: Garage - Attached
    Features
    • Entry level: 1
    • Patio & porch: Covered, Rooftop
    • Exterior features: Stucco, Brick, Metal
    Lot
    • Size: 355 Square Feet
    • Features: Near Public Transit, Sprinklers In Front, Sprinklers In Rear
    Details
    • Parcel number: 0522616069069

    Construction

    Type & style
    • Home type: MultiFamily
    • Architectural style: Urban Contemporary
    Condition
    • Year built: 2019

    Utilities & green energy

    • Sewer: Public Sewer
    • Water: Public

    Community & HOA

    Community
    • Security: Security Entrance, Smart Locks
    HOA
    • Has HOA: Yes
    • Amenities included: Storage
    • Services included: Snow Removal, Maintenance Grounds, Insurance, Maintenance Structure, Capital Reserves
    • HOA fee: $315 monthly
    Location
    • Region: Denver

    Financial & listing details

    • Price per square foot: $487/sqft
    • Tax assessed value: $613,400
    • Annual tax amount: $2,899
    • Road surface type: Paved

    Price history

    DateEventPrice
    3/22/2021Sold$562,621$536/sqft
    Source: Public Record Report a problem

    Public tax history

    YearProperty taxesTax assessment
    2024$2,899 -7.1%$37,410 -7.6%
    2023$3,121 +14.9%$40,480 +3.1%
    2022$2,717 $39,250
    Find assessor info on the county website

    Neighborhood: Overland

    Nearby schools

    GreatSchools rating
    Schools provided by the listing agent
    • Elementary: Asbury
    • Middle: Grant
    • High: South
    • District: Denver 1

    Source: The MLS. This data may not be complete. We recommend contacting the local school district to confirm school assignments for this home.

    Get a cash offer in 3 minutes
    Find out how much your home could sell for in as little as 3 minutes with a no-obligation cash offer.
    Estimated market value
    $511,800
    Get a cash offer in 3 minutes
    Find out how much your home could sell for in as little as 3 minutes with a no-obligation cash offer.
    Estimated market value
    $511,800