Skip main navigation
Off market
  • $617,000

    1898 S Bannock St #501, Denver, CO 80223

    2beds
    1,326sqft
    MultiFamily
    Built in 2020
    -- sqft lot
    $617,000 Zestimate®
    $465/sqft
    $2,703 Estimated rent

    Home value

    $617,000

    $586,000 - $648,000

    $2,703/mo

    Zestimate® history
    Loading
    Loading...

    Owner options

    List your home for rent

    $2,703/mo

    Rent Zestimate®

    Find your next renter with Zillow Rental Manager. Plus, with online applications, you can quickly screen prospective tenants – for free.

    Learn more

    $2,703/mo

    Rent Zestimate®

    Refinance and save

    $3,258/mo

    Est. payment

    Refinancing to a lower rate could help reduce your monthly payments and save thousands over the life of the loan.

    See today's rates

    $3,258/mo

    Est. payment

    Explore your selling options

    Work with a Zillow partner agent

    Leverage their expertise and Zillow's premium Showcase listings to get your home seen by more buyers.

    Get started

    List with your own agent

    Get your home in front of millions of buyers by listing it on Zillow.

    Learn how to do it

    Sell it yourself

    Take full control of how buyers see your home on Zillow by listing For Sale by Owner (FSBO).

    List your home

    What's special

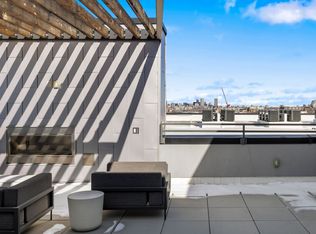
    Welcome to SOBO58 the newest condo building in the South Broadway Neighborhood to be completed in 4th QTR 2020. South Broadway currently features trendy restaurants, local clothing boutiques, hip live music venues, local craft breweries, distilleries and Denvers newest transit-oriented mixed- use developments. SOBO's existing eclectic mix of development coupled with planned projects have led to the urban area emerging as Denvers next iconic district. SOBO is currently going through extensive infrastructure improvements including a pedestrian bridge connecting South Broadway to Overland Park, bike friendly corridors, easier light-rail accessibility, and enhanced public outdoor spaces. Our location offers immediate access to downtown Denver, the Denver Tech Center, and DIA by both car and rail, all while being within a quick walk or bike to the University of Denver, South Pearl Street, Washington Park, and the extensive South Platte River Trail System. UNIT FEATURES: B1M Corner Top Floor Mezzanine Unit, large private balcony with gas stub out for grill. Solid wood doors. 18 Ceilings with picture windows. Smooth drywall surfaces. High efficiency Andersen brand windows. Designer cabinets with 42 uppers in kitchen. Solid surface quartz countertops in kitchen and bathrooms (quartz bathroom backsplash) Full tile backsplashes in the kitchen. Full tile surround in showers from base to ceiling. Large format floor tiles in bathrooms. Engineered wood floors in kitchen and living areas. Whirlpool SS kitchen appliance package including 22 cu ft counter depth refrigerator. 2 data and 2 cable outlets per unit. COMMON AREA FEATURES include Secure access control into building, Secured garage parking, Secured bike room on main level of garage, Parcel pending automated system, Furnished Lobby including pool table, fireplace and TV and roof top deck with stunning mountain views SALES OFFICE is on site and OPEN Wednesday through Saturday (1pm-4pm) or by appointment.

    This property is off market, which means it's not currently listed for sale or rent on Zillow. This may be different from what's available on other websites or public sources.
    Facts & features

    Interior

    Bedrooms & bathrooms
    • Bedrooms: 2
    • Bathrooms: 2
    • Full bathrooms: 2
    Heating
    • Forced air, Gas
    Cooling
    • Central
    Appliances
    • Included: Dishwasher, Garbage disposal, Microwave, Range / Oven, Refrigerator
    • Laundry: In Unit
    Features
    • Kitchen Island, Walk-In Closet(s), Eat-in Kitchen, Entrance Foyer, Wired for Data, Open Floorplan, Quartz Counters, Master Suite, Five Piece Bath
    • Flooring: Tile, Carpet, Hardwood
    • Windows: Double Pane Windows
    • Common walls with other units/homes: 1 Common Wall, End Unit
    Interior area
    • Total interior livable area: 1,326 sqft
    • Finished area below ground: 0.00

    Property

    Parking
    • Total spaces: 2
    • Parking features: Garage - Attached
    Features
    • Entry level: 5
    • Entry location: Penthouse
    • Patio & porch: Covered, Rooftop
    • Exterior features: Stucco, Brick, Metal
    Lot
    • Size: 405 Square Feet
    • Features: Corner Lot, Near Public Transit, Sprinklers In Front, Sprinklers In Rear
    Details
    • Parcel number: 0522616092092

    Construction

    Type & style
    • Home type: MultiFamily
    • Architectural style: Urban Contemporary
    Condition
    • Year built: 2020

    Utilities & green energy

    • Sewer: Public Sewer
    • Water: Public

    Community & HOA

    Community
    • Security: Security Entrance, Smart Locks
    HOA
    • Has HOA: Yes
    • Amenities included: Storage, Elevator(s), Bike Storage, Parking
    • Services included: Snow Removal, Maintenance Grounds, Insurance, Maintenance Structure, Capital Reserves
    • HOA fee: $398 monthly
    Location
    • Region: Denver

    Financial & listing details

    • Price per square foot: $465/sqft
    • Tax assessed value: $763,400
    • Annual tax amount: $3,678
    • Road surface type: Paved

    Price history

    DateEventPrice
    3/19/2021Sold$678,614$512/sqft
    Source: Public Record Report a problem

    Public tax history

    YearProperty taxesTax assessment
    2024$3,678 +4.1%$47,460 -6.3%
    2023$3,532 +14%$50,630 +14%
    2022$3,097 $44,410
    Find assessor info on the county website

    Neighborhood: Overland

    Nearby schools

    GreatSchools rating
    Schools provided by the listing agent
    • Elementary: Asbury
    • Middle: Grant
    • High: South
    • District: Denver 1

    Source: The MLS. This data may not be complete. We recommend contacting the local school district to confirm school assignments for this home.

    Get a cash offer in 3 minutes
    Find out how much your home could sell for in as little as 3 minutes with a no-obligation cash offer.
    Estimated market value
    $617,000
    Get a cash offer in 3 minutes
    Find out how much your home could sell for in as little as 3 minutes with a no-obligation cash offer.
    Estimated market value
    $617,000