Skip main navigation
Off market
  • $465,800

    1898 S Bannock St #505, Denver, CO 80223

    2beds
    907sqft
    Apartment
    Built in 2021
    -- sqft lot
    $465,800 Zestimate®
    $514/sqft
    $2,358 Estimated rent

    Home value

    $465,800

    $438,000 - $494,000

    $2,358/mo

    Zestimate® history
    Loading
    Loading...

    Owner options

    List your home for rent

    $2,358/mo

    Rent Zestimate®

    Find your next renter with Zillow Rental Manager. Plus, with online applications, you can quickly screen prospective tenants – for free.

    Learn more

    $2,358/mo

    Rent Zestimate®

    Refinance and save

    $2,745/mo

    Est. payment

    Refinancing to a lower rate could help reduce your monthly payments and save thousands over the life of the loan.

    See today's rates

    $2,745/mo

    Est. payment

    Explore your selling options

    Work with a Zillow partner agent

    Leverage their expertise and Zillow's premium Showcase listings to get your home seen by more buyers.

    Get started

    List with your own agent

    Get your home in front of millions of buyers by listing it on Zillow.

    Learn how to do it

    Sell it yourself

    Take full control of how buyers see your home on Zillow by listing For Sale by Owner (FSBO).

    List your home

    What's special

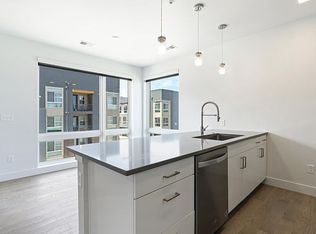
    Exclusive mountain viewsSpacious balconyWide-open kitchenGas stoveWhite solid surface countersPendant lightingWalk-in closet

    12-15 month flexible lease term with your choice of end date, 4/30/26, 5/31/26, 6/30/26 or 7/31/26. Lease rate is $2200 with a $200 discount on the first 6 months bringing the base rent for months 1-6 to $2000 as advertised. Tenant pays all utilities 1 dog allowed under 30 lbs. No cats. $300 additional deposit per pet and $35/month total pet fee. Gas Forced Air Heat and Central A/C. Available immediately for showings and move-in 02/06/2025 or later. Property can be held with negotiation. SOBO 58 is a thoughtfully designed construction located off South Broadway near Jewell and Broadway. This fantastic top-floor unit offers exclusive mountain views from both the interior and the spacious balcony. It is conveniently situated near the elevator, rooftop patio, and underground parking. Completed in 2021, the unit features 2 bedrooms, 2 bathrooms, and 907 square feet of living space. Please note that the 2nd bedroom is non-conforming. This is an interior room with no window and no door but the room does have a closet. The unit boasts wood floors and tile throughout, dark cabinets, white solid surface counters, and glass shower doors. The layout is ideal, with bedrooms on opposite sides of the unit and a wide-open kitchen, living, and dining area. The second bedroom does not have a window or door, making it a perfect option for a home office, workout room, or creative space. The mountain view is stunning, whether you're inside the unit or enjoying the large covered patio, which includes a connection for a propane grill. The kitchen is beautifully designed with a waterfall edge on the white solid surface island, high-end stainless steel appliances including a gas stove, bar seating, and pendant lighting. The primary bedroom features a private bathroom with double sinks and a walk-in closet. Reserved garage parking is located next to the elevator, and a storage locker is included. The building offers a parcel locker system, bike storage, a furnished lobby with a game area and TV, a second-floor courtyard, and a rooftop patio. The Overland Park pedestrian bridge is coming soon! This unbeatable South Broadway location is within walking distance to the Evans Light Rail, as well as yoga studios, gyms, nightlife, and dining options. This unit offers reduced upfront costs with Rhino. Ask us how you can save cash on the deposit requirements when you move in. If you opt out of this program our standard deposit is equivalent to one full month of rent. Other terms, fees, and conditions may apply. MOD Properties cannot verify the accuracy of property information listed on third party sites. Please visit MOD Properties website to confirm property information. The required resident benefit package is $40/month. All information is deemed reliable but not guaranteed and is subject to change. Rent is subject to change. Applicant has the right to provide MOD Properties with a Portable Tenant Screening Report (PTSR) that is not more than 30 days old, as defined in 38-12-902(2.5), Colorado Revised Statutes; and 2) if Applicant provides MOD Properties with a PTSR, MOD Properties is prohibited from: a) charging Applicant a rental application fee; or b) charging Applicant a fee for MOD Properties to access or use the PTSR. Property License with The City of Denver # 2023-BFN-0046919 Offered by MOD Properties.

    This property is off market, which means it's not currently listed for sale or rent on Zillow. This may be different from what's available on other websites or public sources.

    Zillow last checked:

    Listing updated:

    Source: Zillow Rentals

    Facts & features

    Interior

    Bedrooms & bathrooms
    • Bedrooms: 2
    • Bathrooms: 2
    • Full bathrooms: 2
    Cooling
    • Central Air
    Appliances
    • Included: Dishwasher, Dryer, Microwave, Range Oven, Refrigerator, Stove, Washer
    • Laundry: In Unit
    Features
    • Elevator, Range/Oven, Storage, View, Walk In Closet, Walk-In Closet(s)
    • Flooring: Tile, Wood
    Interior area
    • Total interior livable area: 907 sqft

    Property

    Parking
    • Parking features: Parking Lot
    • Details: Contact manager
    Features
    • Stories: 1
    • Patio & porch: Patio
    • Exterior features: Balcony, Barbecue, Bicycle storage, Center Island, Courtyard, Coutyard, Flooring: Wood, Game Room/Furnished Lobby, Glass Shower, No Utilities included in rent, Parcel Locker System, Primary Bath, Primary Bath-Double Sinks, Range/Oven, Restricted Access, Solid Surface Counters, Stainless Steel Appliances, Top Floor, Trash, Walk In Closet
    • Has view: Yes
    • View description: Mountain View
    Details
    • Parcel number: 0522616096096

    Construction

    Type & style
    • Home type: Apartment
    • Property subtype: Apartment
    Materials
    • Brick, Concrete, Frame
    Condition
    • Year built: 2021

    Community & HOA

    Community
    • Deposit fee: $0
    Location
    • Region: Denver

    Financial & listing details

    • Price per square foot: $514/sqft
    • Tax assessed value: $564,900
    • Annual tax amount: $2,648
    • Date on market: 1/28/2025
    • Lease term: Contact For Details

    Price history

    DateEventPrice
    4/3/2025Listing removed$2,000$2/sqft
    Source: Zillow Rentals Report a problem
    3/22/2025Price change$2,000-9.1%$2/sqft
    Source: Zillow Rentals Report a problem
    2/21/2025Price change$2,200-4.3%$2/sqft
    Source: Zillow Rentals Report a problem
    2/12/2025Price change$2,300-4.2%$3/sqft
    Source: Zillow Rentals Report a problem
    1/29/2025Listed for rent$2,400$3/sqft
    Source: Zillow Rentals Report a problem
    4/6/2021Sold$513,356$566/sqft
    Source: Public Record Report a problem

    Public tax history

    YearProperty taxesTax assessment
    2024$2,648 -6.8%$34,170 -8.2%
    2023$2,841 +12.1%$37,210 +4.2%
    2022$2,535 $35,720
    Find assessor info on the county website

    Neighborhood: Overland

    Nearby schools

    GreatSchools rating
    Get a cash offer in 3 minutes
    Find out how much your home could sell for in as little as 3 minutes with a no-obligation cash offer.
    Estimated market value
    $465,800
    Get a cash offer in 3 minutes
    Find out how much your home could sell for in as little as 3 minutes with a no-obligation cash offer.
    Estimated market value
    $465,800