Skip main navigation
Off market
  • $453,200

    1898 S Bannock St Unit 409, Denver, CO 80223

    2beds
    982sqft
    Condo
    Built in 2021
    -- sqft lot
    $453,200 Zestimate®
    $462/sqft
    $2,375 Estimated rent

    Home value

    $453,200

    $431,000 - $476,000

    $2,375/mo

    Zestimate® history
    Loading
    Loading...

    Owner options

    List your home for rent

    $2,375/mo

    Rent Zestimate®

    Find your next renter with Zillow Rental Manager. Plus, with online applications, you can quickly screen prospective tenants – for free.

    Learn more

    $2,375/mo

    Rent Zestimate®

    Refinance and save

    $2,974/mo

    Est. payment

    Refinancing to a lower rate could help reduce your monthly payments and save thousands over the life of the loan.

    See today's rates

    $2,974/mo

    Est. payment

    Explore your selling options

    Work with a Zillow partner agent

    Leverage their expertise and Zillow's premium Showcase listings to get your home seen by more buyers.

    Get started

    List with your own agent

    Get your home in front of millions of buyers by listing it on Zillow.

    Learn how to do it

    Sell it yourself

    Take full control of how buyers see your home on Zillow by listing For Sale by Owner (FSBO).

    List your home

    What's special

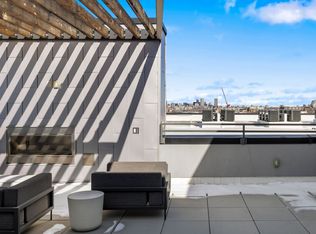
    Amazing opportunity to own a BRAND NEW CONDO in the popular South Broadway, Platt Park neighborhood. Minutes from S Pearl St and 3 blocks from the Evans Light Rail station boasts the newest condo building in SOBO. This desirable floor plan offers stunning CITY AND MOUNTAIN VIEWS. The 2nd bedroom is non conforming, perfect for the flex space you are looking for! Enjoy the versatile open concept layout filled with modern clean lines, large windows, recessed lighting and contemporary finishes. Expansive kitchen features a huge quartz countertop island, flat front style cabinetry with hardware, stainless steel appliances including a counter depth refrigerator. BUILDING FEATURES an entertaining lobby with lounge area, fireplace, TV and ping pong tables, elevated private courtyard and rooftop terrace with unobstructed city and mountain views. SECURED UNDERGROUND PARKING, interior bike storage room and storage spaces are available for purchase. South Broadway currently features TRENDY RESTAURANTS, clothing boutiques, live music venues, local craft breweries, distilleries and Denvers newest transit-oriented mixed-use developments. SOBO's existing eclectic mix of establishments coupled with planned projects have led to the urban area emerging as Denvers next iconic district. SOBO is currently going through extensive infrastructure improvements including a pedestrian bridge connecting South Broadway to the Overland Golf Course, Ruby Hill Park, Levitt Pavilion and the Platte River Trail System.

    This property is off market, which means it's not currently listed for sale or rent on Zillow. This may be different from what's available on other websites or public sources.
    Facts & features

    Interior

    Bedrooms & bathrooms
    • Bedrooms: 2
    • Bathrooms: 2
    • Full bathrooms: 2
    Heating
    • Forced air, Gas
    Cooling
    • Central
    Appliances
    • Included: Dishwasher, Garbage disposal, Microwave, Range / Oven, Refrigerator
    • Laundry: In Unit
    Features
    • Walk-In Closet(s), Eat-in Kitchen, Open Floorplan, Quartz Counters, No Stairs
    • Flooring: Carpet, Hardwood
    • Windows: Double Pane Windows, Window Coverings
    Interior area
    • Total interior livable area: 982 sqft

    Property

    Parking
    • Total spaces: 1
    Features
    • Entry level: 4
    • Entry location: Corridor Access
    • Patio & porch: Patio, Covered
    • Exterior features: Stucco, Brick, Metal
    Lot
    • Size: 341 Square Feet
    Details
    • Parcel number: 0522616087087
    • Other equipment: Gas Valve

    Construction

    Type & style
    • Home type: Condo
    • Architectural style: Urban Contemporary
    Condition
    • Year built: 2021

    Utilities & green energy

    • Sewer: Public Sewer
    • Water: Public
    Green energy
    • Energy efficient items: Windows, Insulation, Appliances, Exposure/Shade, Lighting

    Community & HOA

    Community
    • Security: Secured Garage/Parking, Key Card Entry, Security Entrance, Smart Locks
    HOA
    • Has HOA: Yes
    • Amenities included: Storage, Elevator(s), Bike Storage, Parking
    • Services included: Snow Removal, Maintenance Grounds, Insurance, Maintenance Structure, Capital Reserves
    • HOA fee: $295 monthly
    Location
    • Region: Denver

    Financial & listing details

    • Price per square foot: $462/sqft
    • Tax assessed value: $533,300
    • Annual tax amount: $2,483

    Price history

    DateEventPrice
    3/30/2021Sold$501,152$510/sqft
    Source: Public Record Report a problem

    Public tax history

    YearProperty taxesTax assessment
    2024$2,483 -12.7%$32,040 -8.6%
    2023$2,843 +12.1%$35,060 -1.9%
    2022$2,536 $35,750
    Find assessor info on the county website

    Neighborhood: Overland

    Nearby schools

    GreatSchools rating
    Schools provided by the listing agent
    • Elementary: Asbury
    • Middle: Grant
    • High: South
    • District: Denver 1

    Source: The MLS. This data may not be complete. We recommend contacting the local school district to confirm school assignments for this home.

    Get a cash offer in 3 minutes
    Find out how much your home could sell for in as little as 3 minutes with a no-obligation cash offer.
    Estimated market value
    $453,200
    Get a cash offer in 3 minutes
    Find out how much your home could sell for in as little as 3 minutes with a no-obligation cash offer.
    Estimated market value
    $453,200