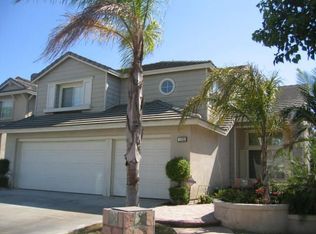
Spacious pool home in the highly desired Corona Hills area, offering the perfect blend of indoor comfort and outdoor fun. Across the street, you will find a vibrant community playground, so playtime is just a quick walk from your front door. From the backyard pool, you can relax and enjoy tranquil views of rolling hills as your backdrop. This inviting residence sits on a private lot with a sparkling pool and spa, plus removable safety fencing, ideal for summer entertaining and relaxed everyday living. Inside, you will find vaulted ceilings, abundant natural light, and neutral tile flooring that flows through the main level. The updated kitchen features crisp white cabinetry, a large center island with a breakfast bar, and recessed lighting, and is open to the family room for an open-concept feel. Upstairs are generously sized bedrooms, including a primary suite with an en suite bath with dual sinks and ample closet space, along with secondary bedrooms and a shared bath for family or guests. Additional highlights include an attached three-car garage, indoor laundry, and central heating and air. Tree-lined walking paths lead to nearby parks, greenbelts, and Cresta Verde Golf Course, giving residents access to sports courts, open grassy areas, playgrounds, and scenic open space, plus convenient proximity to shopping, dining, and freeway access for easy commuting.
Sold for $770,500
Zillow last checked:
Listing updated:
Bought with:
Julia Calderon, DRE #01906582
Keller Williams Realty
Source: CRMLS,MLS#: OC26116676 Originating MLS: California Regional MLS
Originating MLS: California Regional MLSPrice history
| Date | Event | Price |
|---|---|---|
| 10/1/2026 | Sold | $770,500+51.1%$374/sqft |
Source:  CRMLS #OC26116676 Report a problem CRMLS #OC26116676 Report a problem | ||
| 7/20/2018 | Sold | $510,000+30.8%$247/sqft |
Source: Public Record Report a problem | ||
| 4/10/2018 | Sold | $390,000+1154.7%$189/sqft |
Source: Public Record Report a problem | ||
| 11/14/2017 | Sold | $31,083-91.2%$15/sqft |
Source: Public Record Report a problem | ||
| 8/21/2003 | Sold | $355,000+38.7%$172/sqft |
Source: Public Record Report a problem | ||
| 11/22/2000 | Sold | $256,000+49.7%$124/sqft |
Source: Public Record Report a problem | ||
| 7/31/1996 | Sold | $171,000$83/sqft |
Source: Public Record Report a problem | ||

Get a cash offer in 3 minutes
Find out how much your home could sell for in as little as 3 minutes with a no-obligation cash offer.
Estimated market value
$771,200
