**SELLERS OFFERING $5000 IN CONCESSIONS TOWARD RATE BUYDOWN OR CLOSING COSTS** Now priced below tax appraised value, NO MUD, NO PID, AND JUST MINUTES FROM THE PGA HQ! Situated on a highly desirable corner lot in Hollyhock, this beautiful Drees-built home offers the perfect blend of luxury, functionality, and outdoor living — all within close proximity to neighborhood parks, playgrounds, fitness center, pool, open green space, and Fields House. The thoughtfully designed floorplan features the spacious primary suite and an additional ensuite bedroom downstairs, along with a private office complete with a closet that can easily function as a 5th bedroom if needed. Upstairs there are two additional bedrooms, a full bath, and a large gameroom. The sought-after 3-car wide rear-entry garage adds even more convenience and storage. With over $130K in improvements, this home is loaded with upgrades including all new flooring throughout, featuring wood-look luxury vinyl plank downstairs and new carpet upstairs. Additional cabinetry, countertop space, and a beverage fridge have been added adjacent to the dining area for both style and functionality. The true standout is the incredible backyard retreat designed for year-round enjoyment. Features include a 6-hole putting green, fully turfed yard, outdoor kitchen with grill and refrigerator, bartop seating area, wood-burning fireplace, built-in ceiling heaters, and ceiling fan — creating the ultimate extended outdoor living space in this dreamy, east-facing backyard. HOA-maintained front yard care and weed control provide low-maintenance living. Hollyhock offers a peaceful setting near the PGA campus and golf course while remaining conveniently close to shopping, dining, entertainment, and quick access to the Dallas North Tollway and Highway 380. Enjoy being just minutes from the PGA District, Toyota Stadium, The Star, Riders Field, and downtown Frisco.
Sold
Price Unknown
1898 Tumblegrass Rd, Frisco, TX 75033
4beds
3,083sqft
Single Family Residence
Built in 2020
8,145 Square Feet Lot
$732,100 Zestimate®
$--/sqft
$3,772 Estimated rent
Home value
$732,100
$695,000 - $769,000
$3,772/mo
Zestimate® history
Owner options
List your home for rent
$3,772/mo
Rent Zestimate®
Find your next renter with Zillow Rental Manager. Plus, with online applications, you can quickly screen prospective tenants – for free.
$3,772/mo
Rent Zestimate®
Refinance and save
$604/mo
Est. payment
Refinancing to a lower rate could help reduce your monthly payments and save thousands over the life of the loan.
$604/mo
Est. payment
Explore your selling options
Work with a Zillow partner agent
Leverage their expertise and Zillow's premium Showcase listings to get your home seen by more buyers.
Get startedList with your own agent
Get your home in front of millions of buyers by listing it on Zillow.
Learn how to do itSell it yourself
Take full control of how buyers see your home on Zillow by listing For Sale by Owner (FSBO).
List your homeWhat's special
East-facing backyardFully turfed yardNew carpet upstairsAll new flooring throughoutHighly desirable corner lotAdditional ensuite bedroom downstairsSpacious primary suite
Zillow last checked:
Listing updated:
Listed by:
Cheryl Jones 0594757 972-562-3969,
Ebby Halliday Realtors 972-562-3969
Bought with:
Angelo Chavez, 0771165
Monument Realty
Source: NTREIS,MLS#: 21262851
Facts & features
Interior
Bedrooms & bathrooms
- Bedrooms: 4
- Bathrooms: 4
- Full bathrooms: 3
- 1/2 bathrooms: 1
Primary bedroom
- Features: Ceiling Fan(s), En Suite Bathroom, Walk-In Closet(s)
- Level: First
- Dimensions: 16 x 14
Bedroom
- Features: Ceiling Fan(s), En Suite Bathroom, Walk-In Closet(s)
- Level: First
- Dimensions: 11 x 12
Bedroom
- Features: Ceiling Fan(s), Walk-In Closet(s)
- Level: Second
- Dimensions: 11 x 14
Bedroom
- Features: Ceiling Fan(s), Walk-In Closet(s)
- Level: Second
- Dimensions: 11 x 14
Family room
- Features: Ceiling Fan(s), Fireplace
- Level: First
- Dimensions: 21 x 16
Kitchen
- Features: Breakfast Bar, Built-in Features, Eat-in Kitchen, Kitchen Island, Stone Counters, Walk-In Pantry
- Level: First
- Dimensions: 16 x 11
Living room
- Features: Ceiling Fan(s)
- Level: Second
- Dimensions: 18 x 13
Office
- Features: Ceiling Fan(s)
- Level: First
- Dimensions: 11 x 13
Heating
- Central, Natural Gas
Cooling
- Central Air, Ceiling Fan(s)
Appliances
- Included: Some Gas Appliances, Dishwasher, Electric Oven, Gas Cooktop, Disposal, Microwave, Plumbed For Gas
Features
- Decorative/Designer Lighting Fixtures, Eat-in Kitchen, High Speed Internet, Cable TV, Walk-In Closet(s)
- Flooring: Carpet, Luxury Vinyl Plank, Tile
- Has basement: No
- Number of fireplaces: 2
- Fireplace features: Gas, Gas Log, Gas Starter, Living Room, Outside, Wood Burning
Interior area
- Total interior livable area: 3,083 sqft
Property
Parking
- Total spaces: 3
- Parking features: Door-Multi, Door-Single, Driveway, Garage, Garage Door Opener, Garage Faces Rear
- Attached garage spaces: 3
Features
- Levels: Two
- Stories: 2
- Patio & porch: Covered
- Exterior features: Built-in Barbecue, Barbecue, Outdoor Kitchen, Outdoor Living Area, Rain Gutters
- Pool features: None
- Fencing: Wrought Iron
- Has view: Yes
- View description: Park/Greenbelt
Lot
- Size: 8,145 Square Feet
- Dimensions: 60 x 125
- Features: Corner Lot, Interior Lot, Landscaped, Subdivision, Sprinkler System
Details
- Parcel number: R681933
- Other equipment: Irrigation Equipment
Construction
Type & style
- Home type: SingleFamily
- Architectural style: Traditional,Detached
- Property subtype: Single Family Residence
Materials
- Brick, Rock, Stone
- Foundation: Slab
- Roof: Composition
Condition
- Year built: 2020
Utilities & green energy
- Sewer: Public Sewer
- Water: Public
- Utilities for property: Sewer Available, Water Available, Cable Available
Community & HOA
Community
- Features: Putting Green
- Security: Smoke Detector(s)
- Subdivision: Hollyhock Ph 1a
HOA
- Has HOA: Yes
- Amenities included: Maintenance Front Yard
- Services included: All Facilities, Maintenance Grounds
- HOA fee: $604 quarterly
- HOA name: Texas Star Mgmt Co
- HOA phone: 469-899-1000
Location
- Region: Frisco
Financial & listing details
- Tax assessed value: $805,295
- Annual tax amount: $11,848
- Date on market: 5/7/2026
- Cumulative days on market: 142 days
- Exclusions: The furniture & island on the back patio, freezers in garage, refrigerator in utility room, black shelving in gameroom upstairs
Price history
| Date | Event | Price |
|---|---|---|
| 7/29/2026 | Sold | -- |
Source: NTREIS #21262851 Report a problem | ||
| 7/7/2026 | Pending sale | $775,000$251/sqft |
Source: NTREIS #21262851 Report a problem | ||
| 7/1/2026 | Contingent | $775,000$251/sqft |
Source: NTREIS #21262851 Report a problem | ||
| 6/27/2026 | Price change | $775,000-2.5%$251/sqft |
Source: NTREIS #21262851 Report a problem | ||
| 6/7/2026 | Price change | $795,000-1.2%$258/sqft |
Source: NTREIS #21262851 Report a problem | ||
| 5/26/2026 | Price change | $805,000-2.3%$261/sqft |
Source: NTREIS #21262851 Report a problem | ||
| 5/7/2026 | Price change | $824,000-0.1%$267/sqft |
Source: NTREIS #21262851 Report a problem | ||
| 4/15/2026 | Price change | $825,000-1.8%$268/sqft |
Source: NTREIS #21164250 Report a problem | ||
| 3/26/2026 | Price change | $840,000-1.2%$272/sqft |
Source: NTREIS #21164250 Report a problem | ||
| 3/3/2026 | Price change | $850,000-2.9%$276/sqft |
Source: NTREIS #21164250 Report a problem | ||
| 2/4/2026 | Listed for sale | $875,000$284/sqft |
Source: NTREIS #21164250 Report a problem | ||
Public tax history
| Year | Property taxes | Tax assessment |
|---|---|---|
| 2025 | $1,336 +9% | $726,460 +10% |
| 2024 | $1,226 +9.3% | $660,418 +10% |
| 2023 | $1,122 -4.3% | $600,380 +10% |
| 2022 | $1,173 +2.4% | $545,800 +10% |
| 2021 | $1,145 +296.6% | $496,182 +286.8% |
| 2020 | $289 +66.4% | $128,295 +66.7% |
| 2019 | $173 -0.3% | $76,977 |
| 2018 | $174 | $76,977 -16% |
| 2017 | -- | $91,639 |
| 2016 | -- | $91,639 |
Find assessor info on the county website
Neighborhood: 75033
Nearby homes
- $664,1004 bd5 ba3.1k sqft1876 Tumblegrass Rd, Frisco, TX 75033Off Market
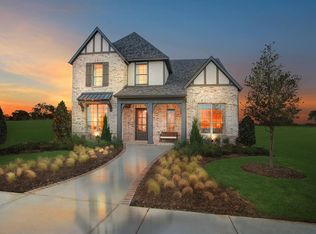
- $759,0003 bd2 ba3k sqft1854 Tumblegrass Rd, Frisco, TX 75033Off Market
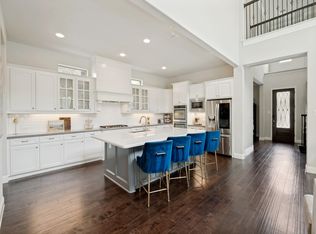
- $819,0004 bd4 ba3.6k sqft1899 Evening Star Rd, Frisco, TX 75033For Sale
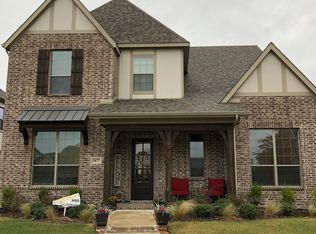
- $646,9004 bd4 ba3.1k sqft1877 Evening Star Rd, Frisco, TX 75033Off Market
- $924,2005 bd5 ba3.9k sqft16420 Heartleaf Rd, Frisco, TX 75033Off Market
- $302,1885 bd6 ba3.9k sqft16594 Heartleaf Rd, Frisco, TX 75033Off Market
- $620,7003 bd2 ba2.5k sqft1832 Tumblegrass Rd, Frisco, TX 75033Off Market
- $746,8005 bd5 ba4.2k sqft16442 Heartleaf Rd, Frisco, TX 75033Off Market
Nearby schools
GreatSchools rating
- 10/10Minett Elementary SchoolGrades: PK-5Distance: 0.3 mi
- 9/10Wilkinson Middle SchoolGrades: 6-8Distance: 0.7 mi
- 7/10Panther Creek High SchoolGrades: 9-12Distance: 0.5 mi
Schools provided by the listing agent
- Elementary: Minett
- Middle: Wilkinson
- High: Panther Creek
- District: Frisco ISD
Source: NTREIS. This data may not be complete. We recommend contacting the local school district to confirm school assignments for this home.
Get a cash offer in 3 minutes
Find out how much your home could sell for in as little as 3 minutes with a no-obligation cash offer.
Estimated market value
$732,100
Get a cash offer in 3 minutes
Find out how much your home could sell for in as little as 3 minutes with a no-obligation cash offer.
Estimated market value
$732,100
- Texas
- Denton County
- Frisco
- 75033
- 1898 Tumblegrass Rd
