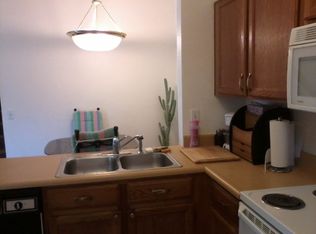
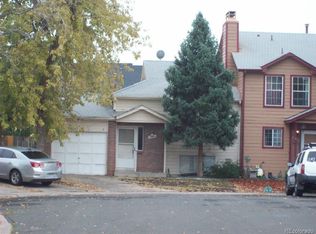
Home, sweet home! Tucked away on a peaceful cul-de-sac, this fantastic townhome offers the perfect blend of privacy, comfort, and convenience. From the moment you arrive, the fully fenced front yard welcomes you with charm, while a detached 1-car garage adds both storage and ease. Come inside to find a large living room paired with a high-vaulted ceiling that enhances the airy feel! Natural light filled the inviting interior, complemented by a designer palette. The eat-in kitchen features built-in appliances, ample wood cabinetry, and sliding doors that merge the inside & outside activities. The primary bedroom is downstairs! It features outdoor access and a private bathroom for your convenience. Soft carpet brings a touch of coziness to the upstairs! Completing this level, you have two secondary bedrooms along with a full bathroom for added functionality. If you want to relax or enjoy a BBQ, the private backyard awaits you! Providing an open patio and a covered patio for a great outdoor living space. Located just minutes from schools, shopping spots, and endless dining options. Quick access to Hwy 287, I-225, & I-70. Don't miss the chance to live where style meets location! Ready to move in!
Sold for $350,000
$350,000
18982 E 17th Avenue, Aurora, CO 80011
3beds
1,267sqft
Townhouse
Built in 1985
3,344 Square Feet Lot
$337,900 Zestimate®
$276/sqft
$2,247 Estimated rent
Home value
$337,900
$314,000 - $362,000
$2,247/mo
Zestimate® history
Owner options
List your home for rent
$2,247/mo
Rent Zestimate®
Find your next renter with Zillow Rental Manager. Plus, with online applications, you can quickly screen prospective tenants – for free.
$2,247/mo
Rent Zestimate®
Refinance and save
$2,095/mo
Est. payment
Refinancing to a lower rate could help reduce your monthly payments and save thousands over the life of the loan.
$2,095/mo
Est. payment
Explore your selling options
Work with a Zillow partner agent
Leverage their expertise and Zillow's premium Showcase listings to get your home seen by more buyers.
Get startedList with your own agent
Get your home in front of millions of buyers by listing it on Zillow.
Learn how to do itSell it yourself
Take full control of how buyers see your home on Zillow by listing For Sale by Owner (FSBO).
List your homeWhat's special
Fully fenced front yardDesigner palettePrivate backyardOpen patioHigh-vaulted ceilingSoft carpetBuilt-in appliances
Zillow last checked:
Listing updated:
Listed by:
Kollin Skattum 720-951-5949,
Real Broker, LLC DBA Real
Bought with:
Yatenesh Riskey, 100026345
Brokers Guild Real Estate
Source: REcolorado as distributed by MLS GRID,MLS#: 4193758
Facts & features
Interior
Bedrooms & bathrooms
- Bedrooms: 3
- Bathrooms: 2
- Full bathrooms: 1
- 3/4 bathrooms: 1
- Main level bathrooms: 1
- Main level bedrooms: 1
Primary bedroom
- Description: Ceiling Fan, Closet, Wood Flooring, Sliding Doors To The Patio
- Level: Main
Bedroom
- Description: Closet, Ceiling Fan, Carpet
- Level: Upper
Bedroom
- Description: Closet, Ceiling Fan, Carpet
- Level: Upper
Primary bathroom
- Description: Tile Flooring, Shower Only
- Level: Main
Bathroom
- Description: Tile Flooring, Shower & Tub Combo
- Level: Upper
Dining room
- Description: Chandelier, Sliding Doors To The Deck
- Level: Main
Kitchen
- Description: Ss Elec Range & Microwave, Ceiling Fan, Dual Sinks
- Level: Main
Laundry
- Description: Laundry Closet
- Level: Main
Living room
- Description: Front, Vaulted Ceiling, Ceiling Fan, Wood Flooring, Entertainment Center
- Level: Main
Heating
- Forced Air, Natural Gas
Cooling
- Central Air, Evaporative Cooling
Appliances
- Included: Dishwasher, Disposal, Dryer, Microwave, Range, Refrigerator, Washer
- Laundry: In Unit, Laundry Closet
Features
- Built-in Features, Ceiling Fan(s), Eat-in Kitchen, High Ceilings, High Speed Internet, Laminate Counters, Open Floorplan, Primary Suite, Vaulted Ceiling(s)
- Flooring: Carpet, Linoleum, Wood
- Windows: Window Coverings
- Has basement: No
- Common walls with other units/homes: 1 Common Wall
Interior area
- Total structure area: 1,267
- Total interior livable area: 1,267 sqft
- Finished area above ground: 1,267
Property
Parking
- Total spaces: 1
- Parking features: Concrete
- Garage spaces: 1
Features
- Levels: Two
- Stories: 2
- Entry location: Ground
- Patio & porch: Covered, Deck, Patio
- Exterior features: Private Yard, Rain Gutters
- Fencing: Full
Lot
- Size: 3,344 Square Feet
- Features: Cul-De-Sac, Sprinklers In Front, Sprinklers In Rear
Details
- Parcel number: R0086986
- Zoning: RES
- Special conditions: Standard
Construction
Type & style
- Home type: Townhouse
- Architectural style: Contemporary
- Property subtype: Townhouse
- Attached to another structure: Yes
Materials
- Brick, Frame, Wood Siding
- Roof: Composition
Condition
- Year built: 1985
Utilities & green energy
- Sewer: Public Sewer
- Water: Public
- Utilities for property: Cable Available, Natural Gas Available, Phone Available
Community & HOA
Community
- Security: Smoke Detector(s)
- Subdivision: The Vineyard
HOA
- Has HOA: No
Location
- Region: Aurora
Financial & listing details
- Price per square foot: $276/sqft
- Tax assessed value: $335,000
- Annual tax amount: $2,086
- Date on market: 4/5/2025
- Listing terms: Cash,Conventional,FHA,VA Loan
- Exclusions: Sellers Personal Property
- Ownership: Individual
- Electric utility on property: Yes
- Road surface type: Paved
Price history
| Date | Event | Price |
|---|---|---|
| 5/7/2025 | Sold | $350,000+1.4%$276/sqft |
Source:  REcolorado as distributed by MLS GRID #4193758 Report a problem REcolorado as distributed by MLS GRID #4193758 Report a problem | ||
| 4/8/2025 | Pending sale | $345,000$272/sqft |
Source: REcolorado as distributed by MLS GRID #4193758 Report a problem | ||
| 4/5/2025 | Listed for sale | $345,000+27.8%$272/sqft |
Source: REcolorado as distributed by MLS GRID #4193758 Report a problem | ||
| 2/20/2024 | Listing removed | -- |
Source: Zillow Rentals Report a problem | ||
| 1/17/2024 | Price change | $2,249-2.2%$2/sqft |
Source: Zillow Rentals Report a problem | ||
| 12/28/2023 | Price change | $2,300-4.2%$2/sqft |
Source: Zillow Rentals Report a problem | ||
| 11/30/2023 | Listed for rent | $2,400+23.1%$2/sqft |
Source: Zillow Rentals Report a problem | ||
| 6/24/2020 | Listing removed | $1,950$2/sqft |
Source: RentersWarehouse Report a problem | ||
| 6/3/2020 | Listed for rent | $1,950$2/sqft |
Source: RentersWarehouse Report a problem | ||
| 5/9/2019 | Sold | $270,000+4%$213/sqft |
Source: Public Record Report a problem | ||
| 2/25/2019 | Pending sale | $259,500$205/sqft |
Source: Redefy #7156805 Report a problem | ||
| 2/21/2019 | Listed for sale | $259,500+107.6%$205/sqft |
Source: Redefy #7156805 Report a problem | ||
| 6/5/2000 | Sold | $125,000+31.6%$99/sqft |
Source: Public Record Report a problem | ||
| 6/9/1998 | Sold | $95,000$75/sqft |
Source: Public Record Report a problem | ||
Public tax history
| Year | Property taxes | Tax assessment |
|---|---|---|
| 2025 | $2,086 -1.6% | $20,940 -11.3% |
| 2024 | $2,119 +1.7% | $23,610 |
| 2023 | $2,084 -4% | $23,610 +28.7% |
| 2022 | $2,170 | $18,340 -2.8% |
| 2021 | -- | $18,860 +22% |
| 2020 | $1,811 | $15,460 -0.1% |
| 2019 | $1,811 +18.1% | $15,480 +19.4% |
| 2018 | $1,533 | $12,960 |
| 2017 | $1,533 | $12,960 +59.8% |
| 2016 | -- | $8,110 |
| 2015 | $859 | $8,110 +36.3% |
| 2014 | -- | $5,950 |
| 2013 | -- | $5,950 +11% |
| 2012 | -- | $5,360 |
| 2011 | -- | $5,360 -14.2% |
| 2010 | -- | $6,250 |
| 2009 | -- | $6,250 -45.8% |
| 2008 | -- | $11,540 -4.1% |
| 2007 | -- | $12,030 -2.1% |
| 2006 | -- | $12,290 |
| 2005 | -- | $12,290 +13.7% |
| 2004 | -- | $10,810 |
| 2003 | $956 +2.2% | $10,810 -0.3% |
| 2002 | $936 +27.1% | $10,840 +33.5% |
| 2001 | $736 | $8,120 |
| 2000 | -- | $8,120 |
Find assessor info on the county website
Neighborhood: Tower Triangle
Nearby homes
- $355,3003 bd3 ba1.2k sqft18984 E 17th Ave, Aurora, CO 80011Off Market
- $333,1003 bd2 ba1.3k sqft18974 E 17th Ave, Aurora, CO 80011Off Market
- $315,0003 bd2 ba1.3k sqft18972 E 17th Ave, Aurora, CO 80011Off Market
- $304,9002 bd1 ba1.1k sqft18964 E 17th Ave, Aurora, CO 80011Off Market
- $277,1002 bd1 ba1k sqft18962 E 17th Ave, Aurora, CO 80011Off Market
- $276,0002 bd1 ba1k sqft18954 E 17th Ave, Aurora, CO 80011Off Market
- $278,4002 bd1 ba1k sqft18952 E 17th Ave, Aurora, CO 80011Off Market
- $314,9002 bd2 ba1.1k sqft18942 E 17th Ave, Aurora, CO 80011Off Market
Nearby schools
GreatSchools rating
- 5/10Clyde Miller K-8Grades: PK-8Distance: 0.5 mi
- 5/10Vista Peak 9-12 PreparatoryGrades: 9-12Distance: 3.7 mi
Schools provided by the listing agent
- Elementary: Clyde Miller
- Middle: Clyde Miller
- High: Vista Peak
- District: Adams-Arapahoe 28J
Source: REcolorado as distributed by MLS GRID. This data may not be complete. We recommend contacting the local school district to confirm school assignments for this home.
Get a cash offer in 3 minutes
Find out how much your home could sell for in as little as 3 minutes with a no-obligation cash offer.
Estimated market value
$337,900
Get a cash offer in 3 minutes
Find out how much your home could sell for in as little as 3 minutes with a no-obligation cash offer.
Estimated market value
$337,900
- Colorado
- Adams County
- Aurora
- 80011
- Tower Triangle
- 18982 E 17th Avenue
Nearby cities
Nearby neighborhoods
Nearby zip codes
Other Aurora Topics
