Skip main navigation
Sold for $580,000
  • $580,000

    18984 Lutterworth Ct, Land O Lakes, FL 34638

    5beds
    3,127sqft
    Single Family Residence
    Built in 2015
    7,150 Square Feet Lot
    $570,200 Zestimate®
    $185/sqft
    $3,115 Estimated rent

    Home value

    $570,200

    $542,000 - $599,000

    $3,115/mo

    Zestimate® history
    Loading
    Loading...

    Owner options

    List your home for rent

    $3,115/mo

    Rent Zestimate®

    Find your next renter with Zillow Rental Manager. Plus, with online applications, you can quickly screen prospective tenants – for free.

    Learn more

    $3,115/mo

    Rent Zestimate®

    Refinance and save

    $3,935/mo

    Est. payment

    Refinancing to a lower rate could help reduce your monthly payments and save thousands over the life of the loan.

    See today's rates

    $3,935/mo

    Est. payment

    Explore your selling options

    Work with a Zillow partner agent

    Leverage their expertise and Zillow's premium Showcase listings to get your home seen by more buyers.

    Get started

    List with your own agent

    Get your home in front of millions of buyers by listing it on Zillow.

    Learn how to do it

    Sell it yourself

    Take full control of how buyers see your home on Zillow by listing For Sale by Owner (FSBO).

    List your home

    What's special

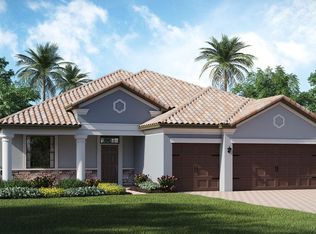
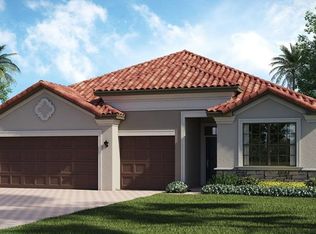
    Find your perfect home here! Discover this pristine 5-bedroom, 3-bathroom gem nestled in the highly desirable Retreat subdivision of Concord Station. With a Mediterranean-style TILE roof and a sprawling 3,000+ square feet of living space, this residence is perfect for both family living and entertaining. As you arrive, you’ll be greeted by a beautifully manicured lawn, mature landscaping, a charming brick-paved driveway, and a fenced-in yard. The first floor boasts sleek vinyl plank flooring throughout, creating a seamless flow from room to room. Step inside to find a formal living and dining area that lead to a spacious kitchen designed for both function and style. Featuring stainless steel GE appliances, granite countertops, and two islands—including a breakfast bar—this kitchen is ideal for preparing meals and casual dining. A large pantry ensures ample storage for all your culinary needs. The open-concept kitchen and family room are bathed in natural light and extend through glass patio doors to a serene backyard oasis. Backed by a lush conservation area with no rear neighbors, the backyard offers unparalleled tranquility and picturesque views. The first floor also includes a versatile guest bedroom, a full guest bath, and a convenient storage closet. Upstairs, the expansive primary suite is a true retreat, featuring bay windows that fill the room with abundant natural light and provide space for a king-sized bed. The en-suite bathroom features dual granite-topped vanities, a large soaking tub, a separate shower, and a private water closet. Two walk-in closets and an additional linen closet provide plenty of storage. A spacious loft area overlooks the foyer and serves as a perfect spot for relaxation or play. Additionally, there are three more bedrooms, a full bathroom, and a laundry room on the second floor. The Retreat community offers an array of amenities including a clubhouse, fitness center, tennis courts, picnic tables, basketball courts, a splash pad, and an Olympic-sized pool. With A-rated schools, proximity to shopping and dining, and convenient access to Veterans Hwy and State Road 54, you’re only 25 minutes away from downtown Tampa and Tampa International Airport. Don’t miss your chance to make this exceptional property your new home. Schedule a tour today!

    Zillow last checked:

    Listing updated:

    Listed by:

    Lisa McKone 727-776-3755,

    NEXTHOME LEGACY REALTY 813-304-3180

    Bought with:

    Swamy Ramaswamy, 3595067

    PEOPLE'S CHOICE REALTY SVC LLC

    Source: Stellar MLS,MLS#: T3552829MLS LogoOriginating MLS: Pinellas Suncoast

    Facts & features

    Interior

    Bedrooms & bathrooms
    • Bedrooms: 5
    • Bathrooms: 3
    • Full bathrooms: 3
    Rooms
    • Room types: Bonus Room, Family Room, Dining Room, Living Room
    Primary bedroom
    • Features: Walk-In Closet(s)
    • Level: Second
    • Dimensions: 18.8x25.3
    Bedroom 2
    • Features: Built-in Closet
    • Level: Second
    • Dimensions: 11.3x13.8
    Bedroom 3
    • Features: Built-in Closet
    • Level: Second
    • Dimensions: 12.8x11.9
    Bedroom 4
    • Features: Built-in Closet
    • Level: Second
    • Dimensions: 12.4x13.9
    Bedroom 5
    • Features: Walk-In Closet(s)
    • Level: First
    • Dimensions: 13.74x10.9
    Primary bathroom
    • Features: Dual Sinks, En Suite Bathroom, Granite Counters, Tub with Separate Shower Stall
    • Level: Second
    • Dimensions: 12.2x9.2
    Dinette
    • Level: First
    • Dimensions: 13.2x6.8
    Dining room
    • Level: First
    • Dimensions: 12.4x7
    Family room
    • Level: First
    • Dimensions: 22.1x15.9
    Kitchen
    • Level: First
    • Dimensions: 18.3x15.7
    Living room
    • Level: First
    • Dimensions: 12.4x15.1
    Loft
    • Features: Built-in Closet
    • Level: Second
    • Dimensions: 17.1x26.4
    Heating
    • Central
    Cooling
    • Central Air
    Appliances
    • Included: Dishwasher, Disposal, Electric Water Heater, Microwave, Range, Refrigerator
    • Laundry: Electric Dryer Hookup, Laundry Room, Upper Level, Washer Hookup
    Features
    • Ceiling Fan(s), Eating Space In Kitchen, High Ceilings, PrimaryBedroom Upstairs, Thermostat
    • Flooring: Carpet, Tile, Vinyl
    • Windows: Blinds, Window Treatments
    • Has fireplace: No
    Interior area
    • Total structure area: 3,989
    • Total interior livable area: 3,127 sqft

    Property

    Parking
    • Total spaces: 3
    • Parking features: Driveway, Garage Door Opener
    • Attached garage spaces: 3
    • Has uncovered spaces: Yes
    Features
    • Levels: Two
    • Stories: 2
    • Patio & porch: Covered, Patio
    • Exterior features: Irrigation System, Rain Gutters, Sidewalk
    • Fencing: Fenced,Vinyl
    • Has view: Yes
    • View description: Trees/Woods
    Lot
    • Size: 7,150 Square Feet
    • Features: Conservation Area
    • Residential vegetation: Trees/Landscaped
    Details
    • Parcel number: 222618013000B000630
    • Zoning: MPUD
    • Special conditions: None

    Construction

    Type & style
    • Home type: SingleFamily
    • Property subtype: Single Family Residence
    Materials
    • Block, Stucco, Wood Frame
    • Foundation: Concrete Perimeter
    • Roof: Tile
    Condition
    • New construction: No
    • Year built: 2015

    Utilities & green energy

    • Sewer: Public Sewer
    • Water: None
    • Utilities for property: BB/HS Internet Available, Cable Available, Electricity Connected, Phone Available

    Community & HOA

    Community
    • Features: Clubhouse, Deed Restrictions, Fitness Center, Playground, Pool, Sidewalks
    • Security: Fire Alarm, Smoke Detector(s)
    • Pet fee: $0 monthly
    • Subdivision: CONCORD STN PH 3 UN A1, A2 & B
    HOA
    • Has HOA: Yes
    • Amenities included: Basketball Court, Clubhouse, Fitness Center, Park, Playground, Pool, Tennis Court(s)
    • Services included: Maintenance Grounds
    • HOA fee: $16 monthly
    • HOA name: Kathleen Washburn
    • HOA phone: 727-573-9300
    Location
    • Region: Land O Lakes

    Financial & listing details

    • Price per square foot: $185/sqft
    • Tax assessed value: $530,918
    • Annual tax amount: $7,517
    • Date on market: 9/1/2024
    • Cumulative days on market: 9 days
    • Listing terms: Cash,Conventional,VA Loan
    • Ownership: Fee Simple
    • Total actual rent: 0
    • Electric utility on property: Yes
    • Road surface type: Asphalt

    Price history

    DateEventPrice
    10/24/2024Sold$580,000-4.9%$185/sqft
    Source: Stellar MLS #T3552829 Report a problem
    9/11/2024Pending sale$610,000$195/sqft
    Source: Stellar MLS #T3552829 Report a problem
    9/1/2024Listed for sale$610,000+71.8%$195/sqft
    Source: Stellar MLS #T3552829 Report a problem
    4/1/2016Sold$355,000+0%$114/sqft
    Source: Public Record Report a problem
    2/24/2016Price change$354,990-1.3%$114/sqft
    Source: LENNAR HOMES #O5404782 Report a problem
    1/27/2016Listed for sale$359,490+2.3%$115/sqft
    Source: LENNAR HOMES #O5404782 Report a problem
    11/20/2015Listing removed$351,490$112/sqft
    Source: LENNAR HOMES #O5404782 Report a problem
    11/18/2015Listed for sale$351,490$112/sqft
    Source: LENNAR HOMES #O5404782 Report a problem

    Public tax history

    YearProperty taxesTax assessment
    2024$7,703 +2.5%$328,320
    2023$7,518 +9%$328,320 +3%
    2022$6,899 +3.3%$318,760 +6.1%
    2021$6,681 +1%$300,470 +1.4%
    2020$6,614 +1%$296,330 +2.3%
    2019$6,547 $289,670 +1.9%
    2018$6,547 +1.2%$284,270 -4.6%
    2017$6,472 -4.5%$297,904 +8.4%
    2016$6,778 +308.2%$274,857 +2386.9%
    2015$1,661 $11,052
    2014$1,661 $11,052
    Find assessor info on the county website

    Neighborhood: 34638

    Nearby schools

    GreatSchools rating
    Schools provided by the listing agent
    • Elementary: Oakstead Elementary-PO
    • Middle: Charles S. Rushe Middle-PO
    • High: Sunlake High School-PO

    Source: Stellar MLS. This data may not be complete. We recommend contacting the local school district to confirm school assignments for this home.

    Get a cash offer in 3 minutes
    Find out how much your home could sell for in as little as 3 minutes with a no-obligation cash offer.
    Estimated market value
    $570,200
    Get a cash offer in 3 minutes
    Find out how much your home could sell for in as little as 3 minutes with a no-obligation cash offer.
    Estimated market value
    $570,200