Brand new stunning ranch style home offers the perfect blend of modern design, quality craftsmanship, and peaceful wooded surroundings on a beautiful 1 acre lot in Southern York County School District. This spacious home features 1,920 finished square feet above grade with an additional 1,920 square feet of unfinished lower level space ready for future expansion, storage, workshop space, or recreation areas. Step inside to an open and inviting floor plan with luxury vinyl plank flooring throughout the main living areas and a dramatic vaulted ceiling in the family room that creates a bright and airy feel. The kitchen opens seamlessly to the dining area and family room, making it ideal for both everyday living and entertaining. Refrigerator is on order and will be installed before settlement. The thoughtfully designed layout includes 3 bedrooms and 2 full baths, including a spacious primary suite with a private bath, walk in closet, and direct access to attic storage. All bedrooms feature walk in closets, offering exceptional storage space throughout the home. Mirrors for bathrooms are on order and will be installed before settlement. Enjoy the peaceful setting from the covered front porch overlooking the wooded surroundings while still being conveniently located near Maryland line commuting routes, local amenities, and everything Southern York County has to offer. A rare opportunity to own a newly built ranch home with room to grow in a beautiful country setting.
Pending
$449,000
18985 Hebel Rd, Stewartstown, PA 17363
3beds
1,920sqft
Single Family Residence
Built in 2026
1 Acres Lot
$-- Zestimate®
$234/sqft
$-- HOA
What's special
Beautiful country settingPeaceful settingPeaceful wooded surroundingsBright and airy feel
- 125 days
- 578
- 21
Zillow last checked:
Listing updated:
Listed by:
Gina Baum 443-253-8322,
Howard Hanna Real Estate Services-Shrewsbury 7172356911
Source: Bright MLS,MLS#: PAYK2097650
Facts & features
Interior
Bedrooms & bathrooms
- Bedrooms: 3
- Bathrooms: 2
- Full bathrooms: 2
- Main level bathrooms: 2
- Main level bedrooms: 3
Rooms
- Room types: Living Room, Dining Room, Primary Bedroom, Bedroom 2, Bedroom 3, Kitchen, Family Room
Primary bedroom
- Features: Walk-In Closet(s)
- Level: Main
Bedroom 2
- Features: Walk-In Closet(s)
- Level: Main
Bedroom 3
- Features: Walk-In Closet(s)
- Level: Main
Dining room
- Level: Main
Family room
- Features: Cathedral/Vaulted Ceiling
- Level: Main
Kitchen
- Level: Main
Living room
- Level: Main
Heating
- Forced Air, Propane
Cooling
- Central Air, Electric
Appliances
- Included: Microwave, Dishwasher, Oven/Range - Electric, Refrigerator, Electric Water Heater
- Laundry: Lower Level
Features
- Dining Area, Entry Level Bedroom, Family Room Off Kitchen, Open Floorplan, Primary Bath(s)
- Flooring: Luxury Vinyl
- Basement: Concrete,Full,Interior Entry,Sump Pump,Unfinished
- Has fireplace: No
Interior area
- Total structure area: 3,840
- Total interior livable area: 1,920 sqft
- Finished area above ground: 1,920
- Finished area below ground: 0
Video & virtual tour
Property
Parking
- Parking features: Asphalt, Driveway
- Has uncovered spaces: Yes
Accessibility
- Accessibility features: None
Features
- Levels: One
- Stories: 1
- Pool features: None
Lot
- Size: 1 Acres
- Features: Wooded
Details
- Additional structures: Above Grade, Below Grade
- Parcel number: 45000AK00460000000
- Zoning: AG
- Special conditions: Standard
Construction
Type & style
- Home type: SingleFamily
- Architectural style: Ranch/Rambler
- Property subtype: Single Family Residence
Materials
- Vinyl Siding
- Foundation: Block
Condition
- Excellent
- New construction: No
- Year built: 2026
Utilities & green energy
- Electric: 200+ Amp Service
- Sewer: On Site Septic
- Water: Well
Community & HOA
Community
- Subdivision: None Available
HOA
- Has HOA: No
Location
- Region: Stewartstown
- Municipality: SHREWSBURY TWP
Financial & listing details
- Price per square foot: $234/sqft
- Tax assessed value: $32,250
- Annual tax amount: $867
- Date on market: 5/22/2026
- Listing agreement: Exclusive Right To Sell
- Listing terms: Cash,Conventional,FHA,VA Loan
- Ownership: Fee Simple
Estimated market value
Not available
Estimated sales range
Not available
Not available
Price history
| Date | Event | Price |
|---|---|---|
| 9/12/2026 | Pending sale | $449,000$234/sqft |
Source:  Bright MLS #PAYK2097650 Report a problem Bright MLS #PAYK2097650 Report a problem | ||
| 8/31/2026 | Listing removed | $449,000$234/sqft |
Source: Bright MLS #PAYK2097650 Report a problem | ||
| 8/18/2026 | Price change | $449,000-3.4%$234/sqft |
Source: Bright MLS #PAYK2097650 Report a problem | ||
| 7/22/2026 | Price change | $465,000-4.1%$242/sqft |
Source: Bright MLS #PAYK2097650 Report a problem | ||
| 7/20/2026 | Price change | $485,000-1%$253/sqft |
Source: Bright MLS #PAYK2097650 Report a problem | ||
| 7/13/2026 | Listed for sale | $490,000$255/sqft |
Source: Bright MLS #PAYK2097650 Report a problem | ||
| 6/29/2026 | Pending sale | $490,000$255/sqft |
Source: Bright MLS #PAYK2097650 Report a problem | ||
| 6/17/2026 | Price change | $490,000-2%$255/sqft |
Source: Bright MLS #PAYK2097650 Report a problem | ||
| 6/12/2026 | Listed for sale | $499,999$260/sqft |
Source: Bright MLS #PAYK2097650 Report a problem | ||
| 6/8/2026 | Pending sale | $499,999$260/sqft |
Source: Bright MLS #PAYK2097650 Report a problem | ||
| 6/1/2026 | Price change | $499,999-7.4%$260/sqft |
Source: Bright MLS #PAYK2097650 Report a problem | ||
| 5/28/2026 | Price change | $540,000-4.6%$281/sqft |
Source: Bright MLS #PAYK2097650 Report a problem | ||
| 5/22/2026 | Listed for sale | $566,000+770.8%$295/sqft |
Source: Bright MLS #PAYK2097650 Report a problem | ||
| 12/24/2025 | Sold | $65,000$34/sqft |
Source: Public Record Report a problem | ||
Public tax history
| Year | Property taxes | Tax assessment |
|---|---|---|
| 2026 | $892 0% | $32,250 |
| 2025 | $893 | $32,250 |
| 2024 | $893 +1.2% | $32,250 |
| 2023 | $882 +5.9% | $32,250 |
| 2022 | $833 -2% | $32,250 |
| 2021 | $850 +2% | $32,250 |
| 2020 | $833 +0.9% | $32,250 |
| 2019 | $826 +1.9% | $32,250 |
| 2018 | $810 +2967.5% | $32,250 |
| 2017 | $26 | $32,250 +580.4% |
| 2016 | -- | $4,740 |
| 2015 | -- | $4,740 |
| 2014 | -- | $4,740 |
| 2013 | -- | $4,740 |
| 2012 | -- | $4,740 |
| 2011 | -- | $4,740 |
| 2010 | -- | $4,740 |
| 2009 | -- | $4,740 |
Find assessor info on the county website
Monthly payment
Est. payment
Payment breakdown
Explore the cost of this home by adjusting the details. Changes won't be saved.Climate risks
Neighborhood: 17363
Nearby schools
Schools provided by the listing agent
- District: Southern York County
Source: Bright MLS. This data may not be complete. We recommend contacting the local school district to confirm school assignments for this home.
Similar homes
- $465,0003 bd3 ba2.4k sqft14275 Ebaugh Rd, Stewartstown, PA 17363For Sale
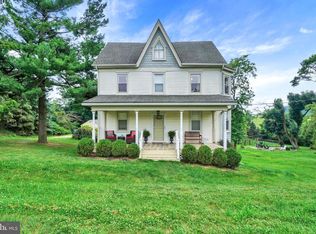
 MLS ID #PAYK2108740, Kelly Salla, Berkshire Hathaway HomeServices Homesale Realty. Bright MLS
 - $360,0003 bd3 ba1.6k sqft131 Switchpoint Dr, Stewartstown, PA 17363For Sale
 MLS ID #PAYK2110656, Kim Kaifer-Stephenson, Howard Hanna Real Estate Services-Shrewsbury. Bright MLS
 - $499,9004 bd3 ba2.3k sqft15 Cloverfield St, Stewartstown, PA 17363For Sale
 MLS ID #PAYK2107262, Melissa Divers-Reed, RE/MAX Solutions. Bright MLS
 - $490,0004 bd2 ba1.8k sqft21101 York Rd, Parkton, MD 21120For Sale
 MLS ID #MDBC2172772, Laura M. Ball, Cummings & Co. Realtors. Bright MLS
 - $450,0003 bd2 ba1.7k sqftNone Available, Pylesville, MD 21132For SaleMLS ID #MDHR2058858, Lee Tessier, EXP Realty, LLC. Bright MLS
- $449,9003 bd2 ba2.3k sqft9737 High Rock Rd, Airville, PA 17302For SaleMLS ID #PAYK2110006, Wendy Parde, The Exchange Real Estate Company LLC. Bright MLS
- $409,9004 bd3 ba2.4k sqft953 Campbell Rd, New Freedom, PA 17349For SaleMLS ID #PAYK2111678, Dan Zecher, Keller Williams Elite. Bright MLS
- $528,0003 bd2 ba1.7k sqft20321 Middletown Rd, Freeland, MD 21053For SaleMLS ID #MDBC2171368, Thomas Moore, Berkshire Hathaway HomeServices Homesale Realty. Bright MLS
- $439,9993 bd2 ba1.5k sqft380 Misty Hill Dr, Delta, PA 17314For SaleMLS ID #PAYK2109700, Lynn Lidard, RE/MAX Components. Bright MLS
- $369,9004 bd2 ba1.8k sqft37 Lisburn Ave, Shrewsbury, PA 17361For SaleMLS ID #PAYK2111700, Dave Hyson, Howard Hanna Real Estate Services-York. Bright MLS
- $425,0003 bd2 ba1.6k sqft61 Huntmaster Dr, Hanover, PA 17331For SaleMLS ID #PAYK2111200, David Stella, Corner House Realty. Bright MLS
- $425,0004 bd2 ba1.5k sqft5002 Roller Rd, Millers, MD 21102For SaleMLS ID #MDCR2037752, Raina Gover, Berkshire Hathaway HomeServices Homesale Realty. Bright MLS
- $424,9004 bd3 ba1.7k sqft4903 Oriole Ct, Westminster, MD 21158For SaleMLS ID #MDCR2037738, Barry Hess, Keller Williams Flagship. Bright MLS
- $445,9003 bd2 ba1.6k sqft31 Friar Rd #38, York, PA 17408New ConstructionMLS ID #PAYK2109626, Austin Waechter, Joseph A Myers Real Estate, Inc.. Bright MLS
- $583,0003 bd3 ba1.6k sqft20408 Old York Rd, White Hall, MD 21161For SaleMLS ID #MDBC2166004, Jeremy McDonough, Mr. Lister Realty. Bright MLS
- $435,0003 bd3 ba1.8k sqft2624 Rocks Rd, Forest Hill, MD 21050For SaleMLS ID #MDHR2057482, Jenna Smith, Redfin Corp. Bright MLS
- $449,7504 bd3 ba2.3k sqft525 Dietz Rd, York, PA 17402For SaleMLS ID #PAYK2105046, Brittani Snyder, Iron Valley Real Estate of York County. Bright MLS
- $475,0003 bd2 ba2k sqft1717 Marsue Dr, Hampstead, MD 21074For SaleMLS ID #MDCR2037666, Karen Luster, Long & Foster Real Estate, Inc.. Bright MLS
- $549,9004 bd2 ba2.2k sqft8221 Church Rd, Felton, PA 17322For SaleMLS ID #PAYK2110764, Paula Musselman, Berkshire Hathaway HomeServices Homesale Realty. Bright MLS
- $529,9003 bd2 ba1.7k sqft300 Steeple View Dr, Hanover, PA 17331New ConstructionBright MLS
