Skip main navigation
Off market
  • $1,245,300

    18985 Wing Tip Ct, Colorado Springs, CO 80908

    5beds
    5,098sqft
    SingleFamily
    Built in 2005
    2.64 Acres Lot
    $1,245,300 Zestimate®
    $244/sqft
    $5,050 Estimated rent

    Home value

    $1,245,300

    $1.17M - $1.33M

    $5,050/mo

    Zestimate® history
    Loading
    Loading...

    Owner options

    List your home for rent

    $5,050/mo

    Rent Zestimate®

    Find your next renter with Zillow Rental Manager. Plus, with online applications, you can quickly screen prospective tenants – for free.

    Learn more

    $5,050/mo

    Rent Zestimate®

    Refinance and save

    $7,184/mo

    Est. payment

    Refinancing to a lower rate could help reduce your monthly payments and save thousands over the life of the loan.

    See today's rates

    $7,184/mo

    Est. payment

    Explore your selling options

    Work with a Zillow partner agent

    Leverage their expertise and Zillow's premium Showcase listings to get your home seen by more buyers.

    Get started

    List with your own agent

    Get your home in front of millions of buyers by listing it on Zillow.

    Learn how to do it

    Sell it yourself

    Take full control of how buyers see your home on Zillow by listing For Sale by Owner (FSBO).

    List your home

    What's special

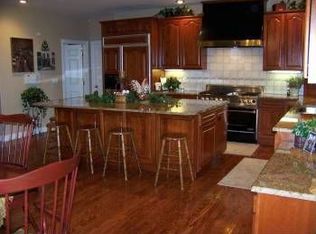
    Nestled along the edge of the tree's you will find a 5,000 sq ft Custom Rancher on 2.64 Acre's with full front range views - 5 bed 5 bath 4 car garage. Large tiled entry opens to a great room with a vaulted ceiling and fireplace. Newly renovated kitchen custom cabinets quartsite counters professional JenAir 6 burner range, dishwasher and duel zone wine fridge and an oversized island that can seat 5, formal dining room with bay window and hardwood floors, large main level laundry with cabinets. Large master on the main with full Mountain Views, 5 pc bath with oval jetted tub and walk in closet. Two guest bedrooms with hardwood on the main with a Jack and Jill bath. Office on the main level with hardwood and French doors. Custom lighting through out. Walk out basement with patio. The basement has custom stamped concrete flooring in the large recreational room with an included shuffleboard table, a fireplace and a wet bar with dishwasher and refrigerator with ice maker and granite countertop, powder room just off the wet bar, two additional bedrooms large guest bath and a theater room currently being used as a weight room. Utility room has built in cabinets with work bench and a large safe. Two furnaces and two 50 gal hot water heaters, water softener. Extras: John Deere Mower and snowblower, 12ft Olhausen Shuffleboard table, TV and Mount beside the basement fireplace, including the two mounted speakers above tv, Mount and TV in corner of wet bar area, TV Mount only behind the wet bar, Custom shelves behind wet bar, Safe in utility room, Nest - door bell, two thermostats, smart fire detector in upstairs hallway, Remote garage door opener that opens the garage door with an app.,Built in cabinets in utility room and garage, Refrigerator in basement and in the kitchen, TV and mount in kitchen, All blinds.

    This property is off market, which means it's not currently listed for sale or rent on Zillow. This may be different from what's available on other websites or public sources.

    Facts & features

    Interior

    Bedrooms & bathrooms
    • Bedrooms: 5
    • Bathrooms: 5
    • Full bathrooms: 3
    • 1/2 bathrooms: 2
    Heating
    • Forced air
    Cooling
    • Central
    Appliances
    • Included: Dishwasher, Garbage disposal, Microwave, Refrigerator
    • Laundry: Sink
    Features
    • Ceiling Fan(s), Wet Bar, Kitchen Island, Pantry, Central Vacuum, Walk-In Closet(s), Vaulted Ceiling(s), Granite Counters, Breakfast Nook, Tile Counters, Smart Thermostat, Entrance Foyer, Open Floorplan, Jack & Jill Bath, Quartz Counters, Master Suite, Five Piece Bath, Smoke Free
    • Flooring: Tile, Carpet, Concrete, Hardwood
    • Basement: Finished
    • Has fireplace: Yes
    • Fireplace features: Living Room, Basement
    Interior area
    • Total interior livable area: 5,098 sqft
    • Finished area below ground: 2389.00

    Property

    Parking
    • Total spaces: 4
    • Parking features: Garage - Attached
    Features
    • Patio & porch: Deck, Patio, Covered, Front Porch
    • Exterior features: Stucco
    • Has spa: Yes
    • Spa features: Bath
    • Has view: Yes
    • View description: Mountain
    Lot
    • Size: 2.64 Acres
    • Features: Cul-de-Sac, Many Trees
    Details
    • Parcel number: 6102003006
    • Zoning description: PUD

    Construction

    Type & style
    • Home type: SingleFamily
    Materials
    • Frame
    • Foundation: Concrete
    • Roof: Composition
    Condition
    • Year built: 2005

    Utilities & green energy

    • Water: Well

    Community & neighborhood

    Security
    • Security features: Smoke Detector(s), Carbon Monoxide Detector(s), Video Doorbell
    Location
    • Region: Colorado Springs

    HOA & financial

    HOA
    • Has HOA: Yes
    • HOA fee: $8 monthly

    Other

    Other facts
    • Flooring: Wood, Carpet, Tile, Concrete
    • ViewYN: true
    • Heating: Forced Air
    • RoadSurfaceType: Paved
    • WaterSource: Well
    • Appliances: Dishwasher, Refrigerator, Disposal, Water Softener, Convection Oven, Microwave, Wine Cooler, Self Cleaning Oven, Range Hood
    • AssociationYN: true
    • FireplaceYN: true
    • InteriorFeatures: Ceiling Fan(s), Wet Bar, Kitchen Island, Pantry, Central Vacuum, Walk-In Closet(s), Vaulted Ceiling(s), Granite Counters, Breakfast Nook, Tile Counters, Smart Thermostat, Entrance Foyer, Open Floorplan, Jack & Jill Bath, Quartz Counters, Master Suite, Five Piece Bath, Smoke Free
    • Basement: Finished, Full, Walk-Out Access
    • GarageYN: true
    • AttachedGarageYN: true
    • SpaYN: true
    • HeatingYN: true
    • PatioAndPorchFeatures: Deck, Patio, Covered, Front Porch
    • CoolingYN: true
    • FireplacesTotal: 2
    • RoomsTotal: 18
    • ConstructionMaterials: Frame
    • Roof: Composition
    • FireplaceFeatures: Living Room, Basement
    • LotFeatures: Cul-de-Sac, Many Trees
    • ZoningDescription: PUD
    • RentIncludes: Water
    • CoveredSpaces: 4
    • Cooling: Central Air
    • StructureType: House
    • SecurityFeatures: Smoke Detector(s), Carbon Monoxide Detector(s), Video Doorbell
    • ExteriorFeatures: Dog Run
    • View: Mountain(s), Meadow
    • SpaFeatures: Bath
    • LaundryFeatures: Sink
    • BelowGradeFinishedArea: 2389.00
    • MlsStatus: Pending
    • Road surface type: Paved

    Price history

    DateEventPrice
    11/29/2020Listing removed$925,287$182/sqft
    Source: Re/max Advantage Realty Inc. #5490049 Report a problem
    9/11/2020Pending sale$925,287$182/sqft
    Source: Re/max Advantage Realty Inc. #5490049 Report a problem
    9/9/2020Sold$925,287$182/sqft
    Source: Public Record Report a problem
    8/12/2020Listed for sale$925,287$182/sqft
    Source: Re/Max Advantage Realty, Inc. #9882523 Report a problem
    8/3/2020Pending sale$925,287$182/sqft
    Source: Re/max Advantage Realty Inc. #9882523 Report a problem
    7/17/2020Listed for sale$925,287+32.2%$182/sqft
    Source: Re/Max Advantage Realty, Inc. #9882523 Report a problem
    6/19/2014Sold$700,000$137/sqft
    Source: Public Record Report a problem
    3/14/2014Listed for sale$700,000+0.1%$137/sqft
    Source: RE/MAX Properties #4259659 Report a problem
    9/1/2013Listing removed$699,000$137/sqft
    Source: RE/MAX Properties #764868 Report a problem
    8/1/2013Price change$699,000-3.6%$137/sqft
    Source: RE/MAX Properties #764868 Report a problem
    7/12/2013Price change$725,000-3.3%$142/sqft
    Source: RE/MAX Properties #764868 Report a problem
    6/2/2013Listed for sale$750,000+9.5%$147/sqft
    Source: REMAX Properties #764868 Report a problem
    4/24/2013Listing removed$685,000$134/sqft
    Source: Owner Report a problem
    2/24/2013Listed for sale$685,000$134/sqft
    Source: Owner Report a problem
    12/5/2010Listing removed$685,000$134/sqft
    Source: KELLER WILLIAMS CLIENT'S CHOICE REALTY #644712 Report a problem
    8/26/2010Price change$685,000-4.2%$134/sqft
    Source: Keller Williams Clients' Choice Realty #644712 Report a problem
    7/3/2010Price change$715,000-2.7%$140/sqft
    Source: Keller Williams Client's Choice Realty #644712 Report a problem
    5/15/2010Listed for sale$735,000+0.7%$144/sqft
    Source: KELLER WILLIAMS CLIENT'S CHOICE REALTY #644712 Report a problem
    9/19/2006Sold$730,000+311.3%$143/sqft
    Source: Public Record Report a problem
    11/3/2005Sold$177,500+10.9%$35/sqft
    Source: Public Record Report a problem
    3/15/2004Sold$160,000+58.4%$31/sqft
    Source: Public Record Report a problem
    12/21/1999Sold$101,000$20/sqft
    Source: Public Record Report a problem

    Public tax history

    YearProperty taxesTax assessment
    2024$4,575 +14.5%$74,550 +23.9%
    2023$3,995 -3.4%$60,150 +1.9%
    2022$4,133 $59,050 -2.8%
    2021-- $60,750 -10.1%
    2020$3,866 +0.5%$67,560 +24%
    2019$3,847 $54,490

    Find assessor info on the county website

    Neighborhood: 80908

    Nearby schools

    GreatSchools rating
    Schools provided by the listing agent
    • Elementary: Lewis-Palmer
    • Middle: Lewis-Palmer
    • High: Lewis-Palmer
    • District: Lewis-Palmer 38

    Source: The MLS. This data may not be complete. We recommend contacting the local school district to confirm school assignments for this home.

    Get a cash offer in 3 minutes
    Find out how much your home could sell for in as little as 3 minutes with a no-obligation cash offer.
    Estimated market value
    $1,245,300
    Get a cash offer in 3 minutes
    Find out how much your home could sell for in as little as 3 minutes with a no-obligation cash offer.
    Estimated market value
    $1,245,300