Skip main navigation
Sold for $790,000
  • $790,000

    18986 E Progress Lane, Centennial, CO 80015

    4beds
    4,357sqft
    Single Family Residence
    Built in 1994
    8,843 Square Feet Lot
    $756,300 Zestimate®
    $181/sqft
    $4,547 Estimated rent

    Home value

    $756,300

    $703,000 - $817,000

    $4,547/mo

    Zestimate® history
    Loading
    Loading...

    Owner options

    List your home for rent

    $4,547/mo

    Rent Zestimate®

    Find your next renter with Zillow Rental Manager. Plus, with online applications, you can quickly screen prospective tenants – for free.

    Learn more

    $4,547/mo

    Rent Zestimate®

    Refinance and save

    $4,850/mo

    Est. payment

    Refinancing to a lower rate could help reduce your monthly payments and save thousands over the life of the loan.

    See today's rates

    $4,850/mo

    Est. payment

    Explore your selling options

    Work with a Zillow partner agent

    Leverage their expertise and Zillow's premium Showcase listings to get your home seen by more buyers.

    Get started

    List with your own agent

    Get your home in front of millions of buyers by listing it on Zillow.

    Learn how to do it

    Sell it yourself

    Take full control of how buyers see your home on Zillow by listing For Sale by Owner (FSBO).

    List your home

    What's special

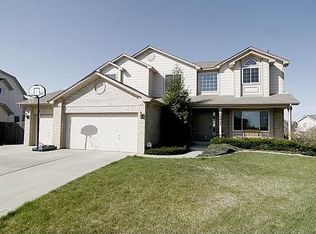
    Welcome to this Beautifully Updated Two-story Home in Jackson Farm Sub. ~ Featuring a Bright and Open Floor Plan ~ Boasting 4,357 Square Feet. ~ Fully Finished Basement. ~ Enjoy the Elegance of Quartz Countertops, New Cabinets, and a Designer Backsplash in the Spacious Kitchen ~ High-end Appliances, Gas Stove, Refrigerator, Dishwasher and Microwave. ~ Formal Dining and Office/Den on Main Floor ~ The Inviting Living Spaces are Adorned with Hardwood Floors, Fresh Interior and Exterior Paint, and New Carpet Throughout. This Remarkable Home Offers a Luxurious Primary Suite with a Walk-in Closet and Remodeled 5-Piece Bath Featuring Modern Fixtures. The Full Finished Basement Includes a Conforming Bedroom, a Bath with Steam Shower, and Home Theater with Surround Sound System in the Rec Area. Nestled on a Large Corner Lot in a Quiet Cul-de-sac, this Property Showcases Mature Trees and a Fully Fenced Backyard Perfect for Entertaining, featuring a Jacuzzi, and a Gas Grill Island, set on a Stamped Concrete Patio. The 3-car Garage Provides Ample Shelving Space for Storage. Recent Updates Include a New Roof (2024), Newer Windows, a Furnace (5 years), and Humidifier. Enjoy the Convenience of Being Close to Smoky Hill Library, Award-winning Cherry Creek Schools, Southlands Mall, and Public Transportation. Don’t miss your chance to own this Stunning Home!

    Zillow last checked:

    Listing updated:

    Listed by:

    Moises Nalvarte 720-278-0922 MOISESN@REMAX.NET,

    RE/MAX Professionals,

    Moises Nalvarte 720-278-0922,

    RE/MAX Professionals

    Bought with:

    Brett Gilbert, 100101598

    Porchlight RE Group-Boulder

    Source: REcolorado as distributed by MLS GRID,MLS#: 7112086MLS Logo

    Facts & features

    Interior

    Bedrooms & bathrooms
    • Bedrooms: 4
    • Bathrooms: 4
    • Full bathrooms: 3
    • 3/4 bathrooms: 1
    • Main level bathrooms: 1
    Primary bedroom
    • Level: Upper
    Bedroom
    • Level: Upper
    Bedroom
    • Level: Upper
    Bedroom
    • Level: Basement
    Primary bathroom
    • Level: Upper
    Bathroom
    • Level: Upper
    Bathroom
    • Level: Main
    Bathroom
    • Level: Basement
    Dining room
    • Level: Main
    Family room
    • Level: Main
    Great room
    • Level: Main
    Kitchen
    • Level: Main
    Laundry
    • Level: Main
    Living room
    • Level: Main
    Loft
    • Level: Upper
    Media room
    • Level: Basement
    Office
    • Level: Main
    Utility room
    • Level: Basement
    Heating
    • Forced Air
    Cooling
    • Central Air
    Appliances
    • Included: Dishwasher, Disposal, Dryer, Microwave, Range, Refrigerator, Washer
    Features
    • Ceiling Fan(s), Entrance Foyer, Five Piece Bath, High Ceilings, High Speed Internet, Jack & Jill Bathroom, Kitchen Island, Open Floorplan, Primary Suite, Quartz Counters
    • Flooring: Carpet, Tile, Wood
    • Windows: Double Pane Windows, Window Coverings, Window Treatments
    • Basement: Full
    • Number of fireplaces: 2
    • Fireplace features: Basement, Living Room, Recreation Room
    Interior area
    • Total structure area: 4,357
    • Total interior livable area: 4,357 sqft
    • Finished area above ground: 2,853
    • Finished area below ground: 1,454

    Property

    Parking
    • Total spaces: 6
    • Parking features: Concrete, Dry Walled, Oversized, Storage
    • Attached garage spaces: 3
    • Details: Off Street Spaces: 3
    Features
    • Levels: Two
    • Stories: 2
    • Patio & porch: Patio
    • Exterior features: Barbecue, Gas Grill, Gas Valve, Lighting, Private Yard, Rain Gutters
    • Fencing: Full
    Lot
    • Size: 8,843 Square Feet
    • Features: Corner Lot, Cul-De-Sac, Irrigated, Landscaped, Level, Many Trees, Near Public Transit, Sprinklers In Front, Sprinklers In Rear
    • Residential vegetation: Grassed, Mixed
    Details
    • Parcel number: 033486943
    • Special conditions: Standard

    Construction

    Type & style
    • Home type: SingleFamily
    • Property subtype: Single Family Residence
    Materials
    • Brick, Cement Siding, Frame
    • Foundation: Concrete Perimeter, Structural
    • Roof: Composition
    Condition
    • Updated/Remodeled
    • Year built: 1994

    Utilities & green energy

    • Electric: 110V
    • Sewer: Public Sewer
    • Water: Public
    • Utilities for property: Cable Available, Electricity Connected, Internet Access (Wired), Natural Gas Available, Natural Gas Connected

    Community & HOA

    Community
    • Security: Carbon Monoxide Detector(s)
    • Subdivision: Jackson Farm
    HOA
    • Has HOA: Yes
    • Services included: Trash
    • HOA fee: $268 quarterly
    • HOA name: Jackson Farm 2
    • HOA phone: 720-961-5150
    Location
    • Region: Centennial

    Financial & listing details

    • Price per square foot: $181/sqft
    • Tax assessed value: $712,600
    • Annual tax amount: $4,236
    • Date on market: 2/10/2025
    • Listing terms: Cash,Conventional,FHA,Jumbo,VA Loan
    • Exclusions: None.
    • Ownership: Individual
    • Electric utility on property: Yes
    • Road surface type: Paved

    Price history

    DateEventPrice
    3/10/2025Sold$790,000+0.4%$181/sqft
    Source: REcolorado as distributed by MLS GRID #7112086 Report a problem
    2/17/2025Pending sale$787,000$181/sqft
    Source: REcolorado as distributed by MLS GRID #7112086 Report a problem
    2/10/2025Listed for sale$787,000+73%$181/sqft
    Source: REcolorado as distributed by MLS GRID #7112086 Report a problem
    8/7/2015Sold$455,000$104/sqft
    Source: Public Record Report a problem

    Public tax history

    YearProperty taxesTax assessment
    2025$4,765 +12.5%$44,538 -1.8%
    2024$4,236 +24.3%$45,359 -8.4%
    2023$3,407 -0.4%$49,520 +44%
    2022$3,420 $34,396 -2.8%
    2021-- $35,386 +0.8%
    2020$3,421 -6.6%$35,114
    2019$3,663 $35,114 +0.3%
    2018$3,663 +1.7%$34,992
    2017$3,603 $34,992 +23.6%
    2016-- $28,314
    2015-- $28,314 +31.1%
    2014$2,979 +18.9%$21,595 -1.7%
    2013$2,505 $21,960
    2012-- $21,960
    2011$2,404 +2%$21,960 -1%
    2010$2,357 -15.4%$22,180
    2009$2,786 $22,180 -15.4%
    2008-- $26,220
    2007-- $26,220 +4.5%
    2006-- $25,082
    2005-- $25,082 -7.2%
    2002$2,572 +8.9%$27,020 +15.4%
    2001$2,362 $23,420
    Find assessor info on the county website

    Neighborhood: 80015

    Nearby schools

    GreatSchools rating
    Schools provided by the listing agent
    • Elementary: Peakview
    • Middle: Thunder Ridge
    • High: Eaglecrest
    • District: Cherry Creek 5

    Source: REcolorado as distributed by MLS GRID. This data may not be complete. We recommend contacting the local school district to confirm school assignments for this home.

    Get a cash offer in 3 minutes
    Find out how much your home could sell for in as little as 3 minutes with a no-obligation cash offer.
    Estimated market value
    $756,300
    Get a cash offer in 3 minutes
    Find out how much your home could sell for in as little as 3 minutes with a no-obligation cash offer.
    Estimated market value
    $756,300