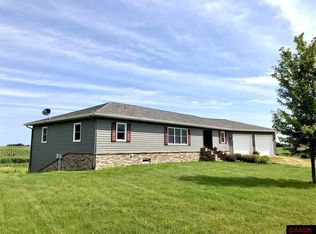
Welcome to your dream home—a stunning 5-bedroom, 3-bath walk-out rambler nestled on 5 serene acres. Boasting 2,150 square feet of beautifully designed living space just on the main level, this home offers both comfort and style. Step inside to find a modern kitchen, updated in 2022, featuring contemporary finishes that make cooking a delight. New carpet flows throughout the main level, enhancing the inviting ambiance. The informal dining area seamlessly connects to the spacious living room, perfect for entertaining or cozy family gatherings. The master suite is a true retreat, located on one side of the home. Here, you'll discover a show-stopper master bathroom, completely remodeled in 2020, featuring luxurious heated tile flooring and a generous walk-in closet. On the opposite side, two additional spacious bedrooms and a full bathroom ensure ample room for family or guests. Convenience is key with main floor laundry and a spectacular 36x18 deck added in 2018, perfect for outdoor relaxation and entertaining. The lower level expands your living space with a roomy family room, two additional bedrooms, and another full bathroom. A workshop area and abundant storage options complete this lower level, providing all the functionality you need. Energy-efficient geothermal heating ensures comfort year-round, while the triple attached garage offers plenty of space for vehicles and gear. The welcoming front porch, new landscaping, and over 75 trees planted five years ago create a picturesque setting. Located just off a paved road, this home perfectly blends rural tranquility with modern amenities. Don’t miss your chance to experience the beauty and comfort of this remarkable property!
Sold-inner office
$570,000
18988 618th Ave, Janesville, MN 56048
5beds
4,300sqft
Single Family Residence
Built in 2010
5 Acres Lot
$615,700 Zestimate®
$133/sqft
$3,092 Estimated rent
Home value
$615,700
Estimated sales range
Not available
$3,092/mo
Zestimate® history
Owner options
List your home for rent
$3,092/mo
Rent Zestimate®
Find your next renter with Zillow Rental Manager. Plus, with online applications, you can quickly screen prospective tenants – for free.
$3,092/mo
Rent Zestimate®
Refinance and save
$3,523/mo
Est. payment
Refinancing to a lower rate could help reduce your monthly payments and save thousands over the life of the loan.
$3,523/mo
Est. payment
Explore your selling options
Work with a Zillow partner agent
Leverage their expertise and Zillow's premium Showcase listings to get your home seen by more buyers.
Get startedList with your own agent
Get your home in front of millions of buyers by listing it on Zillow.
Learn how to do itSell it yourself
Take full control of how buyers see your home on Zillow by listing For Sale by Owner (FSBO).
List your homeWhat's special
Triple attached garageNew landscapingWorkshop areaWelcoming front porchAbundant storage optionsShow-stopper master bathroomNew carpet
Zillow last checked:
Listing updated:
Listed by:
Kelly Terrell,
Re/Max Dynamic Agents
Bought with:
Deb Drummer
Re/Max Dynamic Agents
Source: RASM,MLS#: 7036144
Facts & features
Interior
Bedrooms & bathrooms
- Bedrooms: 5
- Bathrooms: 3
- Full bathrooms: 3
- Main level bathrooms: 3
- Main level bedrooms: 5
Bedroom
- Level: Main
- Area: 207.5
- Dimensions: 15 x 13.83
Bedroom 1
- Level: Main
- Area: 156
- Dimensions: 12 x 13
Bedroom 2
- Level: Main
- Area: 156
- Dimensions: 12 x 13
Bedroom 3
- Level: Lower
- Area: 148.03
- Dimensions: 12.17 x 12.17
Bedroom 4
- Level: Lower
- Area: 154.11
- Dimensions: 12.17 x 12.67
Dining room
- Features: Informal Dining Room
- Level: Main
- Area: 156
- Dimensions: 12 x 13
Family room
- Level: Lower
- Area: 507.5
- Dimensions: 29 x 17.5
Kitchen
- Level: Main
- Area: 203
- Dimensions: 14.5 x 14
Living room
- Level: Main
- Area: 323
- Dimensions: 17 x 19
Heating
- Geothermal, Propane - Tank Owned
Cooling
- Central Air
Appliances
- Included: Dishwasher, Dryer, Microwave, Range, Refrigerator, Washer
- Laundry: Washer/Dryer Hookups, Main Level
Features
- Ceiling Fan(s), Eat-In Kitchen, Kitchen Center Island, Vaulted Ceiling(s), Walk-In Closet(s), Bath Description: Full Primary, Main Floor Full Bath, Private Primary, Main Floor Bedrooms, 3+ Same Floor Bedrooms(L)
- Basement: Finished,Walk-Out Access,Block,Full
- Has fireplace: No
Interior area
- Total structure area: 3,050
- Total interior livable area: 4,300 sqft
- Finished area above ground: 2,150
- Finished area below ground: 900
Property
Parking
- Total spaces: 3
- Parking features: Attached, Garage Door Opener
- Attached garage spaces: 3
Features
- Levels: One
- Stories: 1
- Patio & porch: Deck, Porch
Lot
- Size: 5 Acres
- Dimensions: 466.7 x 466.7
Details
- Additional structures: Storage Shed
- Foundation area: 2150
- Parcel number: R45.15.10.100.007
- Other equipment: Sump Pump
Construction
Type & style
- Home type: SingleFamily
- Architectural style: Ranch/Rambler (L)
- Property subtype: Single Family Residence
Materials
- Frame/Wood, Metal Siding
- Roof: Asphalt
Condition
- Year built: 2010
Utilities & green energy
- Sewer: Private Sewer
- Water: Private
Community & HOA
Location
- Region: Janesville
Financial & listing details
- Price per square foot: $133/sqft
- Tax assessed value: $517,900
- Annual tax amount: $4,579
- Date on market: 12/23/2024
- Road surface type: Paved
Price history
| Date | Event | Price |
|---|---|---|
| 12/20/2024 | Sold | $570,000-1.7%$133/sqft |
Source:  RASM #7036144 Report a problem RASM #7036144 Report a problem | ||
| 10/11/2024 | Listed for sale | $580,000+57.2%$135/sqft |
Source: RASM #7036144 Report a problem | ||
| 8/1/2018 | Sold | $369,000+720%$86/sqft |
Source: Public Record Report a problem | ||
| 7/9/2010 | Sold | $45,000$10/sqft |
Source: Public Record Report a problem | ||
Public tax history
| Year | Property taxes | Tax assessment |
|---|---|---|
| 2025 | $4,634 +0.2% | $517,900 +4.4% |
| 2024 | $4,624 -3.5% | $496,100 -0.9% |
| 2023 | $4,790 -0.7% | $500,500 +8.2% |
| 2022 | $4,826 +29.3% | $462,700 +12.3% |
| 2021 | $3,732 +6.8% | $411,900 +11.1% |
| 2020 | $3,496 | $370,800 |
| 2019 | $3,496 +18.8% | $370,800 +19.3% |
| 2018 | $2,944 +8.2% | $310,900 +4.2% |
| 2017 | $2,720 +1.6% | $298,300 +2.6% |
| 2016 | $2,678 +12355.8% | $290,800 +17% |
| 2015 | $22 -99.2% | $248,600 -0.8% |
| 2014 | $2,680 | $250,500 |
| 2013 | -- | $250,500 |
| 2012 | -- | $250,500 -1.8% |
| 2011 | -- | $255,100 |
Find assessor info on the county website
Neighborhood: 56048
Nearby homes
- $339,6003 bd2 ba1.8k sqft19038 618th Ave, Janesville, MN 56048Off Market
- $261,4002 bd1 ba1.1k sqft61919 190th St, Janesville, MN 56048Off Market
- $499,6006 bd2 ba3.6k sqft61668 187th St, Janesville, MN 56048Off Market
- $504,9004 bd3 ba2.3k sqft61675 193rd St, Janesville, MN 56048Off Market
- $340,4002 bd1 ba1.1k sqft61588 187th St, Janesville, MN 56048Off Market
- $647,1004 bd2 ba2.3k sqft61675 193rd St, Janesville, MN 56048Off Market
- $243,9003 bd1 ba1.9k sqft61998 190th St, Janesville, MN 56048Off Market
- $285,1002 bd2 ba1.5k sqft19313 618th Ave, Janesville, MN 56048Off Market
Nearby schools
GreatSchools rating
- 8/10St. Clair Elementary SchoolGrades: PK-6Distance: 2.2 mi
- 7/10St. Clair SecondaryGrades: 7-12Distance: 2.2 mi
Schools provided by the listing agent
- District: St. Clair #75
Source: RASM. This data may not be complete. We recommend contacting the local school district to confirm school assignments for this home.


Get pre-qualified for a loan
At Zillow Home Loans, we can pre-qualify you in as little as 5 minutes with no impact to your credit score.An equal housing lender. NMLS #10287.
- Minnesota
- Blue Earth County
- Mankato
- 56048
- 18988 618th Ave
Nearby cities
Nearby zip codes
Other Mankato Topics
