This beautifully maintained 3-bedroom, 2.5-bath home is located in the desirable Tuscany neighborhood, within the highly sought-after Cherry Creek School District, feeding into Grandview High School. From the moment you arrive, you’ll notice the inviting curb appeal highlighted by professional landscaping and a welcoming front patio.
Inside, the home offers a bright and open living space featuring vaulted ceilings and a bay window that flows seamlessly into the updated eat-in kitchen. The kitchen is well-appointed with granite countertops, a travertine backsplash, stainless steel appliances, and updated fixtures, making it both functional and stylish. Just off the kitchen, the spacious family room provides a comfortable gathering space with a cozy gas fireplace.
The primary suite offers a private retreat with a generous layout and a five-piece bathroom. Additional living space is found in the finished basement, completed in 2020, offering flexibility for a media room, home office, or recreation area.
Step outside to a backyard designed for relaxation and entertaining, featuring a manicured lawn and mature trees that create a peaceful, park-like setting.
This home has seen extensive updates in recent years, including newer windows, roof, furnace, air conditioning, kitchen appliances, flooring throughout the upper level, fresh interior and exterior paint, a whole-house humidifier, and updates to the kitchen and primary bath. Wood, luxury plank vinyl, and Pergo flooring throughout the home are all in excellent condition.
Thoughtfully updated and truly move-in ready, this home is one you won’t want to miss—schedule your showing today.
Sold for $565,000
$565,000
18988 E Crestridge Circle, Aurora, CO 80015
3beds
1,948sqft
Single Family Residence
Built in 1998
6,142 Square Feet Lot
$553,000 Zestimate®
$290/sqft
$2,850 Estimated rent
Home value
$553,000
$520,000 - $592,000
$2,850/mo
Zestimate® history
Owner options
List your home for rent
$2,850/mo
Rent Zestimate®
Find your next renter with Zillow Rental Manager. Plus, with online applications, you can quickly screen prospective tenants – for free.
$2,850/mo
Rent Zestimate®
Refinance and save
$3,410/mo
Est. payment
Refinancing to a lower rate could help reduce your monthly payments and save thousands over the life of the loan.
$3,410/mo
Est. payment
Explore your selling options
Work with a Zillow partner agent
Leverage their expertise and Zillow's premium Showcase listings to get your home seen by more buyers.
Get startedList with your own agent
Get your home in front of millions of buyers by listing it on Zillow.
Learn how to do itSell it yourself
Take full control of how buyers see your home on Zillow by listing For Sale by Owner (FSBO).
List your homeWhat's special
Manicured lawnVaulted ceilingsStainless steel appliancesGranite countertopsTravertine backsplashFive-piece bathroomProfessional landscaping
Zillow last checked:
Listing updated:
Listed by:
Lauren Pak 720-434-7725 LAURENBUYSELL@GMAIL.COM,
Brokers Guild Real Estate
Bought with:
David Harder, 000876885
MB Ddharder Properties
Source: REcolorado as distributed by MLS GRID,MLS#: 6017380
Facts & features
Interior
Bedrooms & bathrooms
- Bedrooms: 3
- Bathrooms: 3
- Full bathrooms: 2
- 1/2 bathrooms: 1
- Main level bathrooms: 1
Bedroom
- Description: Pergo Floors
- Level: Upper
- Area: 135 Square Feet
- Dimensions: 9 x 15
Bedroom
- Description: Pergo Floors
- Level: Upper
- Area: 135 Square Feet
- Dimensions: 9 x 15
Bedroom
- Description: Pergo Floor And Ceiling Fan W/ Ensite Bathroom
- Features: Primary Suite
- Level: Upper
- Area: 195.75 Square Feet
- Dimensions: 13.5 x 14.5
Bathroom
- Description: Powder Room
- Level: Main
- Area: 22.5 Square Feet
- Dimensions: 4.5 x 5
Bathroom
- Description: Full Bath With Tub
- Level: Upper
- Area: 45 Square Feet
- Dimensions: 6 x 7.5
Bathroom
- Description: 5 Pc Bath With Tile Floor And Newer Shower Door
- Features: Primary Suite
- Level: Upper
- Area: 55 Square Feet
- Dimensions: 5.5 x 10
Family room
- Description: Gas Fireplace, Luxury Vinyl Plank Floors And Newer Ceiling Fan
- Level: Main
- Area: 266 Square Feet
- Dimensions: 14 x 19
Great room
- Description: Finished Basement With Closet
- Level: Basement
- Area: 187.5 Square Feet
- Dimensions: 12.5 x 15
Kitchen
- Description: Travertine Backsplash, Wood Floors, Newer Stainless Steel Appliances
- Level: Main
- Area: 263.5 Square Feet
- Dimensions: 15.5 x 17
Living room
- Description: Vaulted Ceiling With Bay Window And Wood Floors
- Level: Main
- Area: 255 Square Feet
- Dimensions: 15 x 17
Heating
- Forced Air
Cooling
- Central Air
Features
- Ceiling Fan(s), Eat-in Kitchen, Five Piece Bath, Granite Counters, High Ceilings, Kitchen Island, Open Floorplan, Smoke Free, Vaulted Ceiling(s), Walk-In Closet(s)
- Flooring: Laminate, Tile, Vinyl, Wood
- Windows: Bay Window(s), Double Pane Windows, Window Coverings
- Basement: Finished
- Number of fireplaces: 1
Interior area
- Total structure area: 1,948
- Total interior livable area: 1,948 sqft
- Finished area above ground: 1,513
- Finished area below ground: 226
Property
Parking
- Total spaces: 2
- Parking features: Garage - Attached
- Attached garage spaces: 2
Features
- Levels: Two
- Stories: 2
- Exterior features: Private Yard
- Fencing: Full
Lot
- Size: 6,142 Square Feet
- Features: Level
Details
- Parcel number: 033660111
- Special conditions: Standard
Construction
Type & style
- Home type: SingleFamily
- Property subtype: Single Family Residence
Materials
- Frame
- Roof: Composition
Condition
- Updated/Remodeled
- Year built: 1998
Details
- Builder name: Richmond American Homes
Utilities & green energy
- Sewer: Public Sewer
- Water: Public
Community & HOA
Community
- Subdivision: Tuscany
HOA
- Has HOA: Yes
- Amenities included: Clubhouse, Playground, Pool, Tennis Court(s)
- Services included: Recycling, Trash
- HOA fee: $78 monthly
- HOA name: AMI
- HOA phone: 720-633-9722
- Second HOA fee: $32 monthly
- Second HOA name: AMI
- Second HOA phone: 720-633-9722
Location
- Region: Aurora
Financial & listing details
- Price per square foot: $290/sqft
- Tax assessed value: $579,300
- Annual tax amount: $3,873
- Date on market: 1/9/2026
- Listing terms: 1031 Exchange,Cash,Conventional,FHA,VA Loan
- Exclusions: None
- Ownership: Individual
Price history
| Date | Event | Price |
|---|---|---|
| 3/3/2026 | Sold | $565,000$290/sqft |
Source:  REcolorado as distributed by MLS GRID #6017380 Report a problem REcolorado as distributed by MLS GRID #6017380 Report a problem | ||
| 1/27/2026 | Pending sale | $565,000$290/sqft |
Source: REcolorado as distributed by MLS GRID #6017380 Report a problem | ||
| 1/10/2026 | Listed for sale | $565,000$290/sqft |
Source: REcolorado as distributed by MLS GRID #6017380 Report a problem | ||
| 11/15/2025 | Listing removed | $2,800$1/sqft |
Source: Zillow Rentals Report a problem | ||
| 11/10/2025 | Listed for rent | $2,800+0.2%$1/sqft |
Source: Zillow Rentals Report a problem | ||
| 8/22/2025 | Listing removed | $2,795$1/sqft |
Source: Zillow Rentals Report a problem | ||
| 8/8/2025 | Listed for rent | $2,795+1.6%$1/sqft |
Source: Zillow Rentals Report a problem | ||
| 11/1/2023 | Listing removed | -- |
Source: Zillow Rentals Report a problem | ||
| 10/18/2023 | Price change | $2,750-1.6%$1/sqft |
Source: Zillow Rentals Report a problem | ||
| 9/28/2023 | Price change | $2,795-1.9%$1/sqft |
Source: Zillow Rentals Report a problem | ||
| 9/25/2023 | Sold | $565,000+136.4%$290/sqft |
Source: Public Record Report a problem | ||
| 9/25/2023 | Listed for rent | $2,850$1/sqft |
Source: Zillow Rentals Report a problem | ||
| 6/19/2006 | Sold | $239,000+7.2%$123/sqft |
Source: Public Record Report a problem | ||
| 10/1/2002 | Sold | $222,900+38.9%$114/sqft |
Source: Public Record Report a problem | ||
| 12/31/1998 | Sold | $160,490$82/sqft |
Source: Public Record Report a problem | ||
Public tax history
| Year | Property taxes | Tax assessment |
|---|---|---|
| 2025 | $3,873 +36.9% | $36,206 -1% |
| 2024 | $2,828 +32.1% | $36,582 -10% |
| 2023 | $2,140 -26.9% | $40,658 +41.8% |
| 2022 | $2,928 | $28,676 -2.8% |
| 2021 | -- | $29,501 +3.5% |
| 2020 | $2,805 +14% | $28,493 |
| 2019 | $2,460 | $28,493 +25.2% |
| 2018 | $2,460 +1.6% | $22,759 |
| 2017 | $2,420 | $22,759 +15.2% |
| 2016 | -- | $19,757 |
| 2015 | -- | $19,757 +14.4% |
| 2014 | $2,141 +4.2% | $17,265 -0.4% |
| 2013 | $2,054 | $17,340 |
| 2012 | -- | $17,340 |
| 2011 | $1,931 +1.9% | $17,340 +3.8% |
| 2010 | $1,895 -8.1% | $16,700 |
| 2009 | $2,063 | $16,700 -7.8% |
| 2008 | -- | $18,117 |
| 2007 | -- | $18,117 -1.5% |
| 2006 | -- | $18,388 |
| 2005 | -- | $18,388 +5.6% |
| 2002 | $1,828 +11% | $17,420 +20.8% |
| 2001 | $1,647 | $14,420 |
Find assessor info on the county website
Neighborhood: 80015
Nearby homes
- $542,2004 bd3 ba1.9k sqft19010 E Crestridge Cir, Aurora, CO 80015Off Market

- $565,0004 bd4 ba2.2k sqft18978 E Crestridge Cir, Aurora, CO 80015Sold
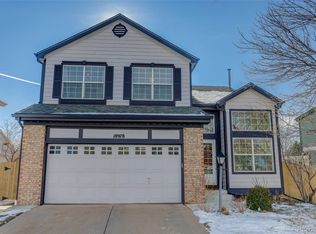
- $559,0004 bd3 ba1.9k sqft18997 E Crestridge Cir, Aurora, CO 80015Sold

- $573,8004 bd3 ba1.9k sqft18959 E Garden Dr, Aurora, CO 80015Off Market
- $596,0004 bd3 ba2k sqft18958 E Crestridge Cir, Aurora, CO 80015Off Market
- $590,0004 bd4 ba2.5k sqft19020 E Crestridge Cir, Aurora, CO 80015Sold
- $569,0004 bd3 ba1.7k sqft18955 E Garden Dr, Aurora, CO 80015Off Market
- $554,1003 bd3 ba1.8k sqft18987 E Crestridge Cir, Aurora, CO 80015Off Market
Nearby schools
GreatSchools rating
- 7/10Rolling Hills Elementary SchoolGrades: PK-5Distance: 0.3 mi
- 7/10Falcon Creek Middle SchoolGrades: 6-8Distance: 0.9 mi
- 9/10Grandview High SchoolGrades: 9-12Distance: 2 mi
Schools provided by the listing agent
- Elementary: Rolling Hills
- Middle: Falcon Creek
- High: Grandview
- District: Cherry Creek 5
Source: REcolorado as distributed by MLS GRID. This data may not be complete. We recommend contacting the local school district to confirm school assignments for this home.
Get a cash offer in 3 minutes
Find out how much your home could sell for in as little as 3 minutes with a no-obligation cash offer.
Estimated market value
$553,000
Get a cash offer in 3 minutes
Find out how much your home could sell for in as little as 3 minutes with a no-obligation cash offer.
Estimated market value
$553,000
- Colorado
- Arapahoe County
- Aurora
- 80015
- 18988 E Crestridge Circle
Nearby cities
Nearby neighborhoods
Nearby zip codes
Other Aurora Topics
