Nestled conveniently along the tranquil Powerline walking trail, this condo epitomizes comfortable community living. With main floor accessibility, there are no steps to navigate, ensuring ease of entry and movement within. Step into the welcoming foyer, complete with a spacious storage closet, setting the tone for a well-appointed living space. The living room beckons with a cozy gas fireplace, adorned by a beautiful stone surround, while woodgrain tile floors add a touch of elegance throughout. An open floor plan seamlessly integrates the dining area, illuminated by a modern light fixture for warm gatherings of family and friends. The kitchen exudes functionality, boasting ample cabinets (recently painted) alongside newer appliances, including a brand new stove/oven. The dedicated laundry room features a convenient stackable washer and dryer, and a sizable pantry for added storage convenience. Retreat to the generously sized bedroom, accommodating a king-size bed comfortably, enhanced by newer carpeting and a spacious walk-in closet. The oversized bathroom offers double sinks and soaking tub. Fresh paint accents the modern, renovated ambiance throughout, infusing the home with a renewed sense of style. Step outside to the private outdoor patio, an ideal space to embrace the laid-back Colorado lifestyle, complete with an additional storage closet. A one-car garage is designated to the unit, supplemented by ample additional parking ensuring convenience for residents and guests alike. Community amenities include swimming pool and clubhouse, while the entire neighborhood recently received a fresh coat of paint. Experience the epitome of relaxed community living in this meticulously maintained condo. Conveniently located to Aurora Town Center shopping and dining, the Anschutz Medical Center campus, Buckley Space Force Base, E-470, and area reservoirs, this charming home is ready to be made yours!
Sold for $287,000
$287,000
18989 E Warren Drive #G-104, Aurora, CO 80013
1beds
848sqft
Condominium
Built in 2002
-- sqft lot
$245,700 Zestimate®
$338/sqft
$1,638 Estimated rent
Home value
$245,700
$233,000 - $258,000
$1,638/mo
Zestimate® history
Owner options
List your home for rent
$1,638/mo
Rent Zestimate®
Find your next renter with Zillow Rental Manager. Plus, with online applications, you can quickly screen prospective tenants – for free.
$1,638/mo
Rent Zestimate®
Refinance and save
$1,928/mo
Est. payment
Refinancing to a lower rate could help reduce your monthly payments and save thousands over the life of the loan.
$1,928/mo
Est. payment
Explore your selling options
Work with a Zillow partner agent
Leverage their expertise and Zillow's premium Showcase listings to get your home seen by more buyers.
Get startedList with your own agent
Get your home in front of millions of buyers by listing it on Zillow.
Learn how to do itSell it yourself
Take full control of how buyers see your home on Zillow by listing For Sale by Owner (FSBO).
List your homeWhat's special
Modern light fixtureSpacious storage closetDedicated laundry roomArea reservoirsBrand new stovePrivate outdoor patioAdditional storage closet
Zillow last checked:
Listing updated:
Listed by:
Melody Switzer 720-663-9196 melody@threelanternsgroup.com,
Colorado Home Realty,
Three Lanterns Group 720-663-9196,
Colorado Home Realty
Bought with:
Merritt Cohn, 040004578
MB Cohn & Assoc
Source: REcolorado as distributed by MLS GRID,MLS#: 3139064
Facts & features
Interior
Bedrooms & bathrooms
- Bedrooms: 1
- Bathrooms: 1
- Full bathrooms: 1
- Main level bathrooms: 1
- Main level bedrooms: 1
Bedroom
- Description: Accommodates A King-Sized Bed, Large Walking Closet, Newer Carpet
- Level: Main
Bathroom
- Description: Oversized, Double Sinks, Soaking Tub
- Level: Main
Dining room
- Description: Wood Grain Tile Floors, Updated Lighting
- Level: Main
Kitchen
- Description: Wood Grain Tile Floors, Newer Appliances And Brand New Stove/Oven, Newly Painted Cabinets
- Level: Main
Laundry
- Description: Stackable Washer And Dryer Included
- Level: Main
Living room
- Description: Wood Grain Tile Floors, Gas Fireplace With Stone Surround
- Level: Main
Heating
- Forced Air, Natural Gas
Cooling
- Central Air
Appliances
- Included: Dishwasher, Disposal, Dryer, Microwave, Oven, Refrigerator, Washer
- Laundry: In Unit
Features
- Ceiling Fan(s), Eat-in Kitchen, Entrance Foyer, Laminate Counters, Open Floorplan, Pantry, Smoke Free, Walk-In Closet(s)
- Flooring: Carpet, Tile
- Has basement: No
- Number of fireplaces: 1
- Fireplace features: Gas, Living Room
- Common walls with other units/homes: End Unit,No One Below
Interior area
- Total structure area: 848
- Total interior livable area: 848 sqft
- Finished area above ground: 848
Property
Parking
- Total spaces: 3
- Parking features: Garage
- Garage spaces: 1
- Details: Off Street Spaces: 2
Features
- Levels: One
- Stories: 1
- Patio & porch: Covered, Patio
Lot
- Size: 436 Square Feet
Details
- Parcel number: 034426833
- Special conditions: Standard
Construction
Type & style
- Home type: Condo
- Property subtype: Condominium
- Attached to another structure: Yes
Materials
- Frame, Rock, Wood Siding
- Roof: Composition
Condition
- Updated/Remodeled
- Year built: 2002
Utilities & green energy
- Sewer: Public Sewer
- Water: Public
Community & HOA
Community
- Security: Carbon Monoxide Detector(s), Smart Locks
- Subdivision: The Villas At Aspen Ridge
HOA
- Has HOA: Yes
- Amenities included: Clubhouse, Pool
- Services included: Insurance, Maintenance Grounds, Maintenance Structure, Sewer, Snow Removal, Trash, Water
- HOA fee: $256 monthly
- HOA name: Avenue One Properties
- HOA phone: 303-804-9800
Location
- Region: Aurora
Financial & listing details
- Price per square foot: $338/sqft
- Tax assessed value: $281,100
- Annual tax amount: $1,487
- Date on market: 3/8/2024
- Listing terms: Cash,Conventional,FHA,VA Loan
- Exclusions: Personal Belongings, Nest Cameras And Staging Items.
- Ownership: Individual
Price history
| Date | Event | Price |
|---|---|---|
| 4/30/2024 | Sold | $287,000-2.7%$338/sqft |
Source:  REcolorado as distributed by MLS GRID #3139064 Report a problem REcolorado as distributed by MLS GRID #3139064 Report a problem | ||
| 4/9/2024 | Pending sale | $295,000$348/sqft |
Source: REcolorado as distributed by MLS GRID #3139064 Report a problem | ||
| 3/27/2024 | Listed for sale | $295,000$348/sqft |
Source: REcolorado as distributed by MLS GRID #3139064 Report a problem | ||
| 3/11/2024 | Pending sale | $295,000$348/sqft |
Source: REcolorado as distributed by MLS GRID #3139064 Report a problem | ||
| 3/8/2024 | Listed for sale | $295,000+82.1%$348/sqft |
Source: REcolorado as distributed by MLS GRID #3139064 Report a problem | ||
| 11/1/2016 | Sold | $162,000+1.3%$191/sqft |
Source: Public Record Report a problem | ||
| 9/30/2016 | Listed for sale | $159,900+29.4%$189/sqft |
Source: Coldwell Banker Residential Brokerage - Denver Central #8972845 Report a problem | ||
| 9/10/2003 | Sold | $123,582$146/sqft |
Source: Public Record Report a problem | ||
Public tax history
| Year | Property taxes | Tax assessment |
|---|---|---|
| 2025 | $1,573 +3.1% | $17,569 +7% |
| 2024 | $1,526 +2.6% | $16,416 -19.1% |
| 2023 | $1,487 -3.1% | $20,295 +37% |
| 2022 | $1,535 | $14,810 -2.8% |
| 2021 | -- | $15,237 +3.9% |
| 2020 | $1,527 +26.9% | $14,665 |
| 2019 | $1,203 | -- |
| 2018 | $1,203 +15% | $11,376 |
| 2017 | $1,046 | $11,376 +36.6% |
| 2016 | -- | $8,326 |
| 2015 | -- | $8,326 +83.5% |
| 2014 | $755 +76.7% | $4,537 -23.6% |
| 2013 | $427 | $5,940 |
| 2012 | -- | $5,940 |
| 2011 | $537 +1.1% | $5,940 -10.4% |
| 2010 | $532 -29.5% | $6,630 |
| 2009 | $754 | $6,630 -29.6% |
| 2008 | -- | $9,416 |
| 2007 | -- | $9,416 +5.3% |
| 2006 | -- | $8,939 |
| 2005 | -- | $8,939 |
Find assessor info on the county website
Neighborhood: Side Creek
Nearby homes
- $271,1002 bd2 ba1.1k sqft18989 E Warren Dr #G-201, Aurora, CO 80013Off Market

- $265,3002 bd2 ba1.1k sqft18989 E Warren Dr #G-203, Aurora, CO 80013Off Market
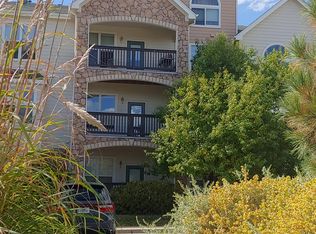
- $299,9002 bd2 ba1.2k sqft18989 E Warren Dr #G-303, Aurora, CO 80013Sold
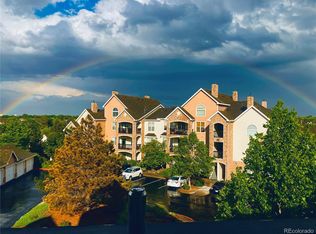
- $256,7002 bd2 ba1k sqft18989 E Warren Dr #G-202, Aurora, CO 80013Off Market
- $227,9001 bd1 ba848 sqft18989 E Warren Dr #G-101, Aurora, CO 80013Off Market
- $263,8002 bd2 ba1k sqft18989 E Warren Dr #G-103, Aurora, CO 80013Off Market
- $225,1001 bd1 ba848 sqft18989 E Warren Dr #G-105, Aurora, CO 80013Off Market
- $264,0002 bd2 ba1k sqft18989 E Warren Dr #G-106, Aurora, CO 80013Off Market
Nearby schools
GreatSchools rating
- 3/10Side Creek Elementary SchoolGrades: PK-5Distance: 0.3 mi
- 3/10Mrachek Middle SchoolGrades: 6-8Distance: 0.8 mi
- 4/10Rangeview High SchoolGrades: 9-12Distance: 0.8 mi
Schools provided by the listing agent
- Elementary: Side Creek
- Middle: Mrachek
- High: Rangeview
- District: Adams-Arapahoe 28J
Source: REcolorado as distributed by MLS GRID. This data may not be complete. We recommend contacting the local school district to confirm school assignments for this home.
Get a cash offer in 3 minutes
Find out how much your home could sell for in as little as 3 minutes with a no-obligation cash offer.
Estimated market value
$245,700
Get a cash offer in 3 minutes
Find out how much your home could sell for in as little as 3 minutes with a no-obligation cash offer.
Estimated market value
$245,700
- Colorado
- Arapahoe County
- Aurora
- 80013
- Side Creek
- 18989 E Warren Drive Unit G-104
Nearby cities
Nearby neighborhoods
Nearby zip codes
Other Aurora Topics
