Awesome find in Deltona Lakes! Perfectly situated on a quiet DEAD-END STREET with plenty of privacy, this 4-BEDROOM, 2-BATH custom home sits on an OVERSIZED LOT and offers space, comfort, and flexibility. The RENOVATED KITCHEN features espresso cabinets, granite countertops, and stainless-steel appliances, opening to a large great room with a WOOD-BURNING FIREPLACE. Designed for entertaining, the home includes a Florida room, a spacious covered porch, and a 3-panel sliding glass door creating seamless indoor-outdoor living. Enjoy a NO-CARPET HOME WITH VINYL FLOORING THROUGHOUT, PAID-OFF SOLAR PANELS that help keep the electric bill low, and a desirable floor plan with generous living spaces. The primary suite features a whirlpool tub, and every bedroom includes a walk-in closet. The fourth bedroom is perfect for a nursery, home office, or guest room. A large utility room off the kitchen includes a laundry sink for added convenience. The garage has been converted into a bonus room with mini-split A/C and separate exterior access through the garage door, and can easily be converted back if desired. SELLER IS OFFERING A BUYER CREDIT that can be used toward FLOORING OR BUYER CLOSING COSTS, giving the new owner flexibility to personalize the home or reduce out-of-pocket expenses at closing. With custom features, energy efficiency, and a private setting, this home is truly one of a kind. Schedule your private showing today!
Sold for $348,000
Zestimate®
$348,000
1899 Bonkirk Dr, Deltona, FL 32738
4beds
2,184sqft
Single Family Residence
Built in 1987
0.41 Acres Lot
$348,000 Zestimate®
$159/sqft
$2,370 Estimated rent
Home value
$348,000
$324,000 - $376,000
$2,370/mo
Zestimate® history
Owner options
List your home for rent
$2,370/mo
Rent Zestimate®
Find your next renter with Zillow Rental Manager. Plus, with online applications, you can quickly screen prospective tenants – for free.
$2,370/mo
Rent Zestimate®
Refinance and save
$2,416/mo
Est. payment
Refinancing to a lower rate could help reduce your monthly payments and save thousands over the life of the loan.
$2,416/mo
Est. payment
Explore your selling options
Work with a Zillow partner agent
Leverage their expertise and Zillow's premium Showcase listings to get your home seen by more buyers.
Get startedList with your own agent
Get your home in front of millions of buyers by listing it on Zillow.
Learn how to do itSell it yourself
Take full control of how buyers see your home on Zillow by listing For Sale by Owner (FSBO).
List your homeWhat's special
Renovated kitchenGranite countertopsFlorida roomPrivate settingSpacious covered porchOversized lotPlenty of privacy
Zillow last checked:
Listing updated:
Listed by:
Susanne Moser 321-303-9774,
MOSER REALTY CO 321-303-9774
Bought with:
Matthew Buckley, 3412829
LPT REALTY, LLC
Source: Stellar MLS,MLS#: O6381183 Originating MLS: Orlando Regional
Originating MLS: Orlando Regional
Facts & features
Interior
Bedrooms & bathrooms
- Bedrooms: 4
- Bathrooms: 2
- Full bathrooms: 2
Primary bedroom
- Features: Ceiling Fan(s), Walk-In Closet(s)
- Level: First
- Area: 195 Square Feet
- Dimensions: 13x15
Bedroom 2
- Features: Ceiling Fan(s), Walk-In Closet(s)
- Level: First
- Area: 132 Square Feet
- Dimensions: 11x12
Bedroom 3
- Features: Ceiling Fan(s), Walk-In Closet(s)
- Level: First
- Area: 144 Square Feet
- Dimensions: 12x12
Bedroom 4
- Features: Ceiling Fan(s), Walk-In Closet(s)
- Level: First
- Area: 120 Square Feet
- Dimensions: 10x12
Primary bathroom
- Features: Dual Sinks, Shower No Tub, Tub with Separate Shower Stall, Linen Closet
- Level: First
- Area: 126 Square Feet
- Dimensions: 9x14
Bathroom 2
- Features: Dual Sinks, Tub With Shower
- Level: First
- Area: 32 Square Feet
- Dimensions: 8x4
Balcony porch lanai
- Level: First
- Area: 364 Square Feet
- Dimensions: 28x13
Dinette
- Level: First
- Area: 88 Square Feet
- Dimensions: 11x8
Dining room
- Level: First
- Area: 169 Square Feet
- Dimensions: 13x13
Kitchen
- Features: Pantry, Built-in Closet
- Level: First
- Area: 216 Square Feet
- Dimensions: 18x12
Laundry
- Features: Built-in Closet
- Level: First
- Area: 120 Square Feet
- Dimensions: 8x15
Living room
- Features: Ceiling Fan(s)
- Level: First
- Area: 500 Square Feet
- Dimensions: 25x20
Heating
- Central
Cooling
- Central Air
Appliances
- Included: Dishwasher, Electric Water Heater, Microwave, Range, Refrigerator
- Laundry: Inside, Laundry Room
Features
- Ceiling Fan(s), Eating Space In Kitchen, High Ceilings, Solid Surface Counters, Solid Wood Cabinets, Vaulted Ceiling(s), Walk-In Closet(s)
- Flooring: Ceramic Tile, Vinyl
- Doors: Sliding Doors
- Has fireplace: Yes
- Fireplace features: Living Room, Wood Burning
Interior area
- Total structure area: 3,055
- Total interior livable area: 2,184 sqft
Property
Parking
- Total spaces: 2
- Parking features: Converted Garage, Driveway
- Attached garage spaces: 2
- Has uncovered spaces: Yes
- Details: Garage Dimensions: 21x20
Features
- Levels: One
- Stories: 1
- Patio & porch: Front Porch, Rear Porch, Screened
- Fencing: Chain Link
- Has view: Yes
- View description: Trees/Woods
Lot
- Size: 0.41 Acres
- Dimensions: 80 x 221
- Features: Cul-De-Sac, Oversized Lot
- Residential vegetation: Mature Landscaping, Trees/Landscaped
Details
- Additional structures: Shed(s), Storage
- Parcel number: 30183153000180
- Zoning: 01R
- Special conditions: None
Construction
Type & style
- Home type: SingleFamily
- Architectural style: Traditional
- Property subtype: Single Family Residence
Materials
- Stucco, Wood Frame
- Foundation: Slab
- Roof: Shingle
Condition
- Completed
- New construction: No
- Year built: 1987
Utilities & green energy
- Electric: Photovoltaics Seller Owned
- Sewer: Septic Tank
- Water: Public
- Utilities for property: BB/HS Internet Available, Cable Available, Electricity Connected, Public, Water Connected
Green energy
- Energy generation: Solar
Community & HOA
Community
- Security: Security System
- Pet fee: $0 monthly
- Subdivision: DELTONA LAKES UNIT 53
HOA
- Has HOA: No
Location
- Region: Deltona
Financial & listing details
- Price per square foot: $159/sqft
- Tax assessed value: $326,985
- Annual tax amount: $4,200
- Date on market: 2/10/2026
- Cumulative days on market: 51 days
- Listing terms: Cash,Conventional,FHA,VA Loan
- Ownership: Fee Simple
- Total actual rent: 0
- Electric utility on property: Yes
- Road surface type: Asphalt
Price history
| Date | Event | Price |
|---|---|---|
| 4/29/2026 | Sold | $348,000+0.9%$159/sqft |
Source:  Stellar MLS #O6381183 Report a problem Stellar MLS #O6381183 Report a problem | ||
| 4/2/2026 | Pending sale | $344,900$158/sqft |
Source: Stellar MLS #O6381183 Report a problem | ||
| 3/23/2026 | Price change | $344,900-1.4%$158/sqft |
Source: Stellar MLS #O6381183 Report a problem | ||
| 3/2/2026 | Price change | $349,900-2.8%$160/sqft |
Source: Stellar MLS #O6381183 Report a problem | ||
| 2/11/2026 | Listed for sale | $359,900+65.1%$165/sqft |
Source: Stellar MLS #O6381183 Report a problem | ||
| 2/21/2019 | Sold | $218,000-0.9%$100/sqft |
Source: Public Record Report a problem | ||
| 1/6/2019 | Listed for sale | $220,000+33.3%$101/sqft |
Source: DISCOM REALTY INC #V4904887 Report a problem | ||
| 4/10/2015 | Sold | $165,000-2.9%$76/sqft |
Source: Stellar MLS #V4703083 Report a problem | ||
| 3/26/2015 | Pending sale | $169,900$78/sqft |
Source: DISCOM REALTY INC #V4703083 Report a problem | ||
| 3/3/2015 | Price change | $169,900-2.9%$78/sqft |
Source: Discom Realty Inc #V4703083 Report a problem | ||
| 2/13/2015 | Price change | $174,900-2.8%$80/sqft |
Source: Discom Realty Inc #V4703083 Report a problem | ||
| 1/27/2015 | Price change | $179,900-2.7%$82/sqft |
Source: Discom Realty Inc #V4703083 Report a problem | ||
| 1/22/2015 | Price change | $184,900-2.6%$85/sqft |
Source: Discom Realty Inc #V4703083 Report a problem | ||
| 1/12/2015 | Price change | $189,900-1.6%$87/sqft |
Source: Discom Realty Inc #V4703083 Report a problem | ||
| 1/9/2015 | Price change | $192,900-1%$88/sqft |
Source: Discom Realty Inc #V4703083 Report a problem | ||
| 12/29/2014 | Price change | $194,900-0.1%$89/sqft |
Source: Discom Realty Inc #V4703083 Report a problem | ||
| 12/12/2014 | Listed for sale | $195,000+160%$89/sqft |
Source: Discom Realty Inc #V4703083 Report a problem | ||
| 9/15/2014 | Sold | $75,000-36.4%$34/sqft |
Source: Public Record Report a problem | ||
| 4/2/1998 | Sold | $118,000-0.8%$54/sqft |
Source: Public Record Report a problem | ||
| 5/16/1995 | Sold | $118,900$54/sqft |
Source: Public Record Report a problem | ||
Public tax history
| Year | Property taxes | Tax assessment |
|---|---|---|
| 2025 | $4,201 +2.5% | $243,576 +3.2% |
| 2024 | $4,098 +2.9% | $236,109 +3% |
| 2023 | $3,982 +0.9% | $229,233 +3% |
| 2022 | $3,946 | $222,556 +3% |
| 2021 | -- | $216,074 +5.7% |
| 2020 | $4,762 | $204,466 +27% |
| 2019 | $4,762 +58.8% | $161,036 +1.9% |
| 2018 | $2,998 +0.7% | $158,033 +2.1% |
| 2017 | $2,979 +0.3% | $154,783 +2.1% |
| 2016 | $2,969 +3.6% | $151,599 +16% |
| 2015 | $2,867 -17.6% | $130,699 +44.8% |
| 2014 | $3,479 | $90,273 +1.5% |
| 2013 | -- | $88,939 +1.7% |
| 2012 | -- | $87,452 +3% |
| 2011 | -- | $84,905 -27.6% |
| 2010 | -- | $117,252 -1.2% |
| 2009 | -- | $118,648 +3.1% |
| 2007 | -- | $115,077 -0.5% |
| 2006 | -- | $115,638 +6.1% |
| 2005 | -- | $109,000 +3% |
| 2004 | -- | $105,825 +1.9% |
| 2003 | -- | $103,852 +2.4% |
| 2002 | -- | $101,418 +1.6% |
| 2001 | -- | $99,821 +2.7% |
| 2000 | -- | $97,196 |
Find assessor info on the county website
Neighborhood: 32738
Nearby homes
- $344,2004 bd2 ba2k sqft1897 Bonkirk Dr, Deltona, FL 32738Off Market
- $306,1003 bd2 ba1.7k sqft1891 Bonkirk Dr, Deltona, FL 32738Off Market
- $339,8003 bd2 ba1.8k sqft1898 Bonkirk Dr, Deltona, FL 32738Off Market
- $344,5003 bd2 ba1.8k sqft1885 Bonkirk Dr, Deltona, FL 32738Off Market
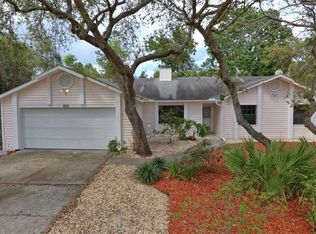
- $7,731-- bd-- ba-- sqft1896 Bonkirk Dr, Deltona, FL 32738Off Market
- $296,0003 bd2 ba1.6k sqft1892 Bonkirk Dr, Deltona, FL 32738Off Market
- $70,0000.275 Acres1879 Bonkirk Dr #21, Deltona, FL 32738Lot/Land
- $40,3200.276 Acres1879 Bonkirk Dr, Deltona, FL 32738Off Market
Nearby schools
GreatSchools rating
- 5/10Deltona Lakes Elementary SchoolGrades: PK-5Distance: 1.6 mi
- 4/10Galaxy Middle SchoolGrades: 6-8Distance: 1.1 mi
- 6/10Deltona High SchoolGrades: 9-12Distance: 1.6 mi
Schools provided by the listing agent
- Elementary: Timbercrest Elem
- Middle: Galaxy Middle
- High: Deltona High
Source: Stellar MLS. This data may not be complete. We recommend contacting the local school district to confirm school assignments for this home.
Get a cash offer in 3 minutes
Find out how much your home could sell for in as little as 3 minutes with a no-obligation cash offer.
Estimated market value
$348,000
Get a cash offer in 3 minutes
Find out how much your home could sell for in as little as 3 minutes with a no-obligation cash offer.
Estimated market value
$348,000
- Florida
- Volusia County
- Deltona
- 32738
- 1899 Bonkirk Dr
Nearby cities
Nearby zip codes
Other Deltona Topics
