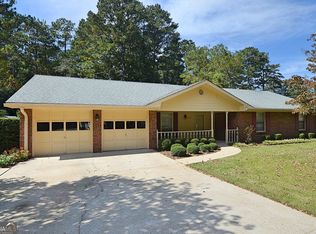
***ATTENTION***PRICE REDUCTION***PRICE DROP***!!!! Welcome home to this 3-bedroom 2 bath all brick ranch. The home is currently available for showings and offers. Please use showing time to schedule showings. This wonderful home offers an open concept that has a vaulted living room w/a brick hearted gas fireplace, mantle and separate dining room. Kitchen has recent upgrades to include, granite countertops w/tile backsplash, new sink, faucet, pantry and newly faced cabinets. Enjoy the open concept from kitchen to dining room. The entire home has new double pane energy efficient windows w 3-inch cordless blinds, LVP waterproof/life proof flooring w/bathrooms having ceramic tile and subway tile above the shower/bathtub. New doors to bedrooms and crown molding in each bedroom & bathrooms. New interior and exterior doors w/full storm doors. Enjoy the summers, entertain and relax in the sparkling in-ground pool. Chain link fence in the back yard provides an area for the fur babies to play and run around. The exterior has had upgrades as well. The driveway, sidewalk and covered front porch concrete was removed and re-poured and driveway turn around was extended 12 feet. New centipede front lawn with 20 plus trees being removed and stumps ground. New HVAC system was added and upgraded to a 3 ton unit in 2015 w/new architectural asphalt shingled roof in 2014. The 21x42 in-ground pool had liner replaced 4 years ago. Have extra storage with the 8x10 storage shed in the back yard. Located within a partial cul-de-sac. This home is conveniently located close to schools, restaurants, shopping, and minutes from I-20. If the listing agent or seller shows home to buyer, the selling broker/agent commission shall be 1.5%.
Closed
$300,600
1899 Brandy Woods Trl SE, Conyers, GA 30013
3beds
1,535sqft
Single Family Residence, Residential
Built in 1983
0.55 Acres Lot
$295,100 Zestimate®
$196/sqft
$1,993 Estimated rent
Home value
$295,100
$280,000 - $310,000
$1,993/mo
Zestimate® history
Owner options
List your home for rent
$1,993/mo
Rent Zestimate®
Find your next renter with Zillow Rental Manager. Plus, with online applications, you can quickly screen prospective tenants – for free.
$1,993/mo
Rent Zestimate®
Refinance and save
$1,836/mo
Est. payment
Refinancing to a lower rate could help reduce your monthly payments and save thousands over the life of the loan.
$1,836/mo
Est. payment
Explore your selling options
Work with a Zillow partner agent
Leverage their expertise and Zillow's premium Showcase listings to get your home seen by more buyers.
Get startedList with your own agent
Get your home in front of millions of buyers by listing it on Zillow.
Learn how to do itSell it yourself
Take full control of how buyers see your home on Zillow by listing For Sale by Owner (FSBO).
List your homeWhat's special
Subway tileCrown moldingNew interiorCeramic tileExtra storageNew doorsNew hvac system
Zillow last checked:
Listing updated:
Listed by:
PHILLIP JARMAN,
HomeSmart 404-876-4901
Bought with:
LAKIESHA SAMPSON, 322868
HomeSmart
Source: FMLS GA,MLS#: 7309063
Facts & features
Interior
Bedrooms & bathrooms
- Bedrooms: 3
- Bathrooms: 2
- Full bathrooms: 2
- Main level bathrooms: 2
- Main level bedrooms: 3
Rooms
- Room types: Family Room, Living Room, Master Bathroom, Master Bedroom
Primary bedroom
- Features: Master on Main
- Level: Master on Main
Bedroom
- Features: Master on Main
Primary bathroom
- Features: Tub/Shower Combo
Dining room
- Features: Separate Dining Room
Kitchen
- Features: Pantry, Solid Surface Counters
Heating
- Central, Forced Air
Cooling
- Ceiling Fan(s), Central Air
Appliances
- Included: Dishwasher, Gas Cooktop, Gas Oven
- Laundry: Laundry Closet, Main Level
Features
- Crown Molding, Entrance Foyer, Vaulted Ceiling(s)
- Flooring: Ceramic Tile, Laminate
- Windows: Double Pane Windows
- Basement: Other
- Number of fireplaces: 1
- Fireplace features: Factory Built, Living Room
- Common walls with other units/homes: No Common Walls
Interior area
- Total structure area: 1,535
- Total interior livable area: 1,535 sqft
- Finished area above ground: 0
- Finished area below ground: 0
Property
Parking
- Total spaces: 2
- Parking features: Attached, Garage, Garage Faces Side, Parking Pad
- Attached garage spaces: 2
- Has uncovered spaces: Yes
Accessibility
- Accessibility features: None
Features
- Levels: One
- Stories: 1
- Patio & porch: Front Porch, Patio
- Exterior features: Private Yard, No Dock
- Pool features: In Ground
- Spa features: None
- Fencing: Back Yard,Chain Link
- Has view: Yes
- View description: Trees/Woods
- Waterfront features: None
- Body of water: None
Lot
- Size: 0.55 Acres
- Features: Back Yard, Cul-De-Sac, Level, Private
Details
- Additional structures: Shed(s), Workshop
- Parcel number: 080A010164
- Other equipment: None
- Horse amenities: None
Construction
Type & style
- Home type: SingleFamily
- Architectural style: Ranch,Traditional
- Property subtype: Single Family Residence, Residential
Materials
- Brick 4 Sides
- Foundation: Slab
- Roof: Composition
Condition
- Resale
- New construction: No
- Year built: 1983
Utilities & green energy
- Electric: 110 Volts
- Sewer: Septic Tank
- Water: Public
- Utilities for property: None
Green energy
- Energy efficient items: None
- Energy generation: None
Community & HOA
Community
- Features: Street Lights
- Security: Fire Alarm, Smoke Detector(s)
- Subdivision: Brandywine
HOA
- Has HOA: No
Location
- Region: Conyers
Financial & listing details
- Price per square foot: $196/sqft
- Tax assessed value: $270,300
- Annual tax amount: $2,529
- Date on market: 11/30/2023
- Cumulative days on market: 80 days
- Listing terms: Cash,Conventional,FHA,VA Loan
- Ownership: Fee Simple
- Road surface type: Asphalt
Price history
| Date | Event | Price |
|---|---|---|
| 3/14/2024 | Listing removed | $315,000+4.8%$205/sqft |
Source:  HomeSmart #7309063 Report a problem HomeSmart #7309063 Report a problem | ||
| 3/8/2024 | Sold | $300,600+0.2%$196/sqft |
Source:  FMLS GA #7309063 Report a problem FMLS GA #7309063 Report a problem | ||
| 2/21/2024 | Pending sale | $299,900$195/sqft |
Source: HomeSmart #20136496 Report a problem | ||
| 2/20/2024 | Contingent | $299,900$195/sqft |
Source:  GAMLS #20136496 Report a problem GAMLS #20136496 Report a problem | ||
| 2/4/2024 | Price change | $299,900-4.8%$195/sqft |
Source: GAMLS #20136496 Report a problem | ||
| 2/1/2024 | Price change | $315,000+3.3%$205/sqft |
Source: HomeSmart #7309063 Report a problem | ||
| 1/1/2024 | Price change | $305,000-3.2%$199/sqft |
Source: GAMLS #20136496 Report a problem | ||
| 12/5/2023 | Price change | $315,000-3.1%$205/sqft |
Source: GAMLS #20136496 Report a problem | ||
| 11/28/2023 | Listed for sale | $325,000$212/sqft |
Source: GAMLS #20136496 Report a problem | ||
| 8/18/2023 | Contingent | $325,000$212/sqft |
Source: GAMLS #20136496 Report a problem | ||
| 8/18/2023 | Listed for sale | $325,000$212/sqft |
Source: GAMLS #20136496 Report a problem | ||
| 8/18/2023 | Pending sale | $325,000$212/sqft |
Source: GAMLS #20136496 Report a problem | ||
| 7/23/2023 | Listed for sale | $325,000$212/sqft |
Source: GAMLS #20136496 Report a problem | ||
Public tax history
| Year | Property taxes | Tax assessment |
|---|---|---|
| 2025 | $2,175 -2.2% | $108,120 +23.3% |
| 2024 | $2,224 +181.1% | $87,720 +11.8% |
| 2023 | $791 -42% | $78,440 +23.1% |
| 2022 | $1,365 +8.8% | $63,720 +19.3% |
| 2021 | $1,254 +37.8% | $53,400 +19.7% |
| 2020 | $910 +16.7% | $44,600 +10.9% |
| 2019 | $780 +4.5% | $40,200 +3.6% |
| 2018 | $747 +28.2% | $38,800 +10.5% |
| 2017 | $583 +12.5% | $35,120 +6.8% |
| 2016 | $518 | $32,880 +7% |
| 2015 | $518 +13.4% | $30,720 +5.6% |
| 2014 | $457 +23.7% | $29,080 -30.7% |
| 2013 | $369 -46.3% | $41,960 |
| 2012 | $688 -9.8% | -- |
| 2011 | $763 -8.1% | $41,960 -7% |
| 2010 | $830 -1.7% | $45,120 -8.7% |
| 2009 | $844 +47% | $49,400 |
| 2008 | $574 -0.2% | $49,400 |
| 2007 | $575 +35.4% | $49,400 +16.5% |
| 2006 | $425 +42.7% | $42,400 +17.3% |
| 2005 | $298 -0.7% | $36,160 |
| 2004 | $300 | $36,160 -60% |
| 2003 | -- | $90,400 +150% |
| 2002 | $502 -14% | $36,160 |
| 2001 | $584 -11.1% | $36,160 |
| 2000 | $656 | $36,160 |
Find assessor info on the county website
Neighborhood: 30013
Nearby homes
- $244,7003 bd2 ba2k sqft1889 Brandy Woods Trl SE, Conyers, GA 30013Off Market
- $285,0003 bd2 ba1.6k sqft1909 Brandy Woods Trl SE, Conyers, GA 30013Sold
- $286,500-- bd-- ba-- sqft1929 Brancy Woods Trl, Conyers, GA 30013Off Market
- $219,3001 bd2 ba1.8k sqft1919 Brandy Woods Trl SE, Conyers, GA 30013Off Market
- $260,0003 bd2 ba1.5k sqft1879 Brandy Woods Trl SE, Conyers, GA 30013Off Market
- $251,1003 bd2 ba1.7k sqft1890 Brandy Woods Trl SE, Conyers, GA 30013Off Market
- $244,9003 bd2 ba1.8k sqft4200 Stephanie Cir SE, Conyers, GA 30013Off Market
- $224,1003 bd2 ba1.3k sqft1900 Brandy Dr SE, Conyers, GA 30013Off Market
Nearby schools
GreatSchools rating
- 4/10Barksdale Elementary SchoolGrades: PK-5Distance: 1.4 mi
- 5/10Memorial Middle SchoolGrades: 6-8Distance: 2 mi
- 2/10Salem High SchoolGrades: 9-12Distance: 1.6 mi
Schools provided by the listing agent
- Elementary: Barksdale
- Middle: Memorial
- High: Salem
Source: FMLS GA. This data may not be complete. We recommend contacting the local school district to confirm school assignments for this home.
Get a cash offer in 3 minutes
Find out how much your home could sell for in as little as 3 minutes with a no-obligation cash offer.
Estimated market value
$295,100
Get a cash offer in 3 minutes
Find out how much your home could sell for in as little as 3 minutes with a no-obligation cash offer.
Estimated market value
$295,100
- Georgia
- Rockdale County
- Conyers
- 30013
- 1899 Brandy Woods Trl SE
Nearby cities
Nearby neighborhoods
Nearby zip codes
Other Conyers Topics
