Skip main navigation
Pending
  • Price cut: $20K (7/7)
    $899,900

    1899 Breen Lane, Superior, CO 80027

    4beds
    3,296sqft
    : 
    Loading
    Get pre-qualified
    Single Family Residence
    Built in 1993
    9,506 Square Feet Lot
    $-- Zestimate®
    $273/sqft
    $25/mo HOA

    What's special

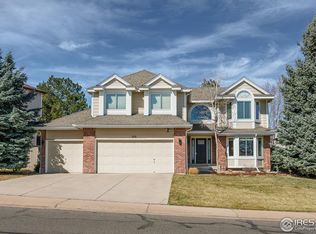
    Big price cut for instant equity with extensive foundational repairs completed (see supplements)...One of the premier blocks in Rock Creek priced far below the 2025 appraisal. Welcome to this elegant home in the highly sought-after Rock Creek community! Just a short distance to Superior Elementary School with a community pool and tennis courts, this residence perfectly blends Colorado outdoor living with modern convenience. Step inside to a dramatic open-air foyer with a grand staircase that sets the tone for the main level. A wood-floored office with built-in desk and a nearby powder room provide both function and style. Fresh paint and new carpet! The bright family room features vaulted ceilings and a cozy gas fireplace, flowing seamlessly into the open-concept kitchen with stainless steel appliances—including a brand-new oven. The formal dining room includes elegant wainscoting and an updated light fixture. Upstairs, you’ll find four bedrooms, each with ceiling fans. The spacious primary suite impresses with vaulted ceilings, a large walk-in closet, and an ensuite bath. The finished basement offers versatile living with a bonus room, dry bar, four egress windows (one added in 2026), and a second gas fireplace. Enjoy the thoughtfully landscaped backyard with a recently updated deck, pergola, and an attached storage shed. And don't miss the oversized 3-car garage—plenty of space for vehicles, gear, and more! Quick POSSESSION!
    99 days
    |
    966
    |
    23
    |

    Zillow last checked:

    Listing updated:

    Listed by:

    Dirk Boden Dirk@BradfordRealEstate.com,

    Bradford Real Estate

    Source: REcolorado as distributed by MLS GRID,MLS#: 7299730MLS Logo

      Facts & features

      Interior

      Bedrooms & bathrooms
      • Bedrooms: 4
      • Bathrooms: 4
      • Full bathrooms: 1
      • 3/4 bathrooms: 2
      • 1/2 bathrooms: 1
      • Main level bathrooms: 1
      Bedroom
      • Description: Vaulted Ceilings, Ceiling Fan
      • Features: Primary Suite
      • Level: Upper
      Bedroom
      • Description: Ceiling Fan
      • Level: Upper
      Bedroom
      • Description: Ceiling Fan
      • Level: Upper
      Bedroom
      • Description: Ceiling Fan
      • Level: Upper
      Bathroom
      • Level: Main
      Bathroom
      • Description: Steam Shower, Double Vanity, Walk-In Closet
      • Features: En Suite Bathroom
      • Level: Upper
      Bathroom
      • Description: Double Vanity
      • Level: Upper
      Bathroom
      • Level: Basement
      Bonus room
      • Description: French Doors
      • Level: Basement
      Dining room
      • Description: Wainscotting
      • Level: Main
      Kitchen
      • Description: Open Concept Living/Dining
      • Level: Main
      Laundry
      • Level: Main
      Living room
      • Description: Vaulted Ceilings And Gas Fireplace
      • Level: Main
      Living room
      • Description: 2nd Living Room Off Of The Grand Staircase
      • Level: Main
      Living room
      • Description: Gas Fireplace, 4 Egress Windows, Mini Fridge, Microwave
      • Level: Basement
      Office
      • Description: Built-In Desk And Cabinets
      • Level: Main
      Heating
      • Forced Air
      Cooling
      • Central Air
      Features
      • Ceiling Fan(s), Entrance Foyer, Granite Counters, Kitchen Island, Radon Mitigation System, Smart Thermostat, Vaulted Ceiling(s), Walk-In Closet(s)
      • Flooring: Carpet, Tile, Wood
      • Windows: Bay Window(s), Double Pane Windows
      • Basement: Finished
      • Number of fireplaces: 2
      • Fireplace features: Basement, Family Room, Gas
      Interior area
      • Total structure area: 3,296
      • Total interior livable area: 3,296 sqft
      • Finished area above ground: 2,294
      • Finished area below ground: 1,002

      Property

      Parking
      • Total spaces: 3
      • Parking features: Garage - Attached
      • Attached garage spaces: 3
      Features
      • Levels: Two
      • Stories: 2
      • Fencing: Full
      Lot
      • Size: 9,506 Square Feet
      Details
      • Parcel number: R0112326
      • Special conditions: Standard

      Construction

      Type & style
      • Home type: SingleFamily
      • Property subtype: Single Family Residence
      Materials
      • Brick, Frame, Wood Siding
      • Roof: Composition
      Condition
      • Year built: 1993

      Community & HOA

      Community
      • Subdivision: Rock Creek
      HOA
      • Has HOA: Yes
      • Amenities included: Park, Pool, Tennis Court(s)
      • Services included: Reserve Fund, Trash
      • HOA fee: $300 annually
      • HOA name: Rock Creek HOA
      Location
      • Region: Superior

      Financial & listing details

      • Price per square foot: $273/sqft
      • Tax assessed value: $1,060,800
      • Annual tax amount: $7,367
      • Date on market: 4/9/2026
      • Listing terms: 1031 Exchange,Cash,Conventional,FHA
      • Ownership: Individual

        Estimated market value

        Not available

        Estimated sales range

        Not available

        Not available

        Price history

        DateEventPrice
        7/11/2026Pending sale$899,900$273/sqft
        Source: REcolorado as distributed by MLS GRID #7299730 Report a problem
        7/7/2026Price change$899,900-2.2%$273/sqft
        Source: REcolorado as distributed by MLS GRID #7299730 Report a problem
        6/18/2026Price change$919,900-2.1%$279/sqft
        Source: REcolorado as distributed by MLS GRID #7299730 Report a problem
        5/14/2026Price change$939,900-1.1%$285/sqft
        Source: REcolorado as distributed by MLS GRID #7299730 Report a problem
        4/22/2026Price change$949,900-1.6%$288/sqft
        Source: REcolorado as distributed by MLS GRID #7299730 Report a problem
        4/9/2026Listed for sale$965,000+93.5%$293/sqft
        Source: REcolorado as distributed by MLS GRID #7299730 Report a problem
        1/25/2013Sold$498,750+0.3%$151/sqft
        Source: IRES as distributed by MLS GRID #696143 Report a problem
        12/14/2012Listed for sale$497,500+146.6%$151/sqft
        Source: RE/MAX Alliance #696143 Report a problem
        12/10/1993Sold$201,775$61/sqft
        Source: Public Record Report a problem

        Public tax history

        YearProperty taxesTax assessment
        2025$6,941 +1.4%$66,300 -6.2%
        2024$6,846 +26.9%$70,672 -1%
        2023$5,396 -5.4%$71,357 +38.3%
        2022$5,702 +7.7%$51,589 -8.6%
        2021$5,296 $56,463 +12%
        2020$5,296 +9.6%$50,401
        2019$4,833 $50,401 +9.1%
        2018$4,833 $46,210 -9.5%
        2017$4,833 -1.6%$51,087 +15%
        2016$4,914 +5.2%$44,408 +31.4%
        2015$4,670 +30.1%$33,806
        2014$3,589 +0.5%$33,806
        2013$3,573 +4.7%$33,806 -0.8%
        2012$3,413 +6.7%$34,069
        2011$3,198 +6.7%--
        2010$2,997 +5.4%$32,080
        2009$2,844 +2.1%$32,080 -11.8%
        2008$2,786 -0.3%$36,370
        2007$2,795 +5.9%$36,370 +6.3%
        2006$2,638 +6.3%$34,220
        2005$2,481 -0.2%$34,220 +1.8%
        2004$2,486 -12.8%$33,610
        2003$2,851 +3.8%$33,610 +5.4%
        2002$2,747 $31,900 -90.8%
        2001-- $348,600
        Find assessor info on the county website

        Monthly payment

        Est. payment

        Payment breakdown

        Explore the cost of this home by adjusting the details. Changes won't be saved.
        All calculations are estimates and provided by Zillow, Inc. for informational purposes only. Actual amounts may vary.
        HOA fees may include property taxes on listings classified as Co-Ops. Contact the listing agent and/or owner for fee details.
        Mortgage interest rates are dependent on a number of factors, including credit score, down payment, and repayment length. Interest rate data provided by Zillow Group Marketplace, Inc. as of 1/1/1970 from various mortgage lenders with which we have lead or other similar arrangements; the Estimated Payment is an average of those rates.
        See how much you could borrow to make a competitive offer.

        Climate risks

        Neighborhood: 80027

        Getting around

        46 / 100
        Car-Dependent
        64 / 100
        Bikeable

        Nearby schools

        GreatSchools rating
        Schools provided by the listing agent
        • Elementary: Superior
        • Middle: Eldorado K-8
        • High: Monarch
        • District: Boulder Valley RE 2

        Source: REcolorado as distributed by MLS GRID. This data may not be complete. We recommend contacting the local school district to confirm school assignments for this home.

        A local agent can set up tours, give advice and negotiate with sellers.

        A local lender can help you make sure your offer is ready when you are.

        Browse local experts

        Similar homes