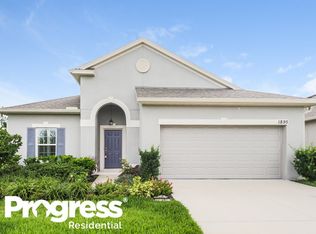
PRICED TO SELL! This recent price improvement is a WIN for the BUYER. Welcome to this stunning 4 Bedroom, 3 Bathroom SALT POOL home located in the DESIREABLE Lancaster Park community in Saint Cloud! The meticulously manicured landscaping leads you along the walkway from the driveway to the front door. Stepping inside the home, you are greeted by a bright and inviting foyer with a flexible living space to the right, this can be used as a dining room or second living room. At the heart of the home is the light and bright, open-concept kitchen & family room with tile flooring and recessed lighting. This dream kitchen features ample storage space in 32-inch cabinets with crown molding, a pantry, granite countertops with a coordinating modern backsplash, all stainless steel appliances, chic pendant lighting, and a large island overlooking the family room. The adjoining breakfast nook and living room areas provide a warm and inviting atmosphere, with plenty of natural light through floor-to-ceiling windows and large sliding glass doors offering easy access to the backyard space. Completing the downstairs is a full bedroom and bathroom. Upstairs, the large loft greets you immediately. The flexible space could be used as a playroom, office space, additional family room, or theater room! Owners can escape to their primary suite, with a generous walk-in closet and an ensuite bathroom featuring dual vanities/sinks, a walk-in glass shower, and water closet. Two additional spacious bedrooms are found upstairs offering flexibility for family, guests, or a home office with a third full bathroom featuring dual vanities & sinks and a bathtub/shower duo. The spacious laundry room features plenty of built-in storage and a picture window allowing natural light to flood the room. Step outside the large sliding glass doors to your private oasis with a covered lanai overlooking the sparkling saltwater pool. The fenced-in yard surrounding the pool deck offers privacy for relaxation or outdoor gatherings, with no rear neighbors! This home is truly a gem in a highly sought-after Lancaster community offering its own gorgeous community pool, walking area, and playground. Easy access to local schools, parks, and major roadways for convenient commuting & access to the beach and downtown Saint Cloud with all its charm. This beautiful home offers the perfect blend of comfort and modern living, with spacious living areas, a thoughtfully designed floor plan, and an array of stylish, desirable features. Don’t wait - Schedule your showing today!
Sold for $487,500
Zillow last checked:
Listing updated:
Bought with:
Jeff Stewart, 684274
WEICHERT REALTORS HALLMARK PROPERTIES
Source: Stellar MLS,MLS#: O6258880 Originating MLS: Orlando Regional
Originating MLS: Orlando Regional
Price history
| Date | Event | Price |
|---|---|---|
| 2/6/2025 | Sold | $487,500-2.2%$190/sqft |
Source:  Stellar MLS #O6258880 Report a problem Stellar MLS #O6258880 Report a problem | ||
| 1/6/2025 | Pending sale | $498,500$194/sqft |
Source: Stellar MLS #O6258880 Report a problem | ||
| 12/8/2024 | Price change | $498,500-5%$194/sqft |
Source: Stellar MLS #O6258880 Report a problem | ||
| 11/20/2024 | Listed for sale | $525,000+77.4%$205/sqft |
Source: Stellar MLS #O6258880 Report a problem | ||
| 6/22/2018 | Sold | $296,000+0.7%$115/sqft |
Source: Public Record Report a problem | ||
| 5/17/2018 | Pending sale | $294,000$115/sqft |
Source: Opendoor #O5563619 Report a problem | ||
| 5/3/2018 | Price change | $294,000-0.3%$115/sqft |
Source: Opendoor #O5563619 Report a problem | ||
| 4/26/2018 | Price change | $295,000-0.3%$115/sqft |
Source: Opendoor #O5563619 Report a problem | ||
| 4/19/2018 | Price change | $296,000-0.7%$115/sqft |
Source: Opendoor #O5563619 Report a problem | ||
| 4/12/2018 | Price change | $298,000-0.7%$116/sqft |
Source: Opendoor #O5563619 Report a problem | ||
| 4/5/2018 | Price change | $300,000-0.7%$117/sqft |
Source: Opendoor #O5563619 Report a problem | ||
| 3/30/2018 | Price change | $302,000-0.7%$118/sqft |
Source: Opendoor #O5563619 Report a problem | ||
| 3/22/2018 | Price change | $304,000-0.7%$118/sqft |
Source: Opendoor #O5563619 Report a problem | ||
| 3/16/2018 | Price change | $306,000-0.6%$119/sqft |
Source: Opendoor #O5563619 Report a problem | ||
| 3/9/2018 | Price change | $308,000-1%$120/sqft |
Source: Opendoor #O5563619 Report a problem | ||
| 2/22/2018 | Listed for sale | $311,000+11.9%$121/sqft |
Source: Opendoor #O5563619 Report a problem | ||
| 2/14/2018 | Sold | $278,000-1.7%$108/sqft |
Source: Public Record Report a problem | ||
| 11/30/2016 | Sold | $282,885$110/sqft |
Source: Public Record Report a problem | ||
Nearby homes
- $340,8003 bd2 ba1.6k sqft1901 Castleton Dr, Saint Cloud, FL 34771Off Market
- $371,5004 bd2 ba1.8k sqft1897 Castleton Dr, Saint Cloud, FL 34771Off Market

- $365,0004 bd2 ba1.8k sqft1903 Castleton Dr, Saint Cloud, FL 34771Off Market
- $342,7003 bd2 ba1.6k sqft1895 Castleton Dr, Saint Cloud, FL 34771Off Market
Get a cash offer in 3 minutes
Find out how much your home could sell for in as little as 3 minutes with a no-obligation cash offer.
Estimated market value
$467,500
